

8320 Phyllis Road, Rockford, Illinois 61108


$264,000
|
Sold
|
|
| Status: | Closed |
| Sqft: | 2,148 |
| Cost/Sqft: | $128 |
| Beds: | 5 |
| Baths: | 2 |
| Year Built: | 1972 |
| Property Taxes: | $2,448 |
| Days On Market: | 162 |
| Lot Size: | 0,00 |
Description
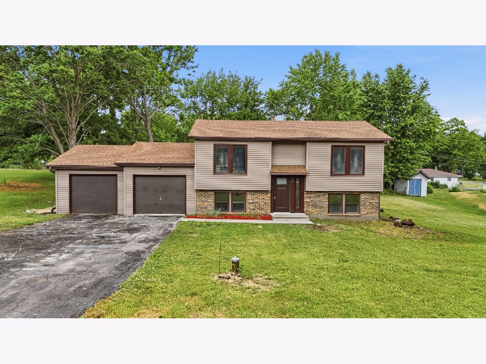
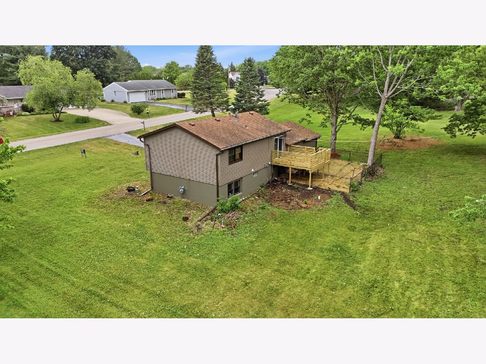
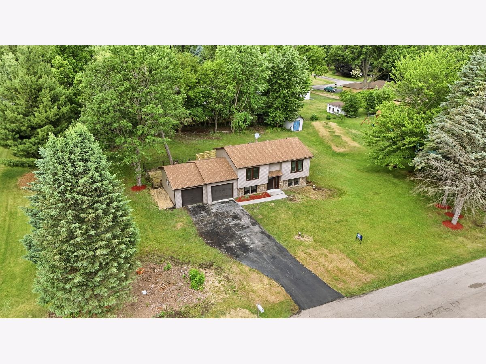
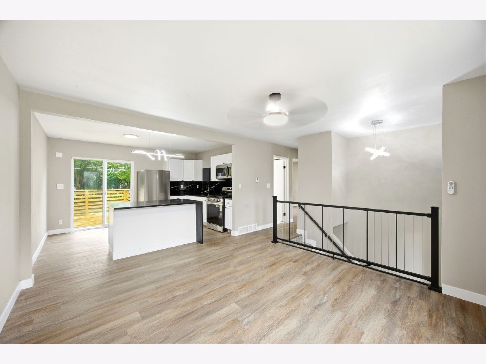
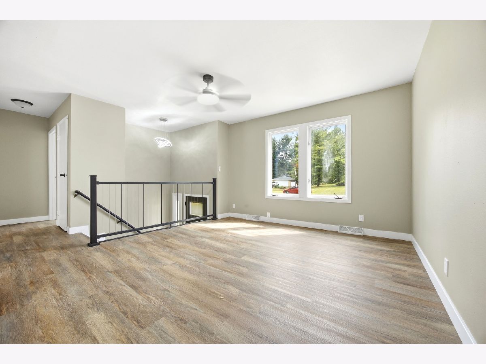
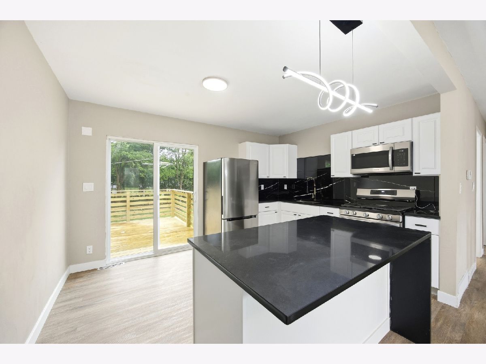
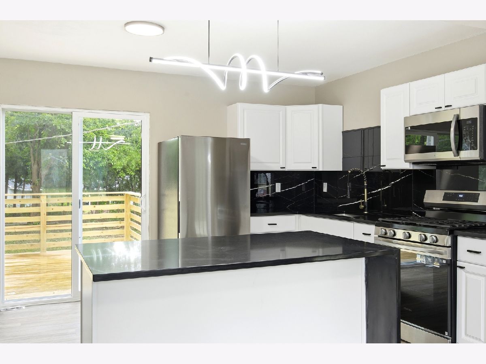
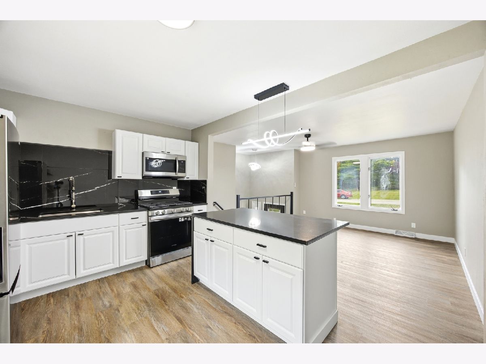
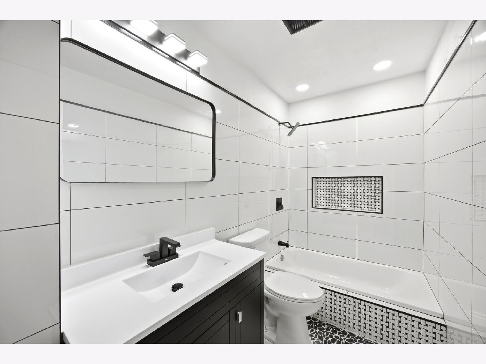
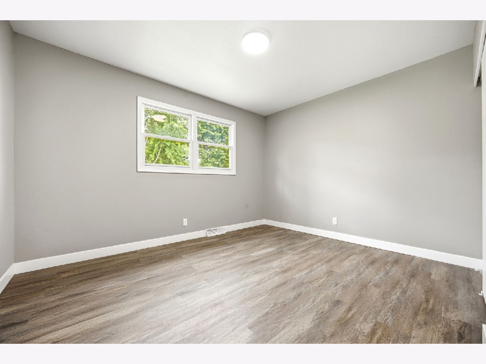
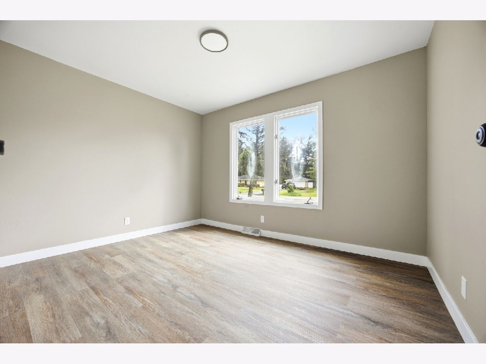
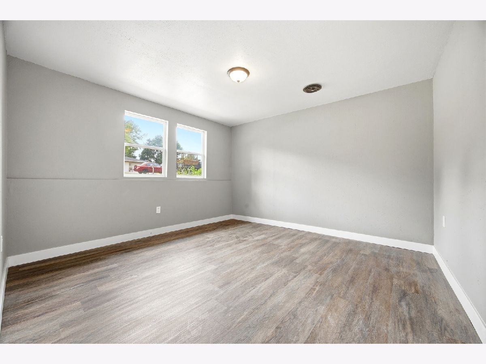
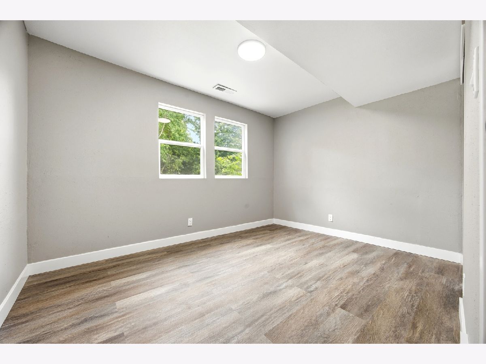
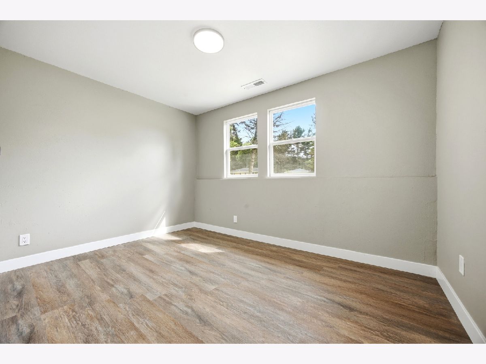
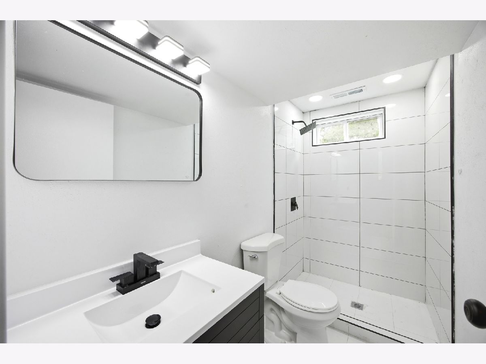
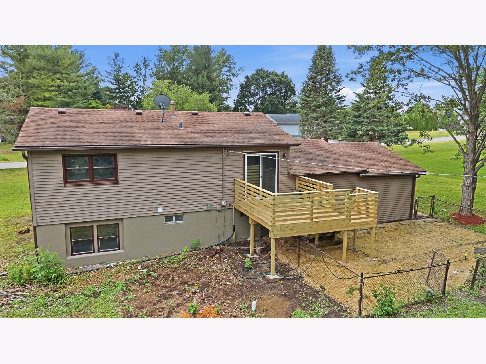
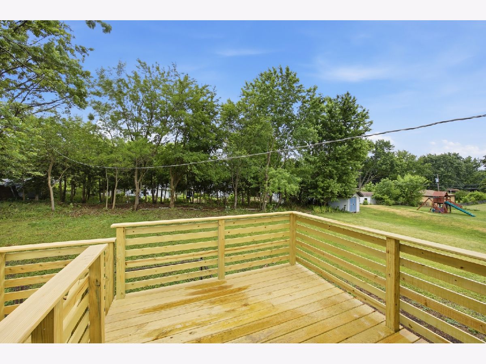
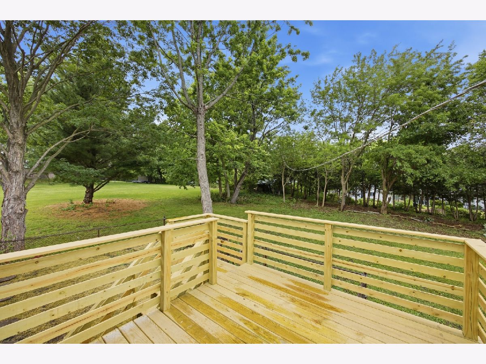
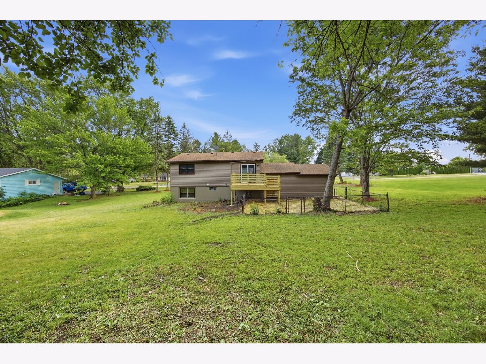
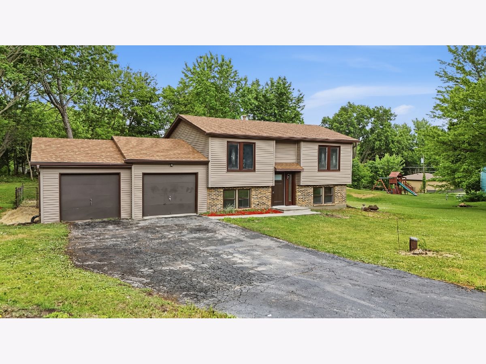
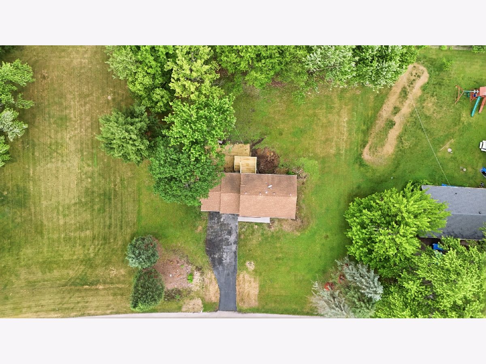
Welcome to 8320 Phyllis Rd in Cherry Valley Township! This beautifully remodeled home offers the perfect combination of modern updates, space, and convenience. Featuring 5 spacious bedrooms and 2 full bathrooms, this move-in-ready property has been thoughtfully updated with today's buyer in mind. Step inside to find fresh modern finishes, updated living spaces, and plenty of room for family, guests, a home office, or hobbies. Situated on an approximately half-acre lot, the property provides ample outdoor space for entertaining, gardening, or simply enjoying the outdoors. A brand-new septic system is currently being installed and will be completed before closing. Conveniently located just minutes from I-90, CherryVale Mall, Hard Rock Casino Rockford, Hurricane Harbor Water Park, shopping, dining, and entertainment, this home offers easy access to everything the area has to offer. Whether you're looking for extra space, a convenient location, or a beautifully updated home, this property is one you won't want to miss. Schedule your private showing today!
Property Specifics
| Single Family | |
| — | |
| Bi-Level | |
| 1972 | |
| 2026 | |
| Finished, Full | |
| Vinyl Siding, Brick | |
| Asphalt | |
| — | |
| No | |
| — |
| Winnebago | |
| — | |
| — / Not Applicable | |
| None | |
| Well | |
| Septic Tank | |
| None | |
| Gas | |
| No | |
| 12670851 | |
| 1225327009 |
Nearby Schools
| NAME: | DISTRICT: | DISTANCE: | |
|---|---|---|---|
|
Grade School
Cherry Valley Elementary School |
205 | — | |
|
Middle School
Eisenhower Middle School |
205 | Not in DB | |
|
High School
Guilford High School |
205 | Not in DB | |
Property History
| DATE: | EVENT: | PRICE: | SOURCE: |
|---|---|---|---|
| 3 Apr, 2026 | Sold | $160,000 | MRED MLS |
| 4 Mar, 2026 | Under contract | $179,900 | MRED MLS |
| 26 Feb, 2026 | Listed for sale | $179,900 | MRED MLS |
| 29 Oct, 2026 | Sold | $264,000 | MRED MLS |
| 27 Sep, 2026 | Under contract | $275,000 | MRED MLS |
| 8 Jun, 2026 | Listed for sale | $275,000 | MRED MLS |
Room Specifics
Total Bedrooms: 5
Bedrooms Above Ground: 5
Bedrooms Below Ground: 0
Dimensions: 12X10
Floor Type: —
Dimensions: 12X10
Floor Type: —
Dimensions: 11X10
Floor Type: —
Dimensions: 11X10
Floor Type: —
Full Bathrooms: 2
Bathroom Amenities: —
Bathroom in Basement: 1
Dimensions: 17X12
Floor Type: —
Dimensions: 19X15
Floor Type: —
Dimensions: 13X10
Floor Type: —
Rooms: Bedroom 5
Name: Bedroom 5
Dimensions: 11X10
Floor Type: —
Other Specifics
| 2 | |
| Concrete Perimeter | |
| Asphalt, Garage Owned, Attached, Garage | |
| — | |
| — | |
| Deck | |
| — | |
| Landscaped | |
| 135x152 | |
| Unfinished | |
| None | |
| — | |
| — | |
| Not in DB | |
| — | |
| — | |
| — |
Tax History
| Year | Property Taxes |
|---|---|
| 2026 | $2,245 |
| 2026 | $2,448 |
Contact Agent
Contact Agent
Listing Provided By
Realty of America, LLC
