

8324 Aster Lane, Tinley Park, Illinois 60477
Subdivision > Timbers Edge
Sorry, we are updating photos, please update this page in 15 minutes
$367,000
|
Sold
|
|
| Status: | Closed |
| Sqft: | 3,137 |
| Cost/Sqft: | $120 |
| Beds: | 5 |
| Baths: | 4 |
| Year Built: | 1991 |
| Property Taxes: | $7,330 |
| Days On Market: | 6657 |
| Lot Size: | 0,00 |
Description
WHAT A DEAL! BEAUTIFUL FANE MODEL. BSMT IS FINISHED WITH WET BAR AND 2 ADDITIONAL BEDROOMS/OFFICE. HUGE EAT-IN KITCHEN HAS HAS NEW COUNTERS AND SS APPLIANCES. HWF IN LIVING AND DINING RMS. 4 LARGE BEDROOMS PLUS LOFT ON 2ND FLOOR. 1ST FL FAMILY RM W/ FIREPLACE. CUL-DE-SAC LOCATION-FULLY FENCED YARD WITH DECK AND SHED. GREAT OPEN FLOOR PLAN. NEW HIGH EFFICIENCY FURNACE AND 80 GALLON HWH.
Property Specifics
| Single Family | |
| — | |
| Contemporary | |
| 1991 | |
| Full | |
| Brick, Cedar | |
| Asphalt | |
| FANE | |
| No | |
| — |
| Cook | |
| Timbers Edge | |
| 0 / Not Applicable | |
| None | |
| Lake Michigan | |
| Public Sewer | |
| Central Air, Zoned | |
| Natural Gas, Forced Air, Zoned | |
| 06985806 | |
| 27352210070000 |
Nearby Schools
| NAME: | DISTRICT: | DISTANCE: | |
|---|---|---|---|
|
Grade School
Millennium Elementary School |
140 | — | |
|
Middle School
Prairie View Middle School |
140 | Not in DB | |
|
High School
Victor J Andrew High School |
230 | Not in DB | |
Property History
| DATE: | EVENT: | PRICE: | SOURCE: |
|---|---|---|---|
| 10 Oct, 2008 | Sold | $367,000 | MRED MLS |
| 30 Aug, 2008 | Under contract | $374,900 | MRED MLS |
| — | Last price change | $399,900 | MRED MLS |
| 5 Aug, 2008 | Listed for sale | $399,900 | MRED MLS |
Sorry, we are updating photos, please update this page in 15 minutes
Room Specifics
All Bedroom Info:
Total Bedrooms: 6
Bedrooms Above Ground: 5
Bedrooms Below Ground: 1
Total Bedrooms: 6
Bedrooms Above Ground: 5
Bedrooms Below Ground: 1
Second Bedroom Info:
Dimensions: —
Location: —Dimensions: —
Floor Type: Carpet
Third Bedroom Info:
Dimensions: —
Location: —Dimensions: —
Floor Type: Carpet
Fourth Bedroom Info:
Dimensions: —
Location: —Dimensions: —
Floor Type: Carpet
Bathroom Info:
Full Bathrooms: 4
Partial Bathrooms: 1Full Bathrooms: 4
Bathroom Amenities: Separate Shower, Double Sink
Bathroom in Basement: 1
Dining Room Info:
Dimensions: —
Location: —Dimensions: —
Floor Type: Hardwood
Kitchen Info:
Dimensions: —
Location: —Dimensions: —
Floor Type: Ceramic Tile
Features: Eating Area-Table Space
Living Room Info:
Dimensions: —
Location: —Dimensions: —
Floor Type: Hardwood
Family Room Info:
Dimensions: —
Location: —Dimensions: —
Floor Type: Carpet
Additional Rooms Info:
Rooms: Bedroom 5, Bedroom 6, Den, Exercise Room, Loft, Office, Recreation Room, Utility Room-1st Floor
Basement: FullRooms: Bedroom 5, Bedroom 6, Den, Exercise Room, Loft, Office, Recreation Room, Utility Room-1st Floor
Other Specifics
| 2 | |
| Concrete Perimeter | |
| Garage | |
| — | |
| — | |
| — | |
| Deck | |
| Cul-De-Sac, Fenced Yard | |
| 73X137X95X112 | |
| — | |
| Full | |
| Skylight(s), Bar-Wet, First Floor Bedroom | |
| Range, Dishwasher, Refrigerator, Freezer, Washer, Dryer | |
| Not in DB | |
| Sidewalks, Street Lights, Street Paved | |
| — | |
| Gas Starter |
Tax History
| Year | Property Taxes |
|---|---|
| 2008 | $7,330 |
Contact Agent
Nearby Similar Homes
8040 Chippewa Trail, Tinley Park, Illinois 60477

For Sale
$569,900
4 beds / 2.0 baths / 2,600 ft2
Single Family / Built: 1985
35
8600 Henke Drive, Tinley Park, Illinois 60487

For Sale
$485,000
3 beds / 2.1 baths / 2,478 ft2
Single Family / Built: 2001
36
Nearby Sold Comparables
17442 Queen Ann Lane, Tinley Park, Illinois 60477
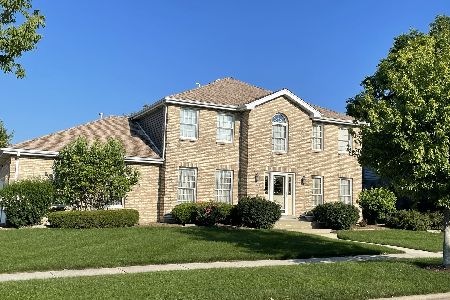
Sold
$575,000
4 beds / 2.1 baths / 2,749 ft2
Single Family / Built: 1989
113
17443 84th Avenue, Tinley Park, Illinois 60477

Sold
$254,900
3 beds / 2.1 baths / 2,200 ft2
Single Family / Built: 1991
4492
17443 84th Avenue, Tinley Park, Illinois 60477
Sold
$284,900
3 beds / 2.1 baths / 2,155 ft2
Single Family / Built: 1991
3449
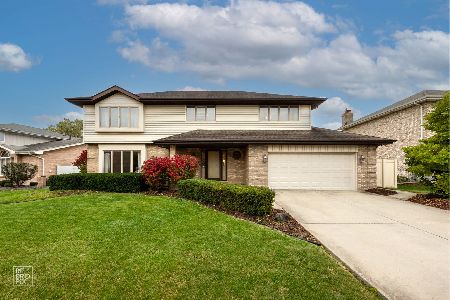
8320 Heather Lane, Tinley Park, Illinois 60477
Sold
$262,900
3 beds / 2.1 baths / 2,000 ft2
Single Family / Built: 1988
2639
Contact Agent
Listing Provided By
L.W. Reedy Real Estate
