

8325 125th Street, Palos Park, Illinois 60464
Sorry, we are updating photos, please update this page in 15 minutes
$660,000
|
Sold
|
|
| Status: | Closed |
| Sqft: | 4,000 |
| Cost/Sqft: | $187 |
| Beds: | 4 |
| Baths: | 4 |
| Year Built: | 1951 |
| Property Taxes: | $10,624 |
| Days On Market: | 4648 |
| Lot Size: | 1,30 |
Description
On a snowy day, drive past your tennis/basketball courts, and up a winding road to this country estate. A pure blend of modernity and tradition, this restored masterpiece will give you a lifestyle like none-other. Spacious rooms, guest/nanny quarters, expansive ceilings, designer kitchen, & filled with a warmth that only viewing can behold. Stop, put your feet up on the desk in the study, & relish the fire. Home!
Property Specifics
| Single Family | |
| — | |
| Ranch | |
| 1951 | |
| Partial, Walkout | |
| Brick, Clad Trim | |
| Asphalt | |
| ELONGATED RANCH ESTATE | |
| No | |
| 1.3 |
| Cook | |
| — | |
| 0 / Not Applicable | |
| None | |
| Lake Michigan | |
| Public Sewer | |
| Central Air | |
| Natural Gas, Forced Air, Sep Heating Systems - 2+ | |
| 08535073 | |
| 23264090170000 |
Property History
| DATE: | EVENT: | PRICE: | SOURCE: |
|---|---|---|---|
| 18 Sep, 2013 | Sold | $302,000 | MRED MLS |
| 29 Aug, 2013 | Under contract | $299,900 | MRED MLS |
| 19 Jul, 2013 | Listed for sale | $299,900 | MRED MLS |
| 8 May, 2014 | Sold | $660,000 | MRED MLS |
| 17 Mar, 2014 | Under contract | $749,900 | MRED MLS |
| 11 Feb, 2014 | Listed for sale | $749,900 | MRED MLS |
Sorry, we are updating photos, please update this page in 15 minutes
Room Specifics
All Bedroom Info:
Total Bedrooms: 4
Bedrooms Above Ground: 4
Bedrooms Below Ground: 0
Total Bedrooms: 4
Bedrooms Above Ground: 4
Bedrooms Below Ground: 0
Second Bedroom Info:
Dimensions: —
Location: —Dimensions: —
Floor Type: Hardwood
Third Bedroom Info:
Dimensions: —
Location: —Dimensions: —
Floor Type: Hardwood
Fourth Bedroom Info:
Dimensions: —
Location: —Dimensions: —
Floor Type: Carpet
Bathroom Info:
Full Bathrooms: 4
Partial Bathrooms: 0Full Bathrooms: 4
Bathroom Amenities: Separate Shower, Full Body Spray Shower, Double Shower, Soaking Tub
Bathroom in Basement: 0
Dining Room Info:
Dimensions: —
Location: —Dimensions: —
Floor Type: Hardwood
Kitchen Info:
Dimensions: —
Location: —Dimensions: —
Floor Type: Hardwood
Features: Eating Area-Table Space, Island, Pantry-Butler, Pantry-Walk-in
Laundry Room Info:
Dimensions: —
Location: —Dimensions: —
Floor Type: Porcelain Tile
Living Room Info:
Dimensions: —
Location: —Dimensions: —
Floor Type: Hardwood
Family Room Info:
Dimensions: —
Location: —Dimensions: —
Floor Type: Hardwood
Additional Rooms Info:
Rooms: Deck, Foyer, Recreation Room
Basement: Partial, WalkoutRooms: Deck, Foyer, Recreation Room
Other Specifics
| 2 | |
| — | |
| Garage, Space/s | |
| — | |
| — | |
| — | |
| Deck, Porch, Tennis Court(s), Storms/Screens | |
| Horses Allowed, Irregular Lot, Wooded | |
| 298X197X166X139X156 | |
| — | |
| Full | |
| Vaulted/Cathedral Ceilings, Hardwood Floors, First Floor Bedroom, In-Law Arrangement, First Floor Laundry, First Floor Full Bath | |
| Double Oven, Microwave, Dishwasher, High End Refrigerator, Stainless Steel Appliance(s) | |
| Not in DB | |
| Tennis Courts, Horse-Riding Area, Horse-Riding Trails, Street Paved | |
| — | |
| Wood Burning, Gas Log, Gas Starter |
Tax History
| Year | Property Taxes |
|---|---|
| 2013 | $10,624 |
| 2014 | $10,624 |
Contact Agent
Nearby Similar Homes
12616 83rd Avenue, Palos Park, Illinois 60464
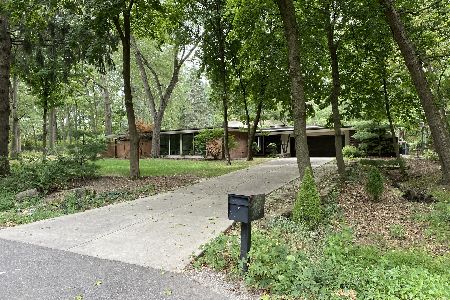
For Sale
$849,000
3 beds / 3.0 baths / 2,716 ft2
Single Family / Built: 1956
102
Palos Park, Illinois 60464
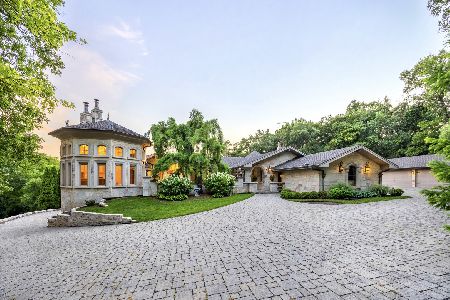
For Sale
$5,000,000
5 beds / 2.3 baths / 9,100 ft2
Single Family / Built: 1975
106
Nearby Sold Comparables
8325 125th Street, Palos Park, Illinois 60464

Sold
$299,900
3 beds / 2.0 baths / 3,766 ft2
Single Family / Built: 1951
4855
8314 126th Street, Palos Park, Illinois 60464
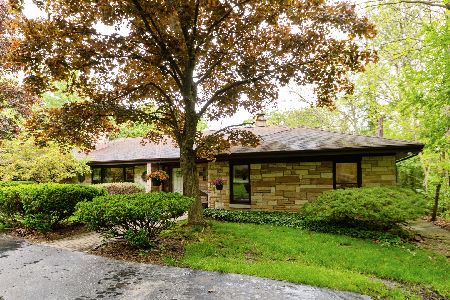
Sold
$389,900
4 beds / 2.1 baths / 2,900 ft2
Single Family / Built: 1951
2348
12516 83rd Avenue, Palos Park, Illinois 60464

Sold
$595,000
4 beds / 5.0 baths / 4,600 ft2
Single Family / Built: 1998
2105
8304 126th Street, Palos Park, Illinois 60464

Sold
$395,900
3 beds / 2.0 baths / 1,800 ft2
Single Family / Built: 1955
855
12514 84th Avenue, Palos Park, Illinois 60464
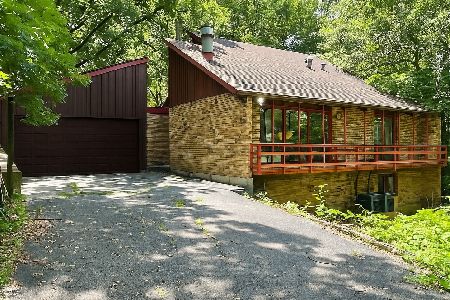
Sold
$529,000
4 beds / 3.0 baths / 2,050 ft2
Single Family / Built: 1967
377
8321 126th Street, Palos Park, Illinois 60464
Sold
$349,500
3 beds / 2.1 baths / 1,978 ft2
Single Family / Built: 1958
4016
Contact Agent
Listing Provided By
Coldwell Banker Residential
