

833 Plentywood Lane, Bensenville, Illinois 60106
Sorry, we are updating photos, please update this page in 15 minutes
$261,460
|
Sold
|
|
| Status: | Closed |
| Sqft: | 3,804 |
| Cost/Sqft: | $92 |
| Beds: | 5 |
| Baths: | 4 |
| Year Built: | 1984 |
| Property Taxes: | $11,053 |
| Days On Market: | 6672 |
| Lot Size: | 0,00 |
Description
SPECTACULAR HOME WITH LOTS OF SURPRISES TO SEE! 4 FIREPLACES, BEAUTIFUL 2STORY FAMILY ROOM W/DOUBLE HIGH WINDOWS. THIS IS AN OUTSTANDING BUY! 3800 SQ FT., FINISHED BASEMENT WITH BAR, PATIO, MODERN KITCHEN, JACUZZI BATH. Bank Owned, preapproved buyers. 100% R.E. tax proration. Selling "As Is", No survey.
Property Specifics
| Single Family | |
| — | |
| Colonial | |
| 1984 | |
| Full | |
| Aluminum/Vinyl/Steel Siding | |
| — | |
| — | |
| No | |
| — |
| Du Page | |
| — | |
| 0 / Not Applicable | |
| None | |
| Lake Michigan | |
| Sewer-Storm | |
| Central Air | |
| Natural Gas, Forced Air | |
| 06989915 | |
| 0314301013 |
Nearby Schools
| NAME: | DISTRICT: | DISTANCE: | |
|---|---|---|---|
|
Grade School
W A Johnson Elementary School |
2 | — | |
|
Middle School
Blackhawk Middle School |
2 | Not in DB | |
|
High School
Fenton High School |
100 | Not in DB | |
Property History
| DATE: | EVENT: | PRICE: | SOURCE: |
|---|---|---|---|
| 27 Apr, 2009 | Sold | $261,460 | MRED MLS |
| 4 Apr, 2009 | Under contract | $349,900 | MRED MLS |
| — | Last price change | $379,900 | MRED MLS |
| 9 Aug, 2008 | Listed for sale | $379,900 | MRED MLS |
| 31 Aug, 2012 | Sold | $293,000 | MRED MLS |
| 25 May, 2012 | Under contract | $330,000 | MRED MLS |
| — | Last price change | $350,000 | MRED MLS |
| 23 Feb, 2012 | Listed for sale | $350,000 | MRED MLS |
Sorry, we are updating photos, please update this page in 15 minutes
Room Specifics
All Bedroom Info:
Total Bedrooms: 5
Bedrooms Above Ground: 5
Bedrooms Below Ground: 0
Total Bedrooms: 5
Bedrooms Above Ground: 5
Bedrooms Below Ground: 0
Second Bedroom Info:
Dimensions: —
Location: —Dimensions: —
Floor Type: Carpet
Third Bedroom Info:
Dimensions: —
Location: —Dimensions: —
Floor Type: Carpet
Fourth Bedroom Info:
Dimensions: —
Location: —Dimensions: —
Floor Type: Carpet
Bathroom Info:
Full Bathrooms: 4
Partial Bathrooms: 1Full Bathrooms: 4
Bathroom Amenities: Whirlpool, Separate Shower
Bathroom in Basement: 1
Dining Room Info:
Dimensions: —
Location: —Dimensions: —
Floor Type: Hardwood
Kitchen Info:
Dimensions: —
Location: —Dimensions: —
Floor Type: Ceramic Tile
Features: Eating Area-Breakfast Bar, Island
Living Room Info:
Dimensions: —
Location: —Dimensions: —
Floor Type: Carpet
Family Room Info:
Dimensions: —
Location: —Dimensions: —
Floor Type: Ceramic Tile
Additional Rooms Info:
Rooms: Bonus Room, Bedroom 5, Library, Loft, Recreation Room
Basement: FullRooms: Bonus Room, Bedroom 5, Library, Loft, Recreation Room
Other Specifics
| 2 | |
| — | |
| Garage | |
| — | |
| — | |
| — | |
| Patio | |
| — | |
| 53X139 | |
| — | |
| Full | |
| Bar-Wet | |
| Double Oven, Microwave, Dishwasher, Washer, Dryer, Disposal | |
| Not in DB | |
| — | |
| — | |
| Gas Log |
Tax History
| Year | Property Taxes |
|---|---|
| 2009 | $11,053 |
| 2012 | $12,363 |
Contact Agent
Nearby Similar Homes
217 Church Road, Bensenville, Illinois 60106
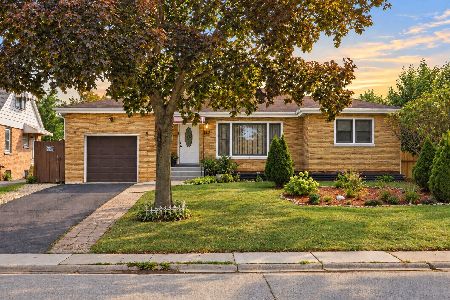
For Sale
$437,000
3 beds / 2.0 baths / 2,848 ft2
Single Family / Built: 1951
42
219 Judson Street, Bensenville, Illinois 60106

For Sale
$425,000
3 beds / 2.0 baths / 1,196 ft2
Single Family / Built: 1954
37
101 Spruce Avenue, Wood Dale, Illinois 60191

For Sale
$740,000
4 beds / 2.1 baths / 3,190 ft2
Single Family / Built: 2008
118
125 Spruce Avenue, Wood Dale, Illinois 60191
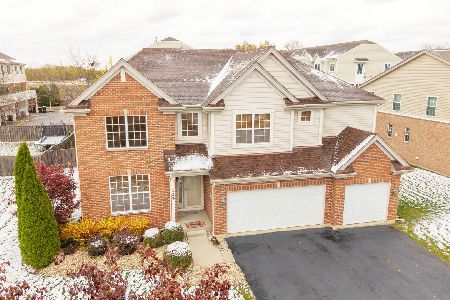
For Sale
$675,000
4 beds / 3.1 baths / 3,573 ft2
Single Family / Built: 2007
367
Nearby Sold Comparables
833 Plentywood Lane, Bensenville, Illinois 60106

Sold
$330,000
5 beds / 4.0 baths / 3,804 ft2
Single Family / Built: 1984
5379
841 Plentywood Lane, Bensenville, Illinois 60106
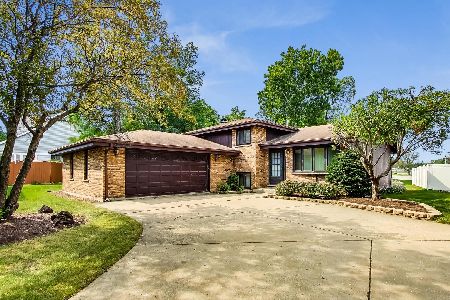
Sold
$298,900
3 beds / 2.0 baths / 1,100 ft2
Single Family / Built: 1985
1892
825 Plentywood Lane, Bensenville, Illinois 60106
Sold
$349,900
4 beds / 2.2 baths / 2,500 ft2
Single Family / Built: 1984
4261
849 Plentywood Lane, Bensenville, Illinois 60106

Sold
$382,900
5 beds / 4.0 baths / 2,896 ft2
Single Family / Built: 2000
2250
124 Foley Street, Bensenville, Illinois 60106
Sold
$399,900
4 beds / 2.1 baths / 0 ft2
Single Family / Built: —
7112
124 Foley Street, Bensenville, Illinois 60106
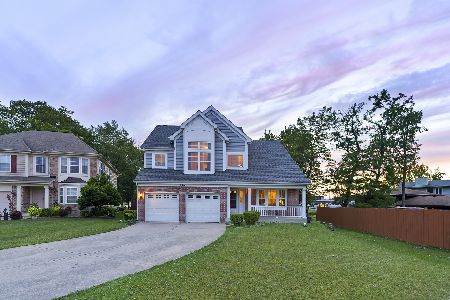
Sold
$399,000
3 beds / 2.1 baths / 3,700 ft2
Single Family / Built: 2000
2292
Contact Agent
Listing Provided By
RE/MAX Suburban
