

8332 Kerfoot Avenue, Auburn Gresham, Chicago, Illinois 60620


$87,000
|
Sold
|
|
| Status: | Closed |
| Sqft: | 882 |
| Cost/Sqft: | $91 |
| Beds: | 5 |
| Baths: | 2 |
| Year Built: | 1898 |
| Property Taxes: | $583 |
| Days On Market: | 59 |
| Lot Size: | 0,00 |
Description
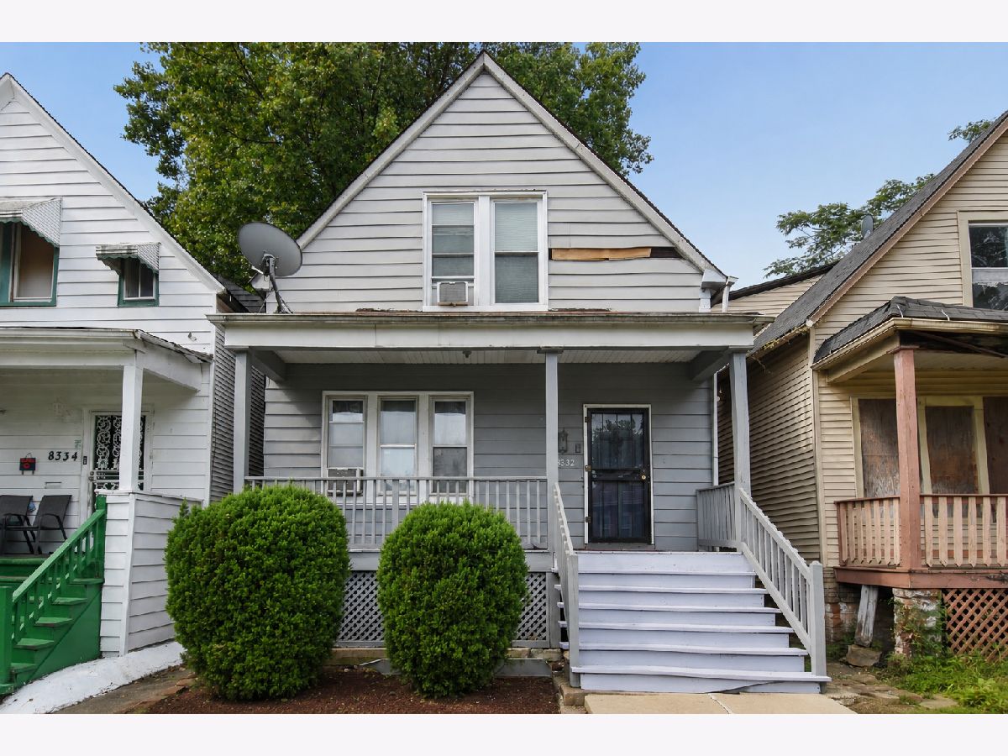
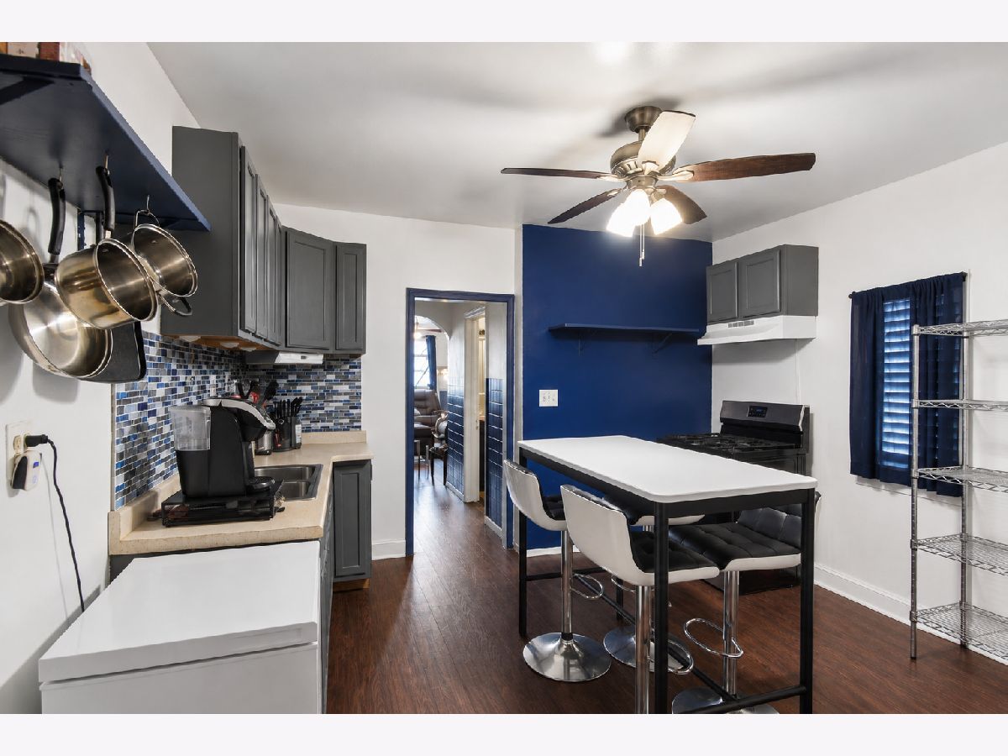
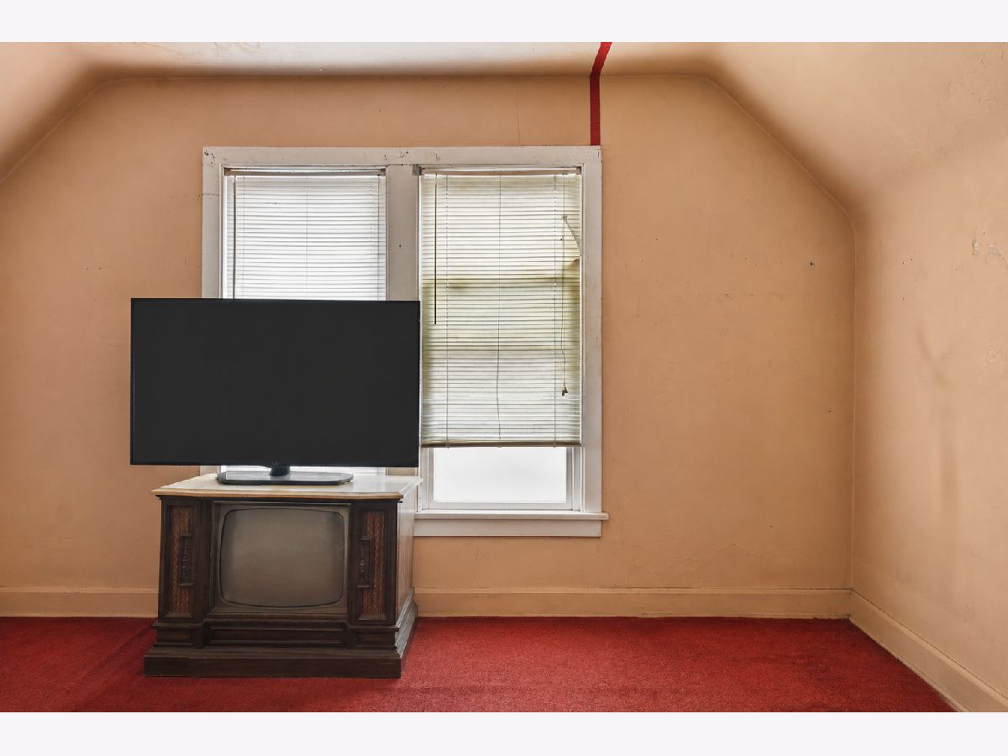
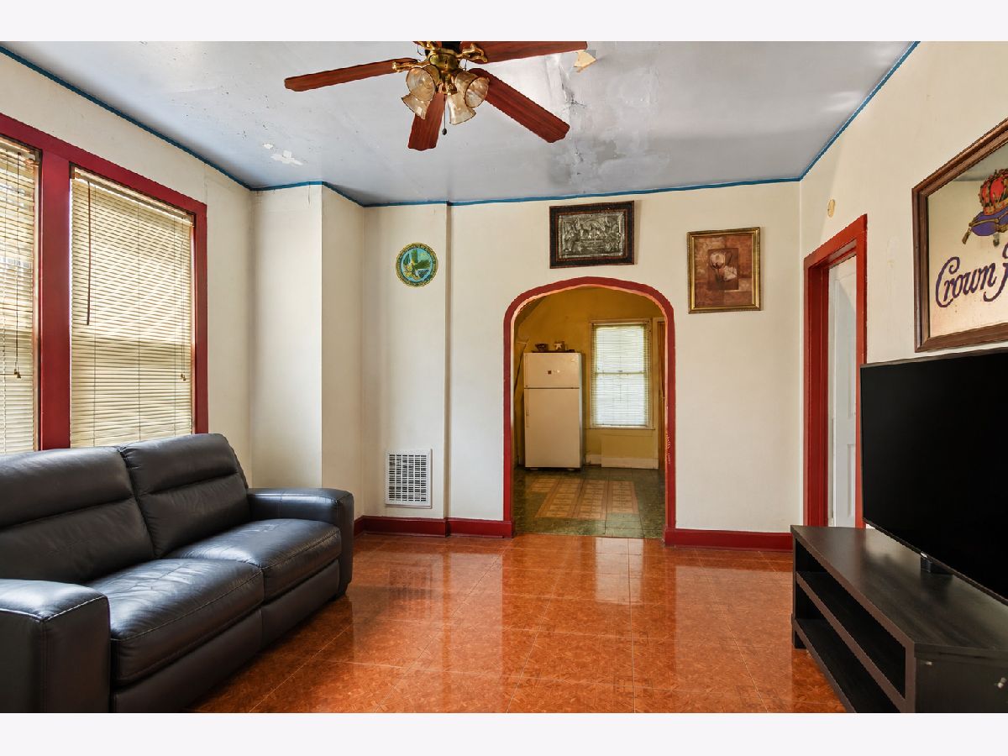
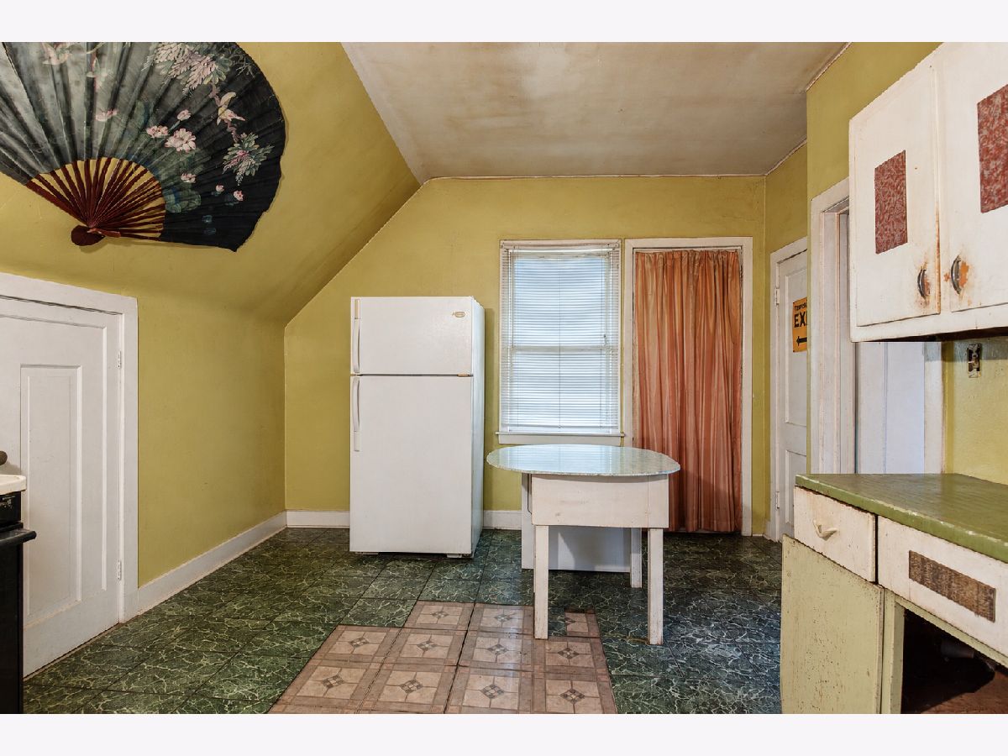
Exceptional Investment Opportunity in Auburn Gresham Priced at just $79,900-approximately $91 per square foot-this 5-bedroom, 2-bathroom home at 8332 S. Kerfoot Avenue offers outstanding value and exciting possibilities in Chicago's Auburn Gresham neighborhood. Offered in as-is condition, the property provides a fantastic opportunity for investors or buyers ready to renovate and bring their vision to life. Its generous bedroom count and flexible layout make it an excellent candidate for resale, rental income, or a customized transformation. Recently renovated five-bedroom single-family homes in the 60620 area have sold for an average of approximately $341,500, highlighting the potential value a well-executed renovation may create. At only $79,900, this is a compelling opportunity to acquire a Chicago property at a highly competitive price. Bring your vision and schedule your showing today-opportunities with this combination of price, space, and potential don't come around often. Property is being sold in as-is condition. The estimated ARV is based on nearby renovated sales and is not a guarantee of future value. Buyers should independently verify property details, renovation costs, and resale potential
Property Specifics
| Single Family | |
| — | |
| — | |
| 1898 | |
| Unfinished, Bath/Stubbed, Full | |
| Frame | |
| — | |
| — | |
| No | |
| — |
| Cook | |
| — | |
| — / Not Applicable | |
| None | |
| Lake Michigan | |
| Public Sewer | |
| Window Unit(s), None | |
| Gas | |
| 12747640 | |
| 20333060080000 |
Property History
| DATE: | EVENT: | PRICE: | SOURCE: |
|---|---|---|---|
| 28 Oct, 2026 | Sold | $87,000 | MRED MLS |
| 15 Sep, 2026 | Under contract | $79,900 | MRED MLS |
| 8 Sep, 2026 | Listed for sale | $79,900 | MRED MLS |
Some photos of this home have been virtually staged.











Room Specifics
Total Bedrooms: 5
Bedrooms Above Ground: 5
Bedrooms Below Ground: 0
Dimensions: 12X10
Floor Type: —
Dimensions: 10X8
Floor Type: —
Dimensions: 10X8
Floor Type: —
Dimensions: 12X10
Floor Type: —
Full Bathrooms: 2
Bathroom Amenities: —
Bathroom in Basement: 1
Dimensions: 15X12
Floor Type: —
Dimensions: 16X10
Floor Type: —
Rooms: Kitchen, Bedroom 5
Name: Kitchen- 2nd
Dimensions: 15X12
Floor Type: —
Name: Bedroom 5
Dimensions: 10X8
Floor Type: —
Other Specifics
| — | |
| — | |
| — | |
| — | |
| — | |
| — | |
| — | |
| — | |
| 2900 | |
| — | |
| None | |
| — | |
| — | |
| Not in DB | |
| — | |
| — | |
| — |
Tax History
| Year | Property Taxes |
|---|---|
| 2026 | $583 |
Contact Agent
Nearby Similar Homes



Nearby Sold Comparables



Contact Agent
Listing Provided By
Real Broker LLC
