

8334 Crooked Bend Road, Machesney Park, Illinois 61115
Sorry, we are updating photos, please update this page in 15 minutes
$156,000
|
Sold
|
|
| Status: | Closed |
| Sqft: | 1,580 |
| Cost/Sqft: | $98 |
| Beds: | 4 |
| Baths: | 2 |
| Year Built: | 2010 |
| Property Taxes: | $4,496 |
| Days On Market: | 2808 |
| Lot Size: | 0,22 |
Description
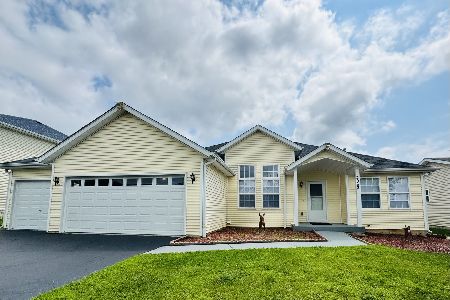
Approximately 2130 sf of living space. All freshly painted and new carpeting. Kitchen has coffee colored cabinets, granite counters, new stainless steel appliances, tile floor & spacious dining area. First floor laundry, foyer & bath w/ceramic tile & granite vanities. Finished lower level w/full walk-out has rec/family room & 4th bedroom, bath roughed-in for 3rd bath. Atrium door to deck main level & patio @ lower level. All room dimensions are approximate. Seller doing 1031 exchange, sold "AS IS".
Property Specifics
| Single Family | |
| — | |
| Ranch | |
| 2010 | |
| Full, Walkout | |
| Vinyl Siding | |
| Asphalt | |
| — | |
| No | |
| 0.22 |
| Winnebago | |
| — | |
| 60 / Annual | |
| Other | |
| Public | |
| Public Sewer | |
| Central Air | |
| Natural Gas, Forced Air | |
| 10294055 | |
| 0815251028 |
Nearby Schools
| NAME: | DISTRICT: | DISTANCE: | |
|---|---|---|---|
|
Grade School
Spring Creek Elementary School |
205 | — | |
|
Middle School
Eisenhower Middle School |
205 | Not in DB | |
|
High School
Guilford High School |
205 | Not in DB | |
Property History
| DATE: | EVENT: | PRICE: | SOURCE: |
|---|---|---|---|
| 17 May, 2019 | Sold | $156,000 | MRED MLS |
| 6 Apr, 2019 | Under contract | $155,000 | MRED MLS |
| 1 Mar, 2019 | Listed for sale | $155,000 | MRED MLS |
Sorry, we are updating photos, please update this page in 15 minutes
Room Specifics
All Bedroom Info:
Total Bedrooms: 4
Bedrooms Above Ground: 4
Bedrooms Below Ground: 0
Total Bedrooms: 4
Bedrooms Above Ground: 4
Bedrooms Below Ground: 0
Second Bedroom Info:
Dimensions: —
Location: —Dimensions: —
Floor Type: Carpet
Third Bedroom Info:
Dimensions: —
Location: —Dimensions: —
Floor Type: Carpet
Fourth Bedroom Info:
Dimensions: —
Location: —Dimensions: —
Floor Type: Carpet
Bathroom Info:
Full Bathrooms: 2
Partial Bathrooms: 0Full Bathrooms: 2
Bathroom Amenities: —
Bathroom in Basement: 0
Kitchen Info:
Dimensions: —
Location: —Dimensions: —
Floor Type: Ceramic Tile
Laundry Room Info:
Dimensions: —
Location: —Dimensions: —
Floor Type: Ceramic Tile
Living Room Info:
Dimensions: —
Location: —Dimensions: —
Floor Type: Carpet
Family Room Info:
Dimensions: —
Location: —Dimensions: —
Floor Type: Carpet
Additional Rooms Info:
Rooms: Foyer, Deck
Basement: Full, WalkoutRooms: Foyer, Deck
Other Specifics
| 2 | |
| Concrete Perimeter | |
| Garage | |
| — | |
| — | |
| — | |
| Deck, Patio | |
| Dimensions to Center of Road | |
| 70X70X135X135 | |
| Full | |
| Full | |
| First Floor Bedroom, First Floor Laundry, First Floor Full Bath | |
| — | |
| Not in DB | |
| Sidewalks, Street Paved | |
| — | |
| — |
Tax History
| Year | Property Taxes |
|---|---|
| 2019 | $4,496 |
Contact Agent
Nearby Similar Homes
3063 Merseyshire Lane, Machesney Park, Illinois 61115
For Sale
$365,000
3 beds / 3.0 baths / 3,788 ft2
Single Family / Built: 2007
67
Nearby Sold Comparables
8340 Crooked Bend Road, Machesney Park, Illinois 61115

Sold
$149,900
4 beds / 2.0 baths / 1,580 ft2
Single Family / Built: 2011
2605
8346 Crooked Bend Road, Machesney Park, Illinois 61115
Sold
$153,000
4 beds / 2.0 baths / 1,452 ft2
Single Family / Built: 2011
2710
8322 Crooked Bend Road, Machesney Park, Illinois 61115

Sold
$185,000
3 beds / 2.0 baths / 1,918 ft2
Single Family / Built: 2011
2256
8352 Crooked Bend Road, Machesney Park, Illinois 61115
Sold
$139,900
4 beds / 2.0 baths / 1,580 ft2
Single Family / Built: 2011
4974
6457 Sunny Meadow Drive, Machesney Park, Illinois 61115

Sold
$185,000
4 beds / 2.1 baths / 2,482 ft2
Single Family / Built: 2010
2270
6457 Sunny Meadow Drive, Machesney Park, Illinois 61115

Sold
$279,900
4 beds / 2.1 baths / 2,482 ft2
Single Family / Built: 2010
1667
Contact Agent
Listing Provided By
Dickerson & Nieman Realtors
