

834 Madison Street, Hinsdale, Illinois 60521
Sorry, we are updating photos, please update this page in 15 minutes
$987,500
|
Sold
|
|
| Status: | Closed |
| Sqft: | 0 |
| Cost/Sqft: | — |
| Beds: | 4 |
| Baths: | 5 |
| Year Built: | 2005 |
| Property Taxes: | $11,535 |
| Days On Market: | 6436 |
| Lot Size: | 0,00 |
Description
A METICULOUS, WELL DESIGNED HOME IN WHICH YOU CAN MOVE RIGHT IN AND ENJOY ITS AMBIENCE. LOTS OF NATURAL LIGHT SURROUNDS YOU IN ALL ITS ROOMS. BRAZILIAN CHERRY FLRS W/NATURAL FINISH THRUOUT 1ST FLR. COFFERED CEILING LR & WAINSCOTED FORMAL DR W/BUTLERS PANTRY. A COOK'S DELIGHT KITCHEN W/SEE THRU TO BEAUTIFUL FAM RM & ADJACENT BREAKFAST ROOM. VAULTED CEILING MASTER W/ EXQUISITE CLAW FOOT TUB BATH. 3RD FLR OFFICE/FIN LL
Property Specifics
| Single Family | |
| — | |
| Traditional | |
| 2005 | |
| Full | |
| — | |
| No | |
| 0 |
| Du Page | |
| — | |
| 0 / Not Applicable | |
| None | |
| Lake Michigan | |
| Public Sewer | |
| 07155028 | |
| 0911423020 |
Nearby Schools
| NAME: | DISTRICT: | DISTANCE: | |
|---|---|---|---|
|
Grade School
Madison Elementary School |
181 | — | |
|
Middle School
Hinsdale Middle School |
181 | Not in DB | |
|
High School
Hinsdale Central High School |
86 | Not in DB | |
Property History
| DATE: | EVENT: | PRICE: | SOURCE: |
|---|---|---|---|
| 22 May, 2009 | Sold | $987,500 | MRED MLS |
| 27 Apr, 2009 | Under contract | $1,075,000 | MRED MLS |
| 8 Mar, 2009 | Listed for sale | $1,075,000 | MRED MLS |
Sorry, we are updating photos, please update this page in 15 minutes
Room Specifics
All Bedroom Info:
Total Bedrooms: 4
Bedrooms Above Ground: 4
Bedrooms Below Ground: 0
Total Bedrooms: 4
Bedrooms Above Ground: 4
Bedrooms Below Ground: 0
Second Bedroom Info:
Dimensions: —
Location: —Dimensions: —
Floor Type: Carpet
Third Bedroom Info:
Dimensions: —
Location: —Dimensions: —
Floor Type: Carpet
Fourth Bedroom Info:
Dimensions: —
Location: —Dimensions: —
Floor Type: Carpet
Bathroom Info:
Full Bathrooms: 5
Partial Bathrooms: 1Full Bathrooms: 5
Bathroom Amenities: Separate Shower,Double Sink
Bathroom in Basement: 1
Additional Rooms Info:
Rooms: Breakfast Room,Den,Exercise Room,Gallery,Office,Recreation Room,Utility Room-2nd Floor
Basement: FullRooms: Breakfast Room,Den,Exercise Room,Gallery,Office,Recreation Room,Utility Room-2nd Floor
Basement Description: Finished
Other Specifics
| 2 | |
| Concrete Perimeter | |
| Side Drive | |
| Patio | |
| — | |
| 50X125 | |
| — | |
| Full | |
| Vaulted/Cathedral Ceilings, Bar-Wet | |
| Range, Microwave, Dishwasher, Refrigerator, Bar Fridge, Washer, Dryer, Disposal | |
| Not in DB | |
| Tennis Courts, Sidewalks, Street Lights, Street Paved | |
| — | |
| — | |
| Wood Burning, Gas Log, Gas Starter |
Tax History
| Year | Property Taxes |
|---|---|
| 2009 | $11,535 |
Contact Agent
Nearby Similar Homes
417 9th Street, Hinsdale, Illinois 60521
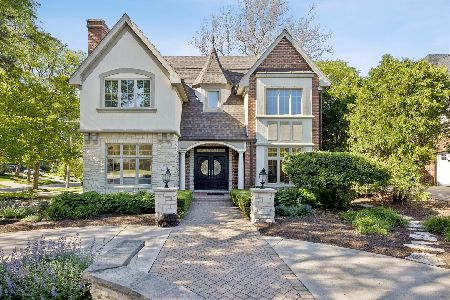
For Sale
$1,849,000
4 beds / 5.1 baths / 4,620 ft2
Single Family / Built: 2002
62
827 Monroe Street, Hinsdale, Illinois 60521
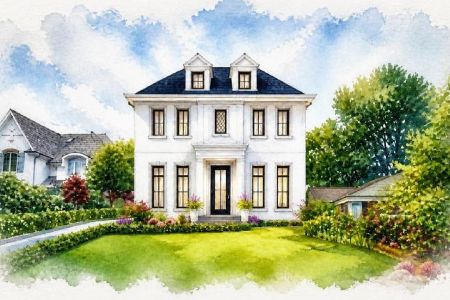
For Sale
$2,299,000
5 beds / 5.1 baths / 4,190 ft2
Single Family / Built: 2026
119
932 Allmen Avenue, Hinsdale, Illinois 60521
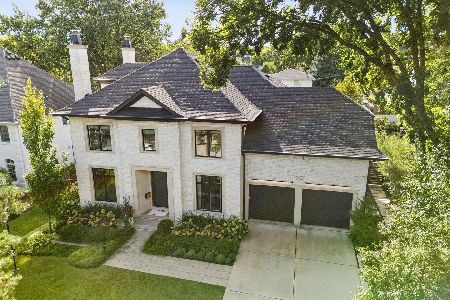
For Sale
$2,995,000
5 beds / 5.2 baths / 6,322 ft2
Single Family / Built: 2019
19
932 Grant Street, Hinsdale, Illinois 60521
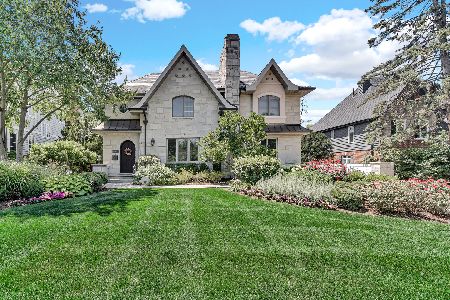
For Sale
$1,840,000
4 beds / 4.0 baths / 4,487 ft2
Single Family / Built: —
193
516 6th Street, Hinsdale, Illinois 60521
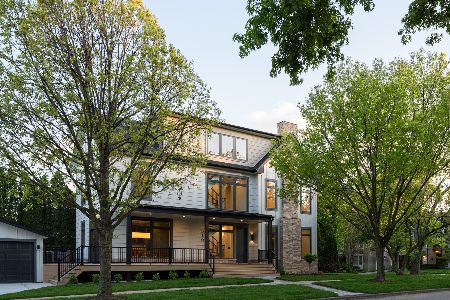
For Sale
$2,499,999
5 beds / 5.0 baths / 3,650 ft2
Single Family / Built: 2026
162
5605 Monroe Street, Hinsdale, Illinois 60521
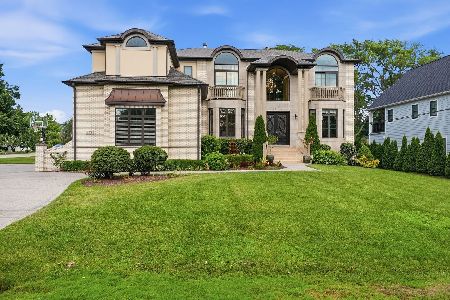
For Sale
$2,795,000
4 beds / 5.1 baths / 7,058 ft2
Single Family / Built: 2016
6
Nearby Sold Comparables
840 Madison Street, Hinsdale, Illinois 60521
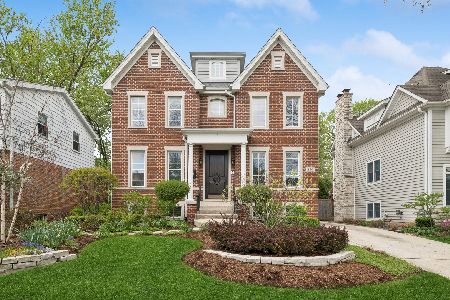
Sold
$1,499,999
4 beds / 5.1 baths / 2,583 ft2
Single Family / Built: 2003
447
848 Madison Street, Hinsdale, Illinois 60521

Sold
$618,000
5 beds / 3.0 baths / 0 ft2
Single Family / Built: —
3806
829 Thurlow Street, Hinsdale, Illinois 60521
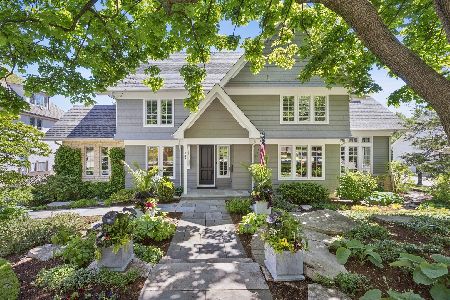
Sold
$2,650,000
5 beds / 5.1 baths / 5,948 ft2
Single Family / Built: 1996
106
818 Madison Street, Hinsdale, Illinois 60521
Sold
$405,000
3 beds / 2.0 baths / 1,600 ft2
Single Family / Built: 1959
3132
821 Thurlow, Hinsdale, Illinois 60521
Sold
$1,095,000
5 beds / 3.2 baths / 0 ft2
Single Family / Built: 2002
6948
821 Thurlow Street, Hinsdale, Illinois 60521
Sold
$1,074,900
5 beds / 3.2 baths / 2,933 ft2
Single Family / Built: 2003
5721
Contact Agent
Listing Provided By
RE/MAX Elite
