

8340 Kostner Avenue, Skokie, Illinois 60076
Sorry, we are updating photos, please update this page in 15 minutes
$298,000
|
Sold
|
|
| Status: | Closed |
| Sqft: | 1,413 |
| Cost/Sqft: | $219 |
| Beds: | 3 |
| Baths: | 2 |
| Year Built: | 1951 |
| Property Taxes: | $9,496 |
| Days On Market: | 2528 |
| Lot Size: | 0,00 |
Description
**Solid Brick Ranch Priced To Sell** This home has great curb appeal and sits on a 98 x 125 lot. Large living room/dining room combo, eat in kitchen with a family room right off kitchen that overlooks the beautiful yard. Hardwood floors under carpeting. Three bedrooms, 2 baths and a large unfinished basement with high ceilings that can be turned into wonderful recreation area, or add another bedroom and bath. Attached one car garage with additional parking on driveway. Very close to the Yellow Line, Oakton Water Park and Downtown Skokie. GREAT POTENTIAL!!!!
Property Specifics
| Single Family | |
| — | |
| Step Ranch | |
| 1951 | |
| Full | |
| Brick | |
| Asphalt | |
| — | |
| No | |
| — |
| Cook | |
| — | |
| — / Not Applicable | |
| None | |
| Lake Michigan | |
| Public Sewer | |
| Central Air | |
| Natural Gas | |
| 10584465 | |
| 10223052600000 |
Nearby Schools
| NAME: | DISTRICT: | DISTANCE: | |
|---|---|---|---|
|
Grade School
Madison Elementary School |
69 | — | |
|
Middle School
Lincoln Junior High School |
69 | Not in DB | |
|
High School
Niles West High School |
219 | Not in DB | |
Property History
| DATE: | EVENT: | PRICE: | SOURCE: |
|---|---|---|---|
| 23 Jan, 2020 | Sold | $298,000 | MRED MLS |
| 9 Dec, 2019 | Under contract | $309,000 | MRED MLS |
| 2 Dec, 2019 | Listed for sale | $309,000 | MRED MLS |
| 6 Apr, 2023 | Sold | $400,000 | MRED MLS |
| 31 Mar, 2023 | Under contract | $389,700 | MRED MLS |
| 8 Dec, 2022 | Listed for sale | $389,700 | MRED MLS |
Sorry, we are updating photos, please update this page in 15 minutes
Room Specifics
All Bedroom Info:
Total Bedrooms: 3
Bedrooms Above Ground: 3
Bedrooms Below Ground: 0
Total Bedrooms: 3
Bedrooms Above Ground: 3
Bedrooms Below Ground: 0
Second Bedroom Info:
Dimensions: —
Location: —Dimensions: —
Floor Type: Hardwood
Third Bedroom Info:
Dimensions: —
Location: —Dimensions: —
Floor Type: Carpet
Bathroom Info:
Full Bathrooms: 2
Partial Bathrooms: 0Full Bathrooms: 2
Bathroom Amenities: —
Bathroom in Basement: 0
Dining Room Info:
Dimensions: —
Location: —Dimensions: —
Floor Type: Carpet
Kitchen Info:
Dimensions: —
Location: —Dimensions: —
Floor Type: Ceramic Tile
Features: Eating Area-Table Space
Laundry Room Info:
Dimensions: —
Location: —Dimensions: —
Floor Type: Stone
Living Room Info:
Dimensions: —
Location: —Dimensions: —
Floor Type: Carpet
Family Room Info:
Dimensions: —
Location: —Dimensions: —
Floor Type: Carpet
Additional Rooms Info:
Rooms: Foyer
Basement: FullRooms: Foyer
Other Specifics
| 1 | |
| — | |
| Garage | |
| — | |
| — | |
| — | |
| Patio | |
| — | |
| 98 X 123 | |
| — | |
| None | |
| — | |
| Range, Dishwasher, Refrigerator, Washer, Dryer | |
| Not in DB | |
| — | |
| — | |
| — |
Tax History
| Year | Property Taxes |
|---|---|
| 2020 | $9,496 |
| 2023 | $11,070 |
Contact Agent
Nearby Similar Homes
Skokie, Illinois 60076
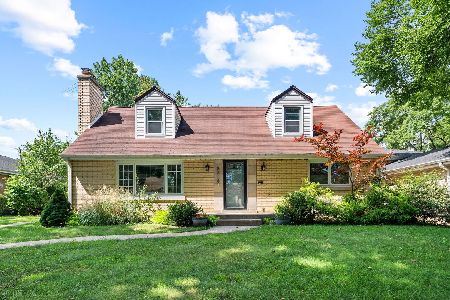
For Sale
$539,000
3 beds / 2.1 baths / 2,569 ft2
Single Family / Built: 1951
40
8119 Kostner Avenue, Skokie, Illinois 60076
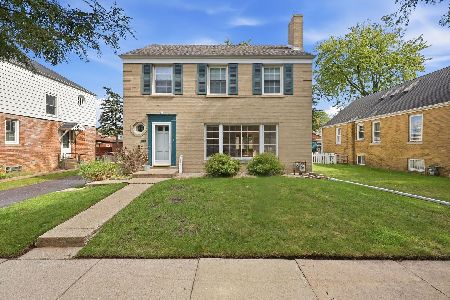
For Sale
$525,000
3 beds / 1.1 baths / 1,973 ft2
Single Family / Built: 1944
25
4555 Cleveland Street, Skokie, Illinois 60076
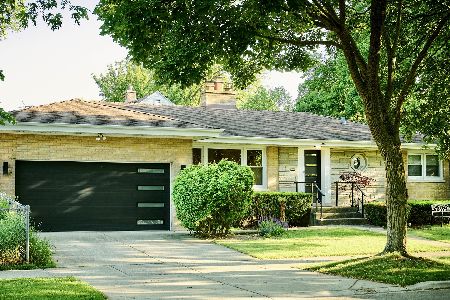
For Sale
$750,000
3 beds / 2.1 baths / 3,000 ft2
Single Family / Built: 1957
32
8344 Kedvale Avenue, Skokie, Illinois 60076
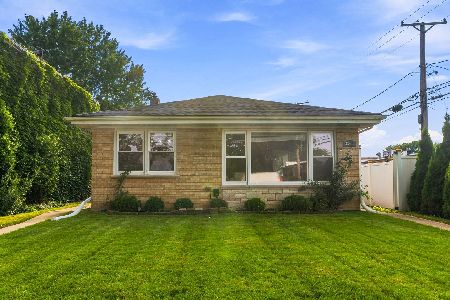
For Sale
$469,000
3 beds / 2.0 baths / 1,239 ft2
Single Family / Built: 1959
74
4108 Main Street, Skokie, Illinois 60076
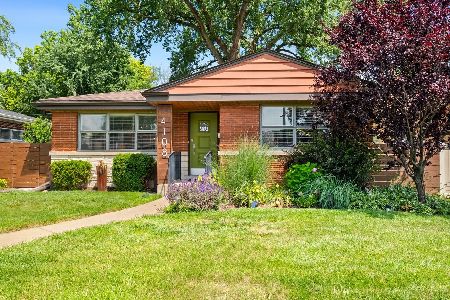
For Sale
$495,000
3 beds / 2.0 baths / 1,158 ft2
Single Family / Built: 1951
47
7930 Kenneth Avenue, Skokie, Illinois 60076
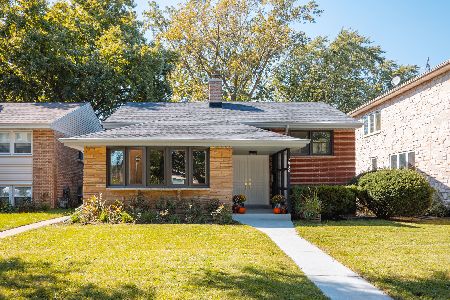
For Sale
$599,000
4 beds / 2.0 baths / 1,629 ft2
Single Family / Built: 1956
26
Nearby Sold Comparables
8340 Kostner Avenue, Skokie, Illinois 60076

Sold
$389,700
3 beds / 2.0 baths / 1,413 ft2
Single Family / Built: 1951
1426
4405 Main Street, Skokie, Illinois 60076

Sold
$202,910
3 beds / 2.0 baths / 1,099 ft2
Single Family / Built: 1956
3913
4405 Main Street, Skokie, Illinois 60076

Sold
$297,900
3 beds / 2.0 baths / 1,099 ft2
Single Family / Built: 1956
1941
8330 Kostner Avenue, Skokie, Illinois 60076
Sold
$369,000
2 beds / 2.1 baths / 1,340 ft2
Single Family / Built: 1953
3123
4411 Main Street, Skokie, Illinois 60076

Sold
$425,000
3 beds / 2.1 baths / 1,300 ft2
Single Family / Built: 1956
1203
4411 Main Street, Skokie, Illinois 60076
Sold
$308,800
3 beds / 1.2 baths / 1,200 ft2
Single Family / Built: 1956
3029
Contact Agent
Listing Provided By
Coldwell Banker Residential
