

8348 Central Park Avenue, Skokie, Illinois 60076
Sorry, we are updating photos, please update this page in 15 minutes
$354,400
|
Sold
|
|
| Status: | Closed |
| Sqft: | 0 |
| Cost/Sqft: | — |
| Beds: | 4 |
| Baths: | 2 |
| Year Built: | 1954 |
| Property Taxes: | $4,713 |
| Days On Market: | 7068 |
| Lot Size: | 0,15 |
Description
BEAUTIFUL BRICK RANCH ACROSS FROM MCNALLY PARK AND SOUGHT AFTER MIDDLETON ELEMENTARY. EVERYTHING HAS BEEN DONE FOR YOU! NEW ROOF & WINDOWS IN 2002. NEW KITCHEN, APPLIANCES, SERVING BAR AND WASHER AND DRYER IN 2003. PROFESSIONAL LANDSCAPING AND FENCED YARD HARDWOOD FLOORS ON 1ST FLOOR, FRESHLY PAINTED WITH LOVELY WINDOW TREATMENTS. FOURTH BEDROOM AND 2ND BATH IN FULLY FINISHED BASEMENT. MOVE IN AND ENJOY!
Property Specifics
| Single Family | |
| — | |
| Step Ranch | |
| 1954 | |
| Full | |
| Brick | |
| Asphalt | |
| STEP RANCH | |
| No | |
| 0.15 |
| Cook | |
| — | |
| 0 / Not Applicable | |
| None | |
| Lake Michigan | |
| Public Sewer | |
| Central Air | |
| Natural Gas, Forced Air | |
| 06568428 | |
| 10233070460000 |
Nearby Schools
| NAME: | DISTRICT: | DISTANCE: | |
|---|---|---|---|
|
Grade School
John Middleton Elementary |
73.5 | — | |
|
Middle School
Oliver Mccracken |
73.5 | Not in DB | |
|
High School
Niles North High School |
219 | Not in DB | |
Property History
| DATE: | EVENT: | PRICE: | SOURCE: |
|---|---|---|---|
| 7 Dec, 2007 | Sold | $354,400 | MRED MLS |
| 18 Sep, 2007 | Under contract | $361,800 | MRED MLS |
| — | Last price change | $368,800 | MRED MLS |
| 28 Jun, 2007 | Listed for sale | $378,800 | MRED MLS |
Sorry, we are updating photos, please update this page in 15 minutes
Room Specifics
All Bedroom Info:
Total Bedrooms: 5
Bedrooms Above Ground: 4
Bedrooms Below Ground: 1
Total Bedrooms: 5
Bedrooms Above Ground: 4
Bedrooms Below Ground: 1
Second Bedroom Info:
Dimensions: —
Location: —Dimensions: —
Floor Type: Hardwood
Third Bedroom Info:
Dimensions: —
Location: —Dimensions: —
Floor Type: Hardwood
Fourth Bedroom Info:
Dimensions: —
Location: —Dimensions: —
Floor Type: Carpet
Bathroom Info:
Full Bathrooms: 2
Partial Bathrooms: —Full Bathrooms: 2
Bathroom Amenities: —
Bathroom in Basement: 1
Dining Room Info:
Dimensions: —
Location: —Dimensions: —
Floor Type: Hardwood
Kitchen Info:
Dimensions: —
Location: —Dimensions: —
Floor Type: Hardwood
Laundry Room Info:
Dimensions: —
Location: —Dimensions: —
Floor Type: Other
Living Room Info:
Dimensions: —
Location: —Dimensions: —
Floor Type: Hardwood
Family Room Info:
Dimensions: —
Location: —Dimensions: —
Floor Type: Ceramic Tile
Additional Rooms Info:
Rooms: Office
Basement: FullRooms: Office
Other Specifics
| 2 | |
| Concrete Perimeter | |
| Garage | |
| — | |
| — | |
| — | |
| — | |
| Fenced Yard, Landscaped, Park Adjacent | |
| 106X60 | |
| Unfinished | |
| None | |
| — | |
| Range, Microwave, Dishwasher, Refrigerator, Washer, Dryer | |
| Not in DB | |
| Sidewalks, Street Lights, Street Paved | |
| — | |
| — |
Tax History
| Year | Property Taxes |
|---|---|
| 2007 | $4,713 |
Contact Agent
Nearby Similar Homes
8449 St. Louis Avenue, Skokie, Illinois 60076
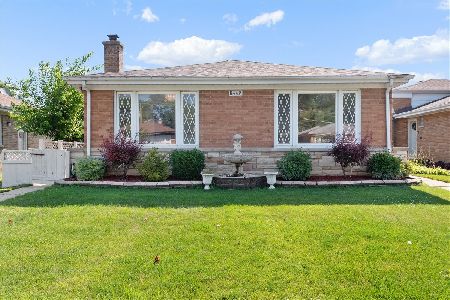
For Sale
$485,000
3 beds / 2.1 baths / 1,812 ft2
Single Family / Built: 1955
22
8208 Ridgeway Avenue, Skokie, Illinois 60076
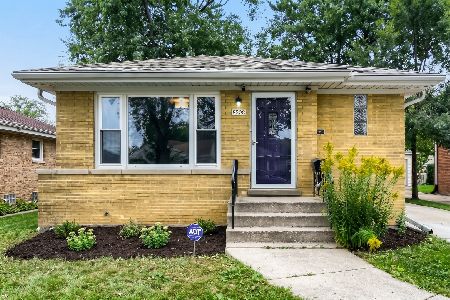
For Sale
$449,999
3 beds / 2.0 baths / 1,010 ft2
Single Family / Built: 1960
46
8631 Central Park Avenue, Skokie, Illinois 60076
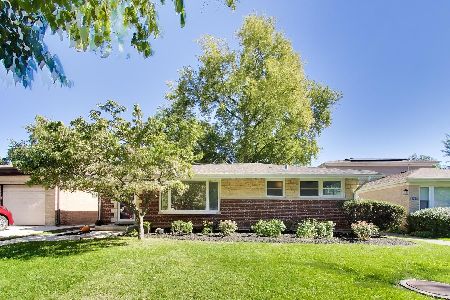
For Sale
$499,000
2 beds / 2.0 baths / 1,134 ft2
Single Family / Built: 1952
19
8634 Drake Avenue, Skokie, Illinois 60076
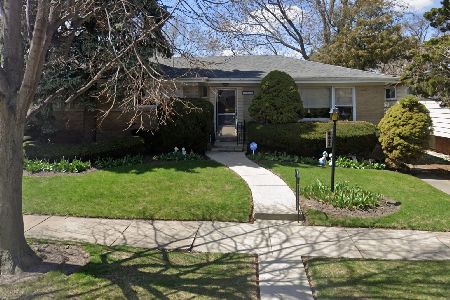
For Sale
$439,000
3 beds / 1.1 baths / 1,734 ft2
Single Family / Built: —
34
8626 Saint Louis Avenue, Skokie, Illinois 60076
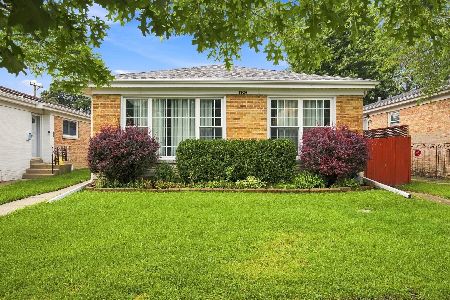
For Sale
$545,000
4 beds / 2.0 baths / 1,757 ft2
Single Family / Built: 1955
60
8720 Monticello Avenue, Skokie, Illinois 60076
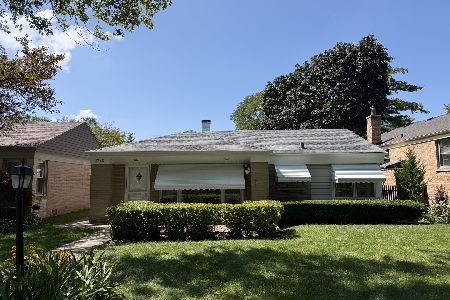
For Sale
$349,000
2 beds / 2.0 baths / 1,580 ft2
Single Family / Built: 1951
38
Nearby Sold Comparables
8342 Central Park Avenue, Skokie, Illinois 60076

Sold
$359,500
3 beds / 2.0 baths / 1,499 ft2
Single Family / Built: 1957
1652
8342 Central Park Avenue, Skokie, Illinois 60076

Sold
$399,900
3 beds / 2.0 baths / 2,250 ft2
Single Family / Built: 1957
896
8338 Central Park Avenue, Skokie, Illinois 60076

Sold
$185,000
3 beds / 1.0 baths / 1,386 ft2
Single Family / Built: 1958
6031
8338 Central Park Avenue, Skokie, Illinois 60076
Sold
$289,900
3 beds / 2.0 baths / 1,386 ft2
Single Family / Built: 1958
5702
8343 Monticello Avenue, Skokie, Illinois 60076
Sold
$359,900
3 beds / 2.0 baths / 0 ft2
Single Family / Built: 1958
7154
3604 Main Street, Skokie, Illinois 60076
Sold
$220,000
3 beds / 2.1 baths / 0 ft2
Single Family / Built: 1959
6698
Contact Agent
Listing Provided By
Baird & Warner
