

836 Grove Avenue, Oak Park, Illinois 60302


$635,000
|
Sold
|
|
| Status: | Closed |
| Sqft: | 1,823 |
| Cost/Sqft: | $370 |
| Beds: | 3 |
| Baths: | 2 |
| Year Built: | 1923 |
| Property Taxes: | $17,711 |
| Days On Market: | 102 |
| Lot Size: | 0,00 |
Description
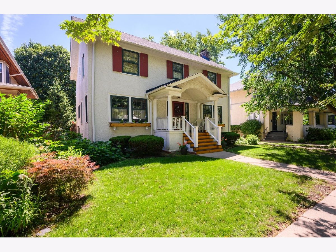
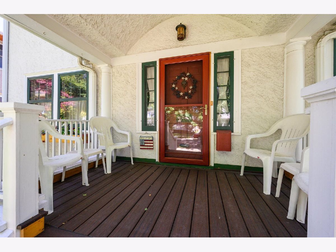
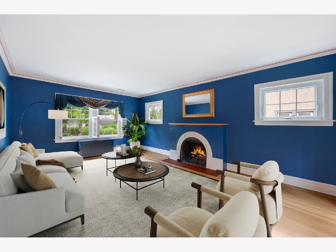
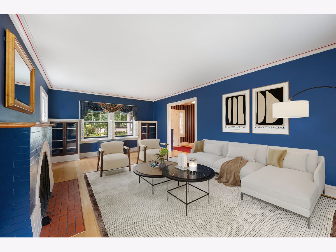
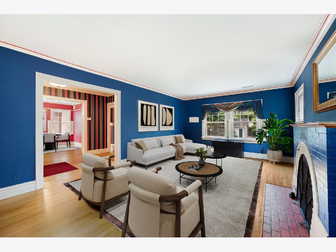
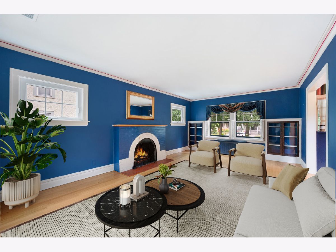
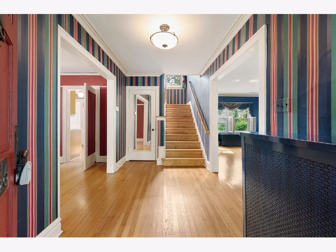
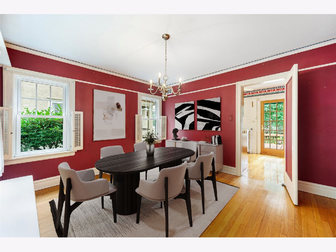
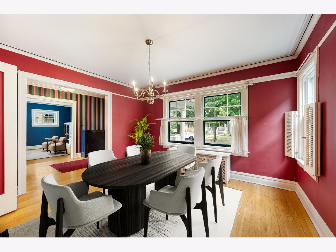
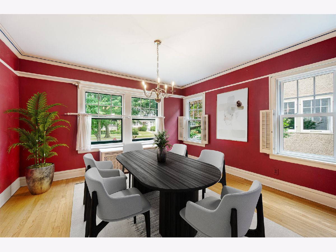
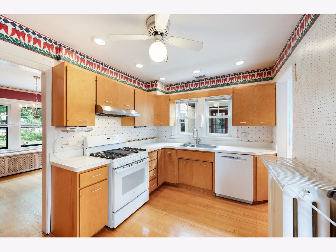
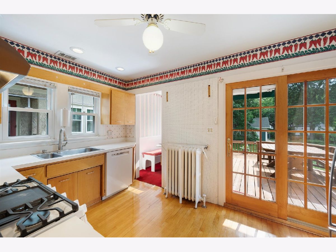
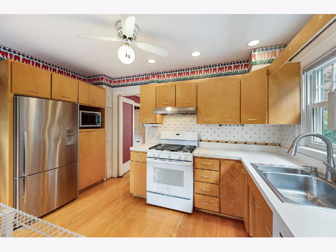
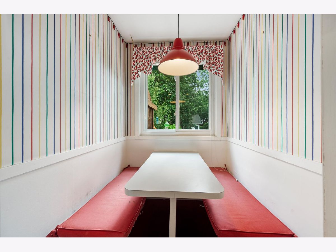
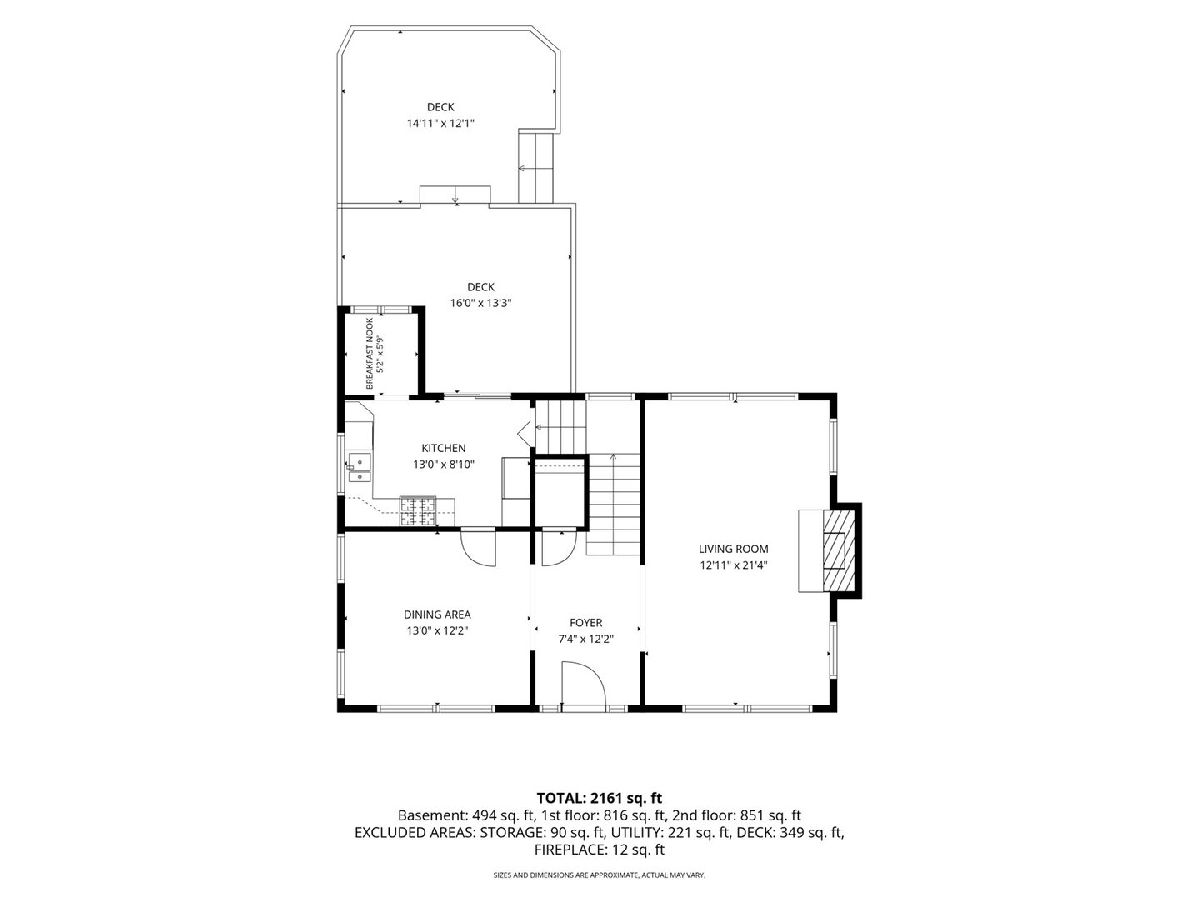
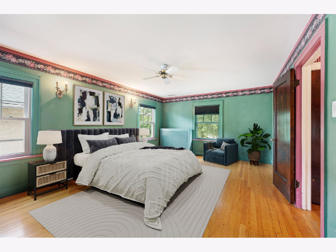
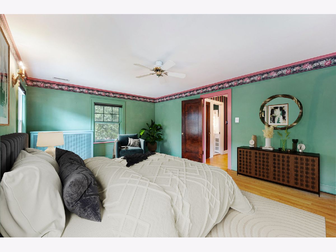
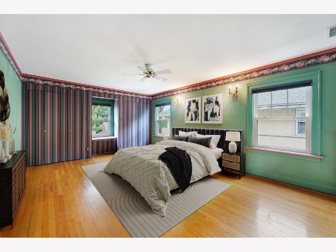
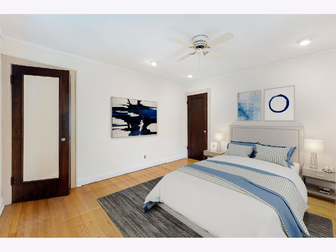
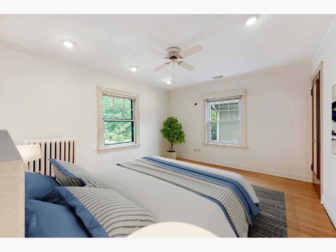
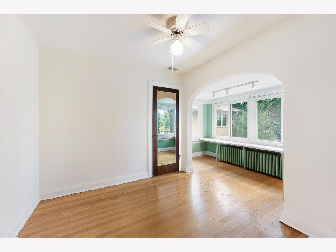
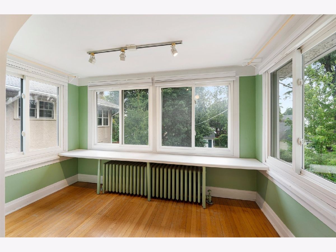
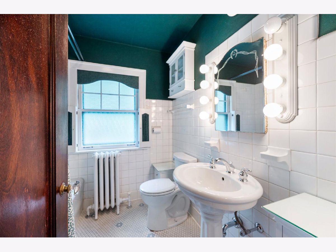
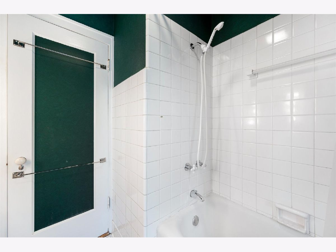
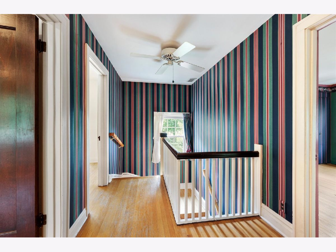
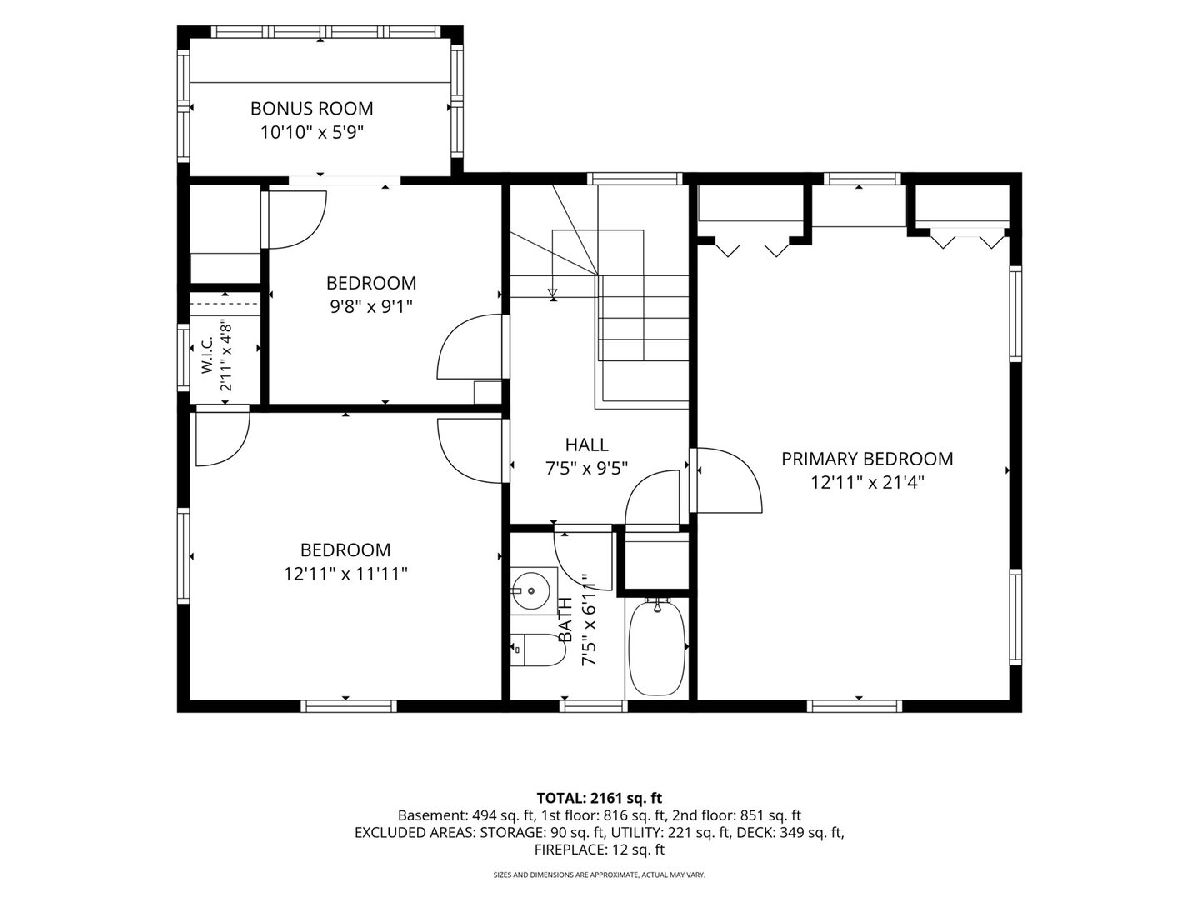
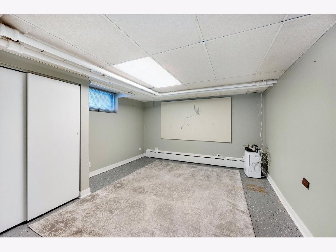
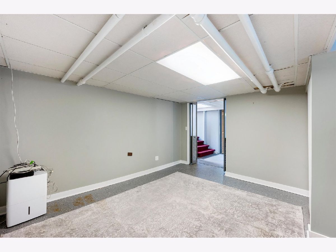
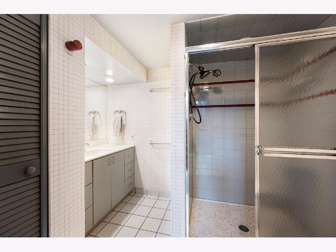
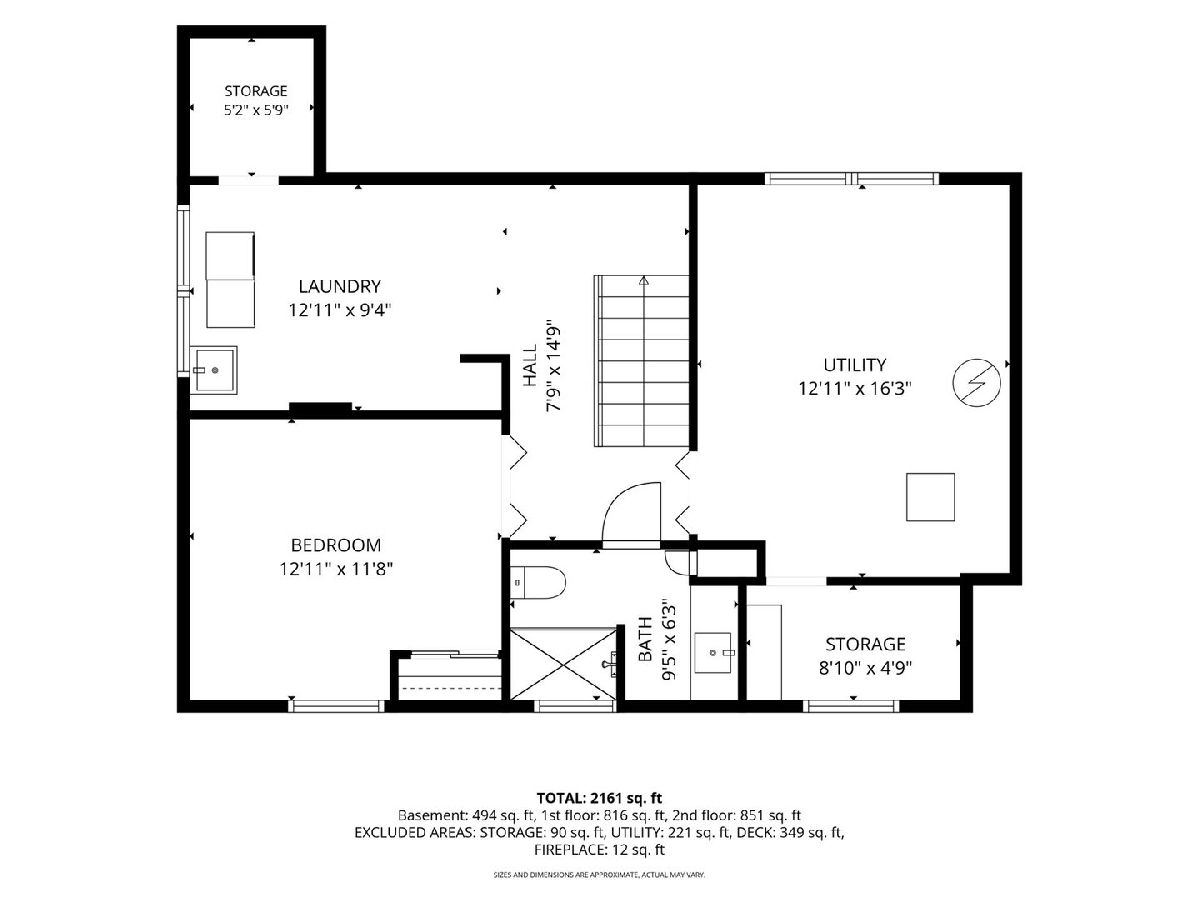
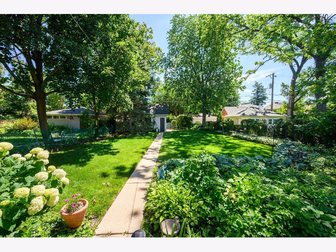
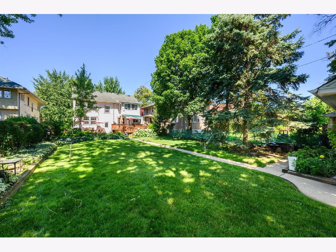
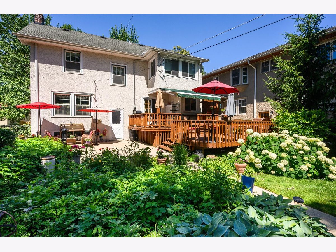
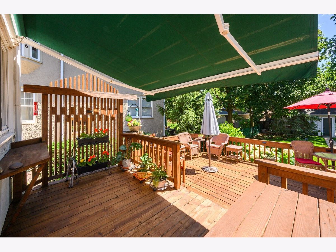
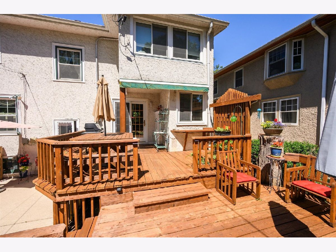
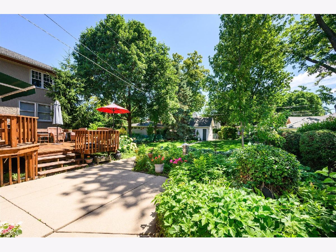
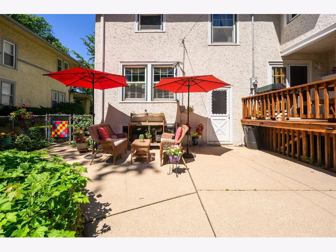
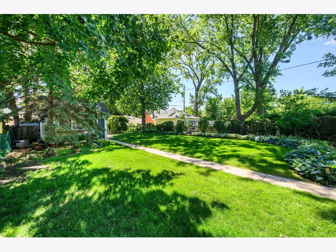
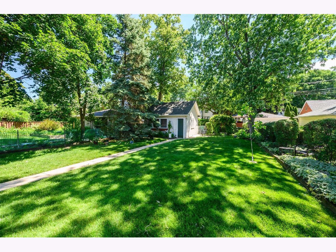
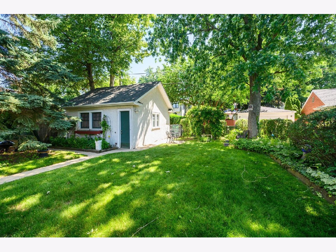
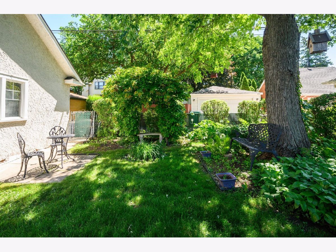
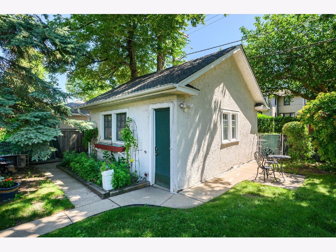
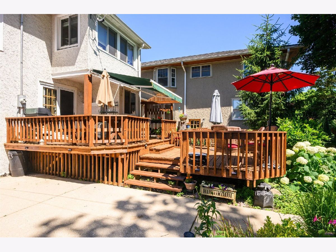
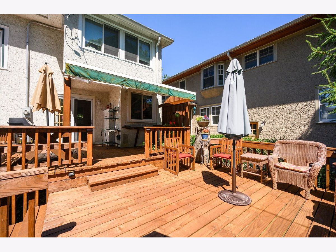
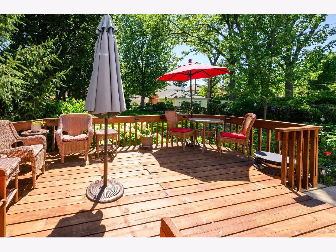
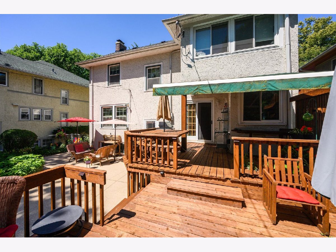
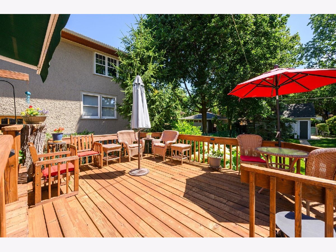
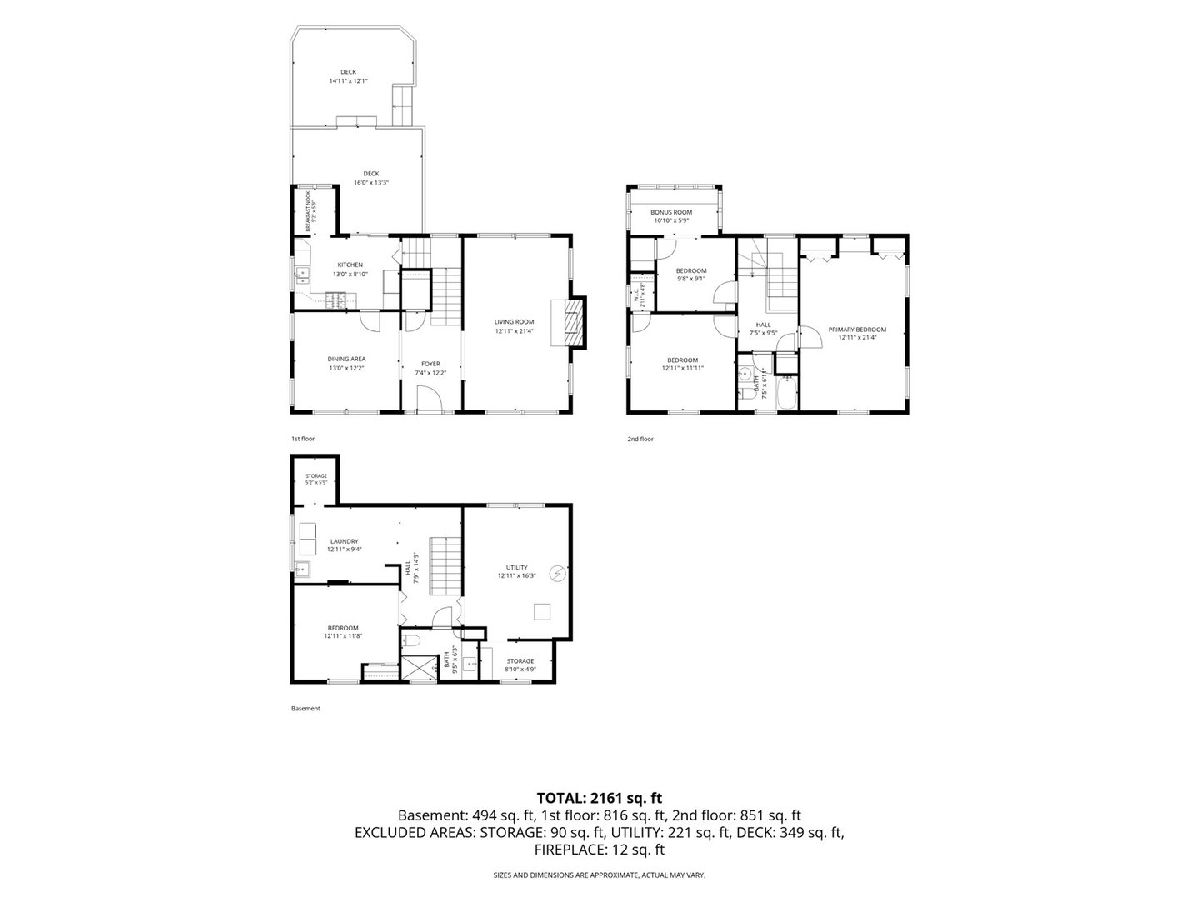
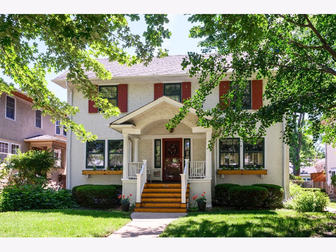
Backyards like this are a rare find in Oak Park. This impeccably maintained 3-bedroom, 2-bath center-entrance Colonial pairs timeless architecture with generously sized rooms, beautiful hardwood floors, and an outdoor retreat designed for entertaining, relaxing, and future possibilities. Inside, abundant natural light pours through nearly all newer windows, filling the home with warmth and enhancing every living space. The traditional floor plan is anchored by a beautiful gas fireplace with remote control, creating the perfect setting for cozy evenings at home. Three spacious bedrooms provide exceptional comfort, while the semi-finished basement expands your living space with a versatile recreation/family room ideal for movie nights, hobbies, or a home office. Step outside to one of the home's most impressive features-an expansive, beautifully landscaped backyard complete with a large deck, patio, and endless green space for entertaining, gardening, or play. With a lot of this size, there's also outstanding potential for a substantial future addition while still preserving an incredible backyard. Located in the coveted Mann Elementary School district, just moments from Lindberg Park, the Field Recreation Center, the Frank Lloyd Wright Home & Studio, public transportation, and a short walk to vibrant downtown Oak Park, this exceptional home is situated on one of North Oak Park's most friendly and welcoming blocks, offering the perfect combination of timeless charm, outstanding outdoor space, and an unbeatable location. Schedule a tour today!
Property Specifics
| Single Family | |
| — | |
| Colonial | |
| 1923 | |
| Partially Finished, Full | |
| Stucco | |
| Asphalt | |
| — | |
| No | |
| — |
| Cook | |
| — | |
| — / Not Applicable | |
| None | |
| Lake Michigan, Public | |
| Public Sewer | |
| Central Air | |
| Radiator(s) | |
| No | |
| 12711294 | |
| 16063060040000 |
Nearby Schools
| NAME: | DISTRICT: | DISTANCE: | |
|---|---|---|---|
|
Grade School
Horace Mann Elementary School |
97 | — | |
|
Middle School
Percy Julian Middle School |
97 | Not in DB | |
|
High School
Oak Park & River Forest High Sch |
200 | Not in DB | |
Property History
| DATE: | EVENT: | PRICE: | SOURCE: |
|---|---|---|---|
| 29 Oct, 2026 | Sold | $635,000 | MRED MLS |
| 21 Sep, 2026 | Under contract | $675,000 | MRED MLS |
| — | Last price change | $700,000 | MRED MLS |
| 30 Jul, 2026 | Listed for sale | $700,000 | MRED MLS |
Some photos of this home have been virtually staged.
Room Specifics
Total Bedrooms: 3
Bedrooms Above Ground: 3
Bedrooms Below Ground: 0
Dimensions: 13X21
Floor Type: Hardwood
Dimensions: 13X12
Floor Type: Hardwood
Dimensions: 10X9
Floor Type: Hardwood
Full Bathrooms: 2
Bathroom Amenities: —
Bathroom in Basement: 1
Dimensions: 13X12
Floor Type: Hardwood
Dimensions: 13X9
Floor Type: Hardwood
Features: Eating Area-Table Space
Dimensions: 9X13
Floor Type: —
Dimensions: 13X21
Floor Type: Hardwood
Dimensions: 13X12
Floor Type: Other
Rooms: Foyer, Tandem Room
Name: Foyer
Dimensions: 7X12
Floor Type: Hardwood
Name: Tandem Room
Dimensions: 6X11
Floor Type: Hardwood
Other Specifics
| 2 | |
| — | |
| Garage Door Opener, Garage Owned, Detached, Garage | |
| Gas Dryer Hookup | |
| Hardwood | |
| Deck, Patio | |
| — | |
| — | |
| 50 x 162 | |
| — | |
| None | |
| — | |
| Range, Microwave, Dishwasher, Refrigerator, Washer, Dryer | |
| Not in DB | |
| Curbs, Sidewalks, Street Lights, Street Paved | |
| — | |
| Gas Starter |
Tax History
| Year | Property Taxes |
|---|---|
| 2026 | $17,711 |
Contact Agent
Contact Agent
Listing Provided By
Compass
