

837 Roscoe Street, Lake View, Chicago, Illinois 60657
Sorry, we are updating photos, please update this page in 15 minutes
$495,000
|
Sold
|
|
| Status: | Closed |
| Sqft: | 1,600 |
| Cost/Sqft: | $309 |
| Beds: | 2 |
| Baths: | 2 |
| Year Built: | 2003 |
| Property Taxes: | $7,079 |
| Days On Market: | 3876 |
| Lot Size: | 0,00 |
Description
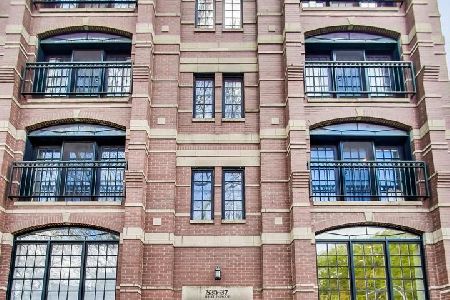
Sophisticated Heneghan built 2 Bed/2 Bath extra wide condo! Architecturally significant with Brazilian cherry floors & intricate crown moldings throughout. Deluxe breakfast bar kitchen with all stainless steel appliances, granite counters & backsplash. Additional wet bar with wine fridge & cherry cabinets. Marble & granite baths include Jacuzzi, dual sinks & separate steam shower. Immense amount of storage. W/D in-unit. 1 parking spot included!
Property Specifics
| Condos/Townhomes | |
| 4 | |
| — | |
| 2003 | |
| None | |
| — | |
| No | |
| — |
| Cook | |
| — | |
| 250 / Monthly | |
| Water,Insurance,Security,Exterior Maintenance,Lawn Care,Scavenger,Snow Removal | |
| Lake Michigan | |
| Public Sewer | |
| 09246352 | |
| 14204191071004 |
Nearby Schools
| NAME: | DISTRICT: | DISTANCE: | |
|---|---|---|---|
|
Grade School
Nettelhorst Elementary School |
299 | — | |
|
Middle School
Nettelhorst Elementary School |
299 | Not in DB | |
|
High School
Lake View High School |
299 | Not in DB | |
Property History
| DATE: | EVENT: | PRICE: | SOURCE: |
|---|---|---|---|
| 29 May, 2008 | Sold | $517,500 | MRED MLS |
| 6 Apr, 2008 | Under contract | $529,000 | MRED MLS |
| — | Last price change | $539,000 | MRED MLS |
| 25 Feb, 2008 | Listed for sale | $539,000 | MRED MLS |
| 1 Jun, 2016 | Sold | $495,000 | MRED MLS |
| 15 Feb, 2016 | Under contract | $495,000 | MRED MLS |
| 5 Feb, 2016 | Listed for sale | $495,000 | MRED MLS |
| 25 Apr, 2023 | Sold | $560,500 | MRED MLS |
| 12 Mar, 2023 | Under contract | $549,000 | MRED MLS |
| 8 Mar, 2023 | Listed for sale | $549,000 | MRED MLS |
Sorry, we are updating photos, please update this page in 15 minutes
Room Specifics
All Bedroom Info:
Total Bedrooms: 2
Bedrooms Above Ground: 2
Bedrooms Below Ground: 0
Total Bedrooms: 2
Bedrooms Above Ground: 2
Bedrooms Below Ground: 0
Second Bedroom Info:
Dimensions: —
Location: —Dimensions: —
Floor Type: Hardwood
Bathroom Info:
Full Bathrooms: 2
Partial Bathrooms: 0Full Bathrooms: 2
Bathroom Amenities: Whirlpool,Separate Shower,Steam Shower,Double Sink,Soaking Tub
Bathroom in Basement: 0
Additional Rooms Info:
Rooms: Balcony/Porch/Lanai
Basement: NoneRooms: Balcony/Porch/Lanai
Basement Description: None
Other Specifics
| — | |
| Concrete Perimeter | |
| Concrete | |
| Balcony, Storms/Screens | |
| — | |
| COMMON | |
| — | |
| Full | |
| Bar-Wet, Hardwood Floors, Laundry Hook-Up in Unit, Storage | |
| Range, Microwave, Dishwasher, Refrigerator, Washer, Dryer, Disposal, Stainless Steel Appliance(s), Wine Refrigerator | |
| Not in DB | |
| — | |
| — | |
| Bike Room/Bike Trails, Storage | |
| Wood Burning, Gas Starter |
Tax History
| Year | Property Taxes |
|---|---|
| 2008 | $5,960 |
| 2016 | $7,079 |
| 2023 | $7,776 |
Contact Agent
Nearby Similar Homes
857 Roscoe Street, Chicago, Illinois 60657

For Sale
$675,000
2 beds / 2.0 baths / 1,200 ft2
Condos/Townhomes / Built: 1999
6
843 Buckingham Place, Chicago, Illinois 60657
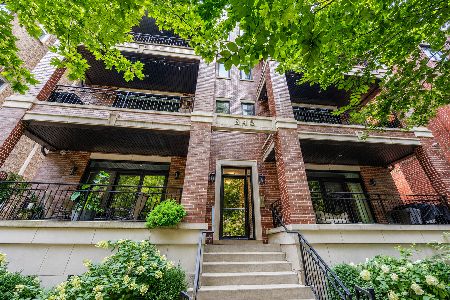
For Sale
$1,100,000
3 beds / 2.0 baths / 1,600 ft2
Condos/Townhomes / Built: 2016
35
811 Aldine Avenue, Chicago, Illinois 60657
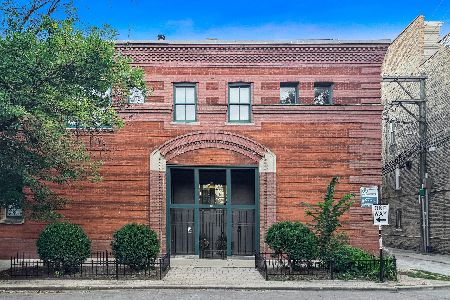
For Sale
$1,269,000
3 beds / 3.0 baths / 3,100 ft2
Condos/Townhomes / Built: 1903
8
869 Cornelia Avenue, Chicago, Illinois 60657
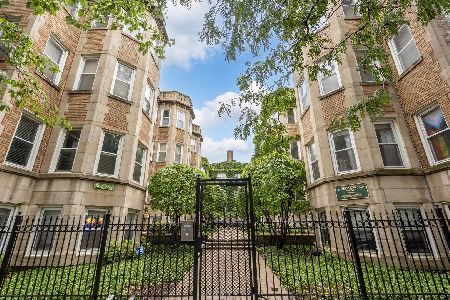
For Sale
$338,000
2 beds / 1.0 baths / 0 ft2
Condos/Townhomes / Built: 1913
30
3507 Reta Avenue, Chicago, Illinois 60657
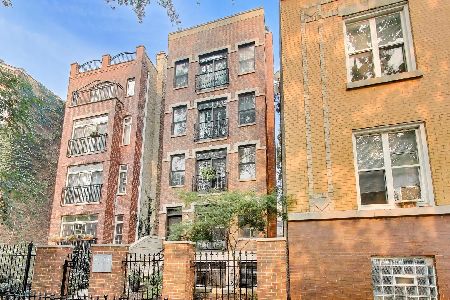
For Sale
$875,000
3 beds / 3.0 baths / 2,023 ft2
Condos/Townhomes / Built: 2004
55
3232 Halsted Street, Chicago, Illinois 60657
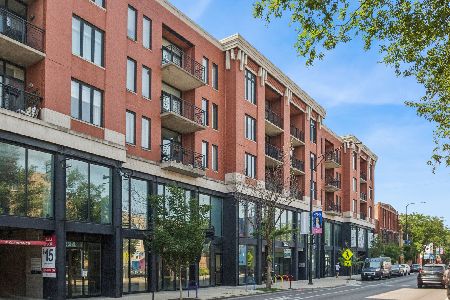
For Sale
$599,000
2 beds / 2.0 baths / 1,278 ft2
Condos/Townhomes / Built: 2000
36
Nearby Sold Comparables
837 Roscoe Street, Chicago, Illinois 60657

Sold
$529,000
2 beds / 2.0 baths / 1,600 ft2
Condos/Townhomes / Built: 2003
6778
837 Roscoe Street, Chicago, Illinois 60657
Sold
$540,000
2 beds / 2.0 baths / 1,600 ft2
Condos/Townhomes / Built: 2003
4267
837 Roscoe Street, Chicago, Illinois 60657
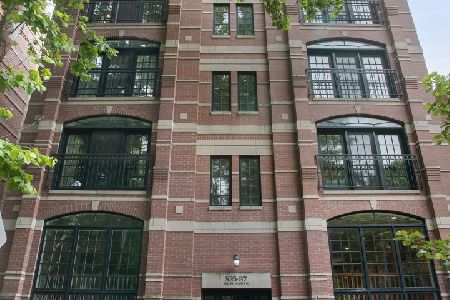
Sold
$889,000
3 beds / 3.0 baths / 2,800 ft2
Condos/Townhomes / Built: 2003
1889
837 Roscoe Street, Chicago, Illinois 60657
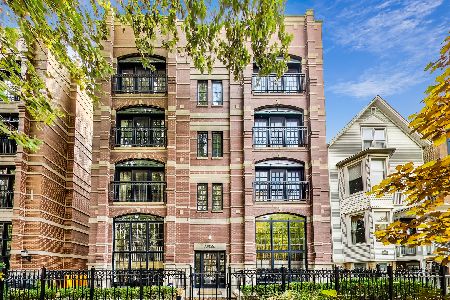
Sold
$539,900
2 beds / 2.0 baths / 1,600 ft2
Condos/Townhomes / Built: 2002
1686
837 Roscoe Street, Chicago, Illinois 60657
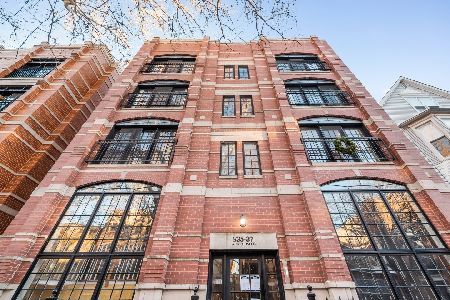
Sold
$549,000
2 beds / 2.0 baths / 1,600 ft2
Condos/Townhomes / Built: 2003
1288
837 Roscoe Street, Chicago, Illinois 60657
Sold
$799,000
3 beds / 3.0 baths / 2,800 ft2
Condos/Townhomes / Built: 2003
947
Contact Agent
Listing Provided By
Keller Williams Preferred Rlty
