

839 Ridgeland Avenue, Oak Park, Illinois 60304
$434,000
|
Sold
|
|
| Status: | Closed |
| Sqft: | 2,300 |
| Cost/Sqft: | $185 |
| Beds: | 4 |
| Baths: | 2 |
| Year Built: | 1906 |
| Property Taxes: | $12,336 |
| Days On Market: | 2422 |
| Lot Size: | 0,00 |
Description
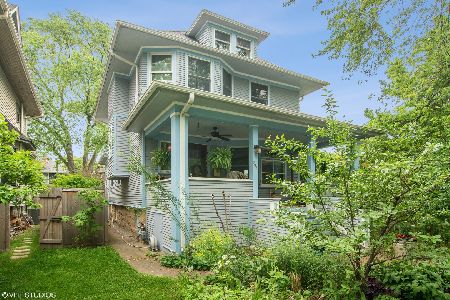
Gorgeous, extra large Gunderson in the Harrison Arts District! Four levels of living space on 45' wide lot! Stunning woodwork, built-ins and art glass. Sun-drenched rooms with hardwood floors throughout (maple under tile in kitchen!) Second floor boasts 4 bedrooms and large updated bath. The third floor (32x23!) walk-up attic is unfinished and insulated with high peaked ceilings, so much light and endless possibilities for use as master suite, playroom, hobbies, office,...bring your creative ideas! Tall basement also has great potential for finishing. Rear deck perfect for summer cookouts & coktails. Newer mechanicals: High-efficiency, 2-zone boiler (2017), washer (2019), range and dishwasher (2017), tear-off roof (2018), cedar exterior cleaned and stained (2019), new concrete walkway (2018). Great block in the Gunderson Historic District close to schools, parks/swimming pool, restaurants, galleries, and Blue Line.
Property Specifics
| Single Family | |
| — | |
| — | |
| 1906 | |
| Full | |
| — | |
| No | |
| — |
| Cook | |
| — | |
| — / Not Applicable | |
| None | |
| Lake Michigan | |
| Public Sewer | |
| 10634147 | |
| 16182310260000 |
Nearby Schools
| NAME: | DISTRICT: | DISTANCE: | |
|---|---|---|---|
|
Grade School
Longfellow Elementary School |
97 | — | |
|
Middle School
Percy Julian Middle School |
97 | Not in DB | |
|
High School
Oak Park & River Forest High Sch |
200 | Not in DB | |
Property History
| DATE: | EVENT: | PRICE: | SOURCE: |
|---|---|---|---|
| 27 Mar, 2020 | Sold | $434,000 | MRED MLS |
| 23 Feb, 2020 | Under contract | $425,000 | MRED MLS |
| 20 Feb, 2020 | Listed for sale | $425,000 | MRED MLS |
Room Specifics
Total Bedrooms: 4
Bedrooms Above Ground: 4
Bedrooms Below Ground: 0
Dimensions: —
Floor Type: Hardwood
Dimensions: —
Floor Type: Hardwood
Dimensions: —
Floor Type: Hardwood
Full Bathrooms: 2
Bathroom Amenities: —
Bathroom in Basement: 0
Rooms: Attic,Foyer
Basement Description: Unfinished
Other Specifics
| — | |
| — | |
| — | |
| Deck, Porch | |
| — | |
| 45 X 126 | |
| Full,Interior Stair | |
| None | |
| Skylight(s), Hardwood Floors, Built-in Features | |
| — | |
| Not in DB | |
| Park, Curbs, Sidewalks, Street Lights, Street Paved | |
| — | |
| — | |
| — |
Tax History
| Year | Property Taxes |
|---|---|
| 2020 | $12,336 |
Contact Agent
Nearby Similar Homes


Nearby Sold Comparables

Contact Agent
Listing Provided By
Beyond Properties Realty Group
