

84 21st Avenue, Clinton, Iowa 52732


$92,500
|
Sold
|
|
| Status: | Closed |
| Sqft: | 1,317 |
| Cost/Sqft: | $70 |
| Beds: | 2 |
| Baths: | 2 |
| Year Built: | 1869 |
| Property Taxes: | $1,094 |
| Days On Market: | 69 |
| Lot Size: | 0,10 |
Sorry but we don't have exact coordinates for this place
Description
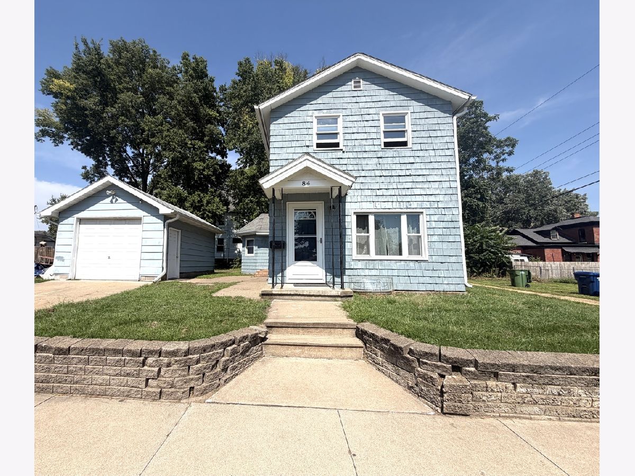
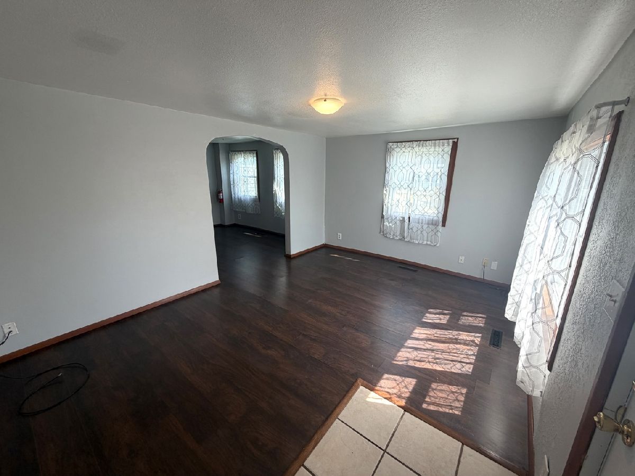
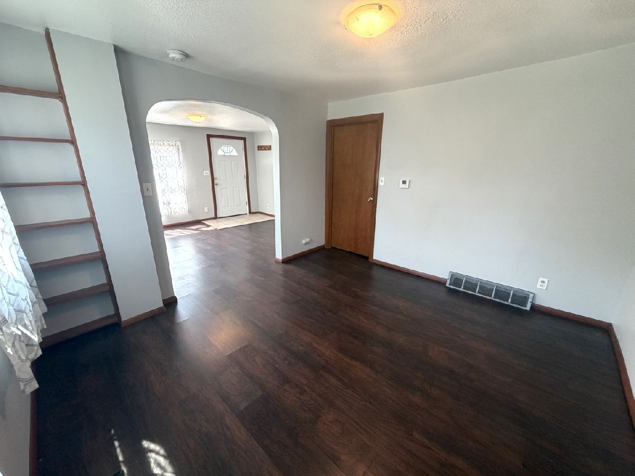
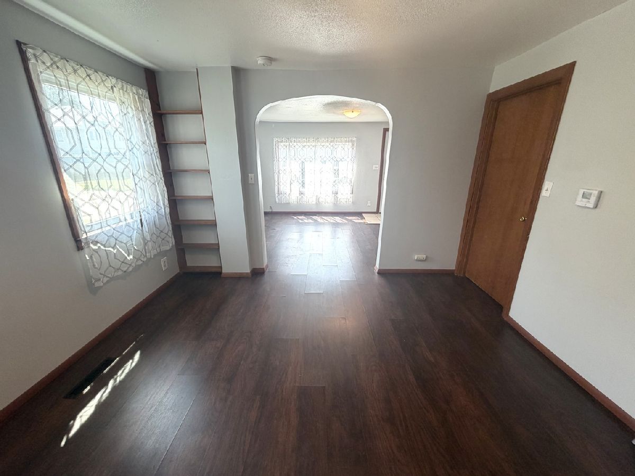
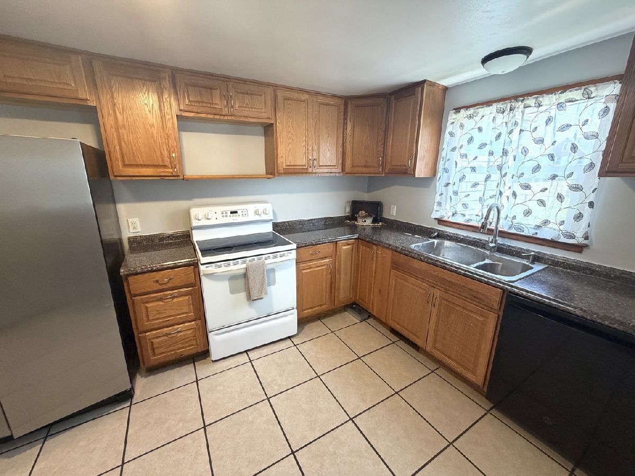
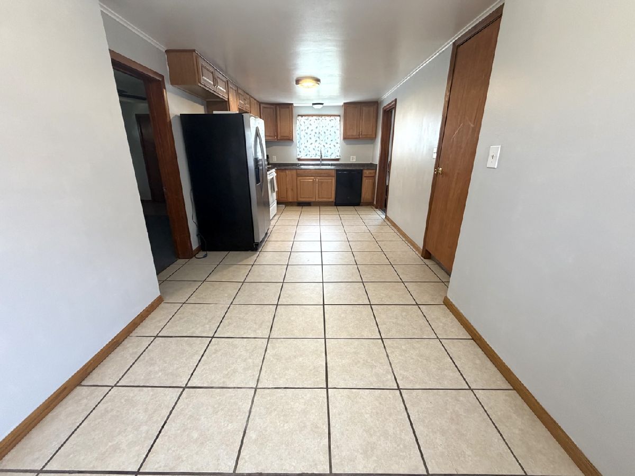
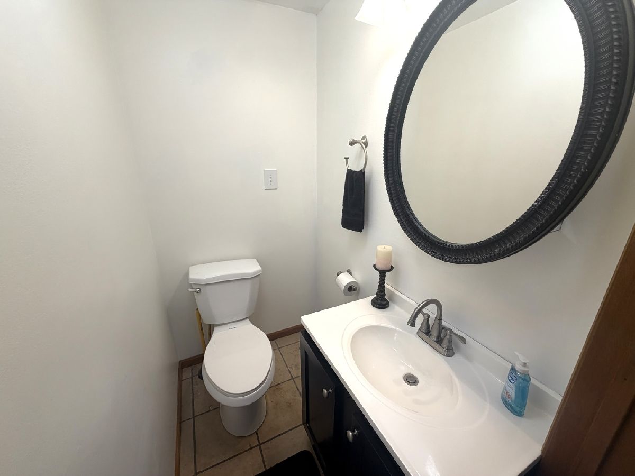
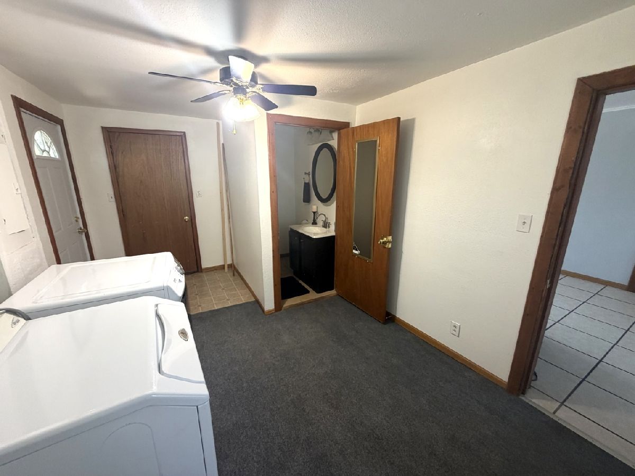
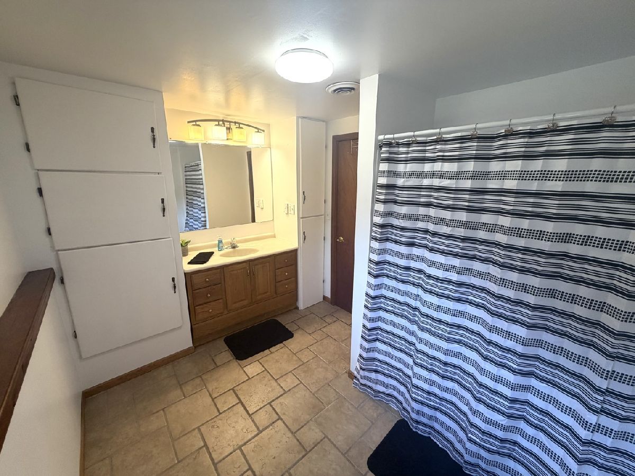
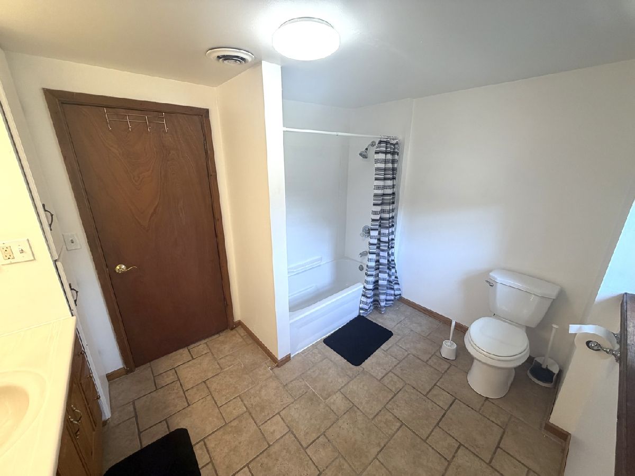
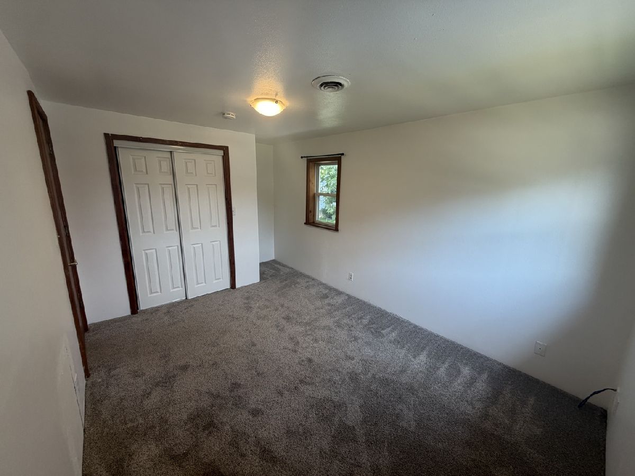
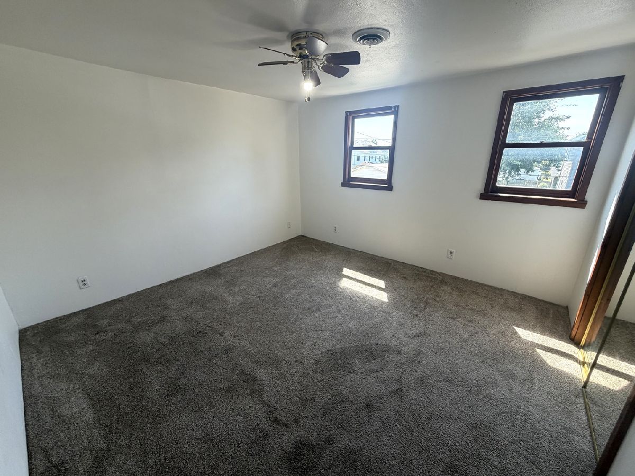
This 2-story home features two spacious bedrooms, 1.5 bath, main level laundry, detached garage, in-floor bathroom heating, fresh paint, new doors, and much more! Many updates have been made to this conveniently located North end home. Schedule your private showing today!
Property Specifics
| Single Family | |
| — | |
| — | |
| 1869 | |
| Unfinished, Partial | |
| Shake Siding | |
| Asphalt | |
| — | |
| No | |
| 0.1 |
| Clinton | |
| — | |
| — / Not Applicable | |
| None | |
| Community | |
| Community Sewer | |
| None | |
| Gas | |
| No | |
| 12748500 | |
| 8616910000 |
Room Specifics
All Bedroom Info:
Total Bedrooms: 2
Bedrooms Above Ground: 2
Bedrooms Below Ground: 0
Total Bedrooms: 2
Bedrooms Above Ground: 2
Bedrooms Below Ground: 0
Master Bedroom Info:
Dimensions: 12X12
Location: —Dimensions: 12X12
Floor Type: Carpet
Second Bedroom Info:
Dimensions: 10X11
Location: —Dimensions: 10X11
Floor Type: Carpet
Bathroom Info:
Full Bathrooms: 2
Partial Bathrooms: 1Full Bathrooms: 2
Bathroom Amenities: —
Bathroom in Basement: 0
Dining Room Info:
Dimensions: 11X12
Location: Main LevelDimensions: 11X12
Floor Type: Laminate
Kitchen Info:
Dimensions: 9X22
Location: Main LevelDimensions: 9X22
Floor Type: Laminate
Features: Updated Kitchen
Laundry Room Info:
Dimensions: 10X15
Location: Main LevelDimensions: 10X15
Floor Type: —
Living Room Info:
Dimensions: 11X15
Location: Main LevelDimensions: 11X15
Floor Type: Laminate
Additional Rooms Info:
Rooms: No additional rooms
Basement: Unfinished, PartialRooms: No additional rooms
Other Specifics
| 1 | |
| Stone | |
| Concrete, No Garage, Garage Owned, Detached, Garage | |
| Main Level, Electric Dryer Hookup | |
| Laminate | |
| — | |
| Garage(s) | |
| — | |
| Level | |
| 66 x 66 | |
| Pull Down Stair | |
| None | |
| — | |
| Range, Dishwasher, Refrigerator, Washer, Dryer | |
| Not in DB | |
| Curbs, Sidewalks, Street Lights, Street Paved | |
| — | |
| — |
Contact Agent
Contact Agent
Listing Provided By
Gateway Realty Group
