

84 Dundee Lane, Barrington Hills, Illinois 60010
Subdivision > Barrington Lakes
Sorry, we are updating photos, please update this page in 15 minutes
$950,000
|
Sold
|
|
| Status: | Closed |
| Sqft: | 0 |
| Cost/Sqft: | — |
| Beds: | 5 |
| Baths: | 3 |
| Year Built: | 1956 |
| Property Taxes: | $13,993 |
| Days On Market: | 5538 |
| Lot Size: | 5,03 |
Description
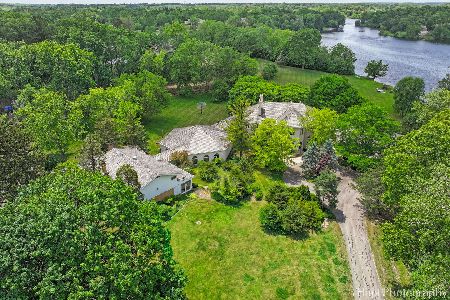
Location, location, location describes this property. Private and wooded, with mature hardwoods & evergreens. Perennials galore! Walkout to a semi-private lake. One of the best locations in Barrington Hills. Time for a dream home?
Property Specifics
| Single Family | |
| — | |
| Ranch | |
| 1956 | |
| Walkout | |
| Frame | |
| Asphalt | |
| CUSTOM | |
| Yes | |
| 5.03 |
| Cook | |
| Barrington Lakes | |
| 425 / Annual | |
| Lake Rights | |
| Private Well | |
| Septic-Private | |
| Central Air | |
| Natural Gas, Forced Air | |
| 07905660 | |
| 01112020160000 |
Nearby Schools
| NAME: | DISTRICT: | DISTANCE: | |
|---|---|---|---|
|
Grade School
Grove Avenue Elementary School |
220 | — | |
|
Middle School
Barrington Middle School Prairie |
220 | Not in DB | |
|
High School
Barrington High School |
220 | Not in DB | |
Property History
| DATE: | EVENT: | PRICE: | SOURCE: |
|---|---|---|---|
| 30 Aug, 2012 | Sold | $950,000 | MRED MLS |
| 3 Jul, 2012 | Under contract | $1,150,000 | MRED MLS |
| — | Last price change | $1,499,000 | MRED MLS |
| 17 Sep, 2011 | Listed for sale | $1,300,000 | MRED MLS |
| 18 Mar, 2020 | Sold | $4,050,000 | MRED MLS |
| 12 Dec, 2019 | Under contract | $4,750,000 | MRED MLS |
| 10 Oct, 2019 | Listed for sale | $4,750,000 | MRED MLS |
Sorry, we are updating photos, please update this page in 15 minutes
Room Specifics
All Bedroom Info:
Total Bedrooms: 5
Bedrooms Above Ground: 5
Bedrooms Below Ground: 0
Total Bedrooms: 5
Bedrooms Above Ground: 5
Bedrooms Below Ground: 0
Second Bedroom Info:
Dimensions: —
Location: —Dimensions: —
Floor Type: Carpet
Third Bedroom Info:
Dimensions: —
Location: —Dimensions: —
Floor Type: Carpet
Fourth Bedroom Info:
Dimensions: —
Location: —Dimensions: —
Floor Type: Carpet
Bathroom Info:
Full Bathrooms: 3
Partial Bathrooms: 0Full Bathrooms: 3
Bathroom Amenities: Double Sink
Bathroom in Basement: 1
Dining Room Info:
Dimensions: —
Location: —Dimensions: —
Floor Type: Hardwood
Kitchen Info:
Dimensions: —
Location: —Dimensions: —
Floor Type: Hardwood
Features: Eating Area-Table Space, Galley, Pantry-Closet
Laundry Room Info:
Dimensions: —
Location: —Dimensions: —
Floor Type: Other
Living Room Info:
Dimensions: —
Location: —Dimensions: —
Floor Type: Hardwood
Family Room Info:
Dimensions: —
Location: —Dimensions: —
Floor Type: Carpet
Additional Rooms Info:
Rooms: Bedroom 5, Deck, Enclosed Porch, Workshop
Basement: WalkoutRooms: Bedroom 5, Deck, Enclosed Porch, Workshop
Other Specifics
| 4 | |
| Concrete Perimeter | |
| Garage | |
| — | |
| — | |
| — | |
| Roof Deck, Porch Screened, Brick Paver Patio, In Ground Pool, Storms/Screens | |
| Horses Allowed, Lake Front, Water View, Wooded | |
| 312X790X453X445 | |
| Unfinished | |
| Full | |
| Vaulted/Cathedral Ceilings, Bar-Wet, Hardwood Floors, Wood Laminate Floors, First Floor Bedroom, First Floor Full Bath | |
| Double Oven, Range, Microwave, Dishwasher, Refrigerator, Freezer, Washer, Dryer, Disposal | |
| Not in DB | |
| — | |
| — | |
| Wood Burning, Gas Log, Gas Starter |
Tax History
| Year | Property Taxes |
|---|---|
| 2012 | $13,993 |
| 2020 | $55,269 |
Contact Agent
Nearby Similar Homes
62 Dundee Lane, Barrington Hills, Illinois 60010
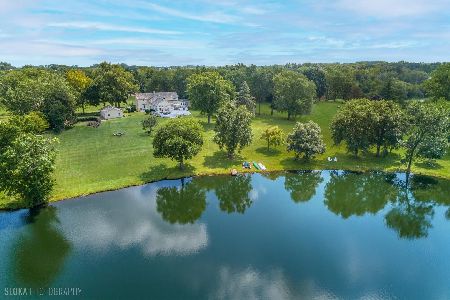
For Sale
$1,050,000
4 beds / 3.1 baths / 4,418 ft2
Single Family / Built: 1899
100
2 Marbury Lane, Barrington Hills, Illinois 60010
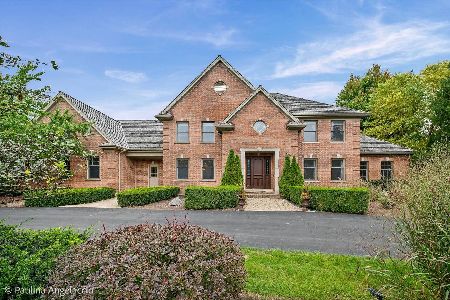
For Sale
$1,450,000
4 beds / 4.1 baths / 4,544 ft2
Single Family / Built: 2000
38
Nearby Sold Comparables
84 Dundee Lane, Barrington Hills, Illinois 60010

Sold
$4,750,000
6 beds / 7.3 baths / 13,000 ft2
Single Family / Built: 2015
2593
88 Dundee Lane, Barrington Hills, Illinois 60010
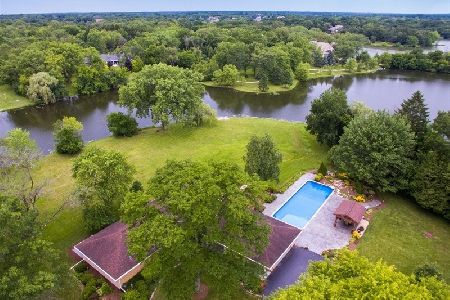
Sold
$895,000
4 beds / 3.1 baths / 2,651 ft2
Single Family / Built: 1960
2316
91 Dundee Lane, Barrington Hills, Illinois 60010
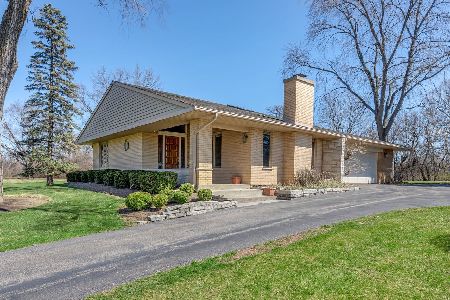
Sold
$599,000
4 beds / 2.1 baths / 3,180 ft2
Single Family / Built: 1960
2050
212 Astoria Court, Barrington, Illinois 60010

Sold
$899,900
5 beds / 4.1 baths / 6,900 ft2
Single Family / Built: 1999
1716
74 Dundee Lane, Barrington Hills, Illinois 60010
Sold
$1,599,000
5 beds / 6.1 baths / 16,742 ft2
Single Family / Built: 1993
387
45 Lakeview Lane, Barrington Hills, Illinois 60010
Sold
$7,500,000
6 beds / 9.2 baths / 17,597 ft2
Single Family / Built: 2008
681
Contact Agent
Listing Provided By
FK Real Estate Corp.
