

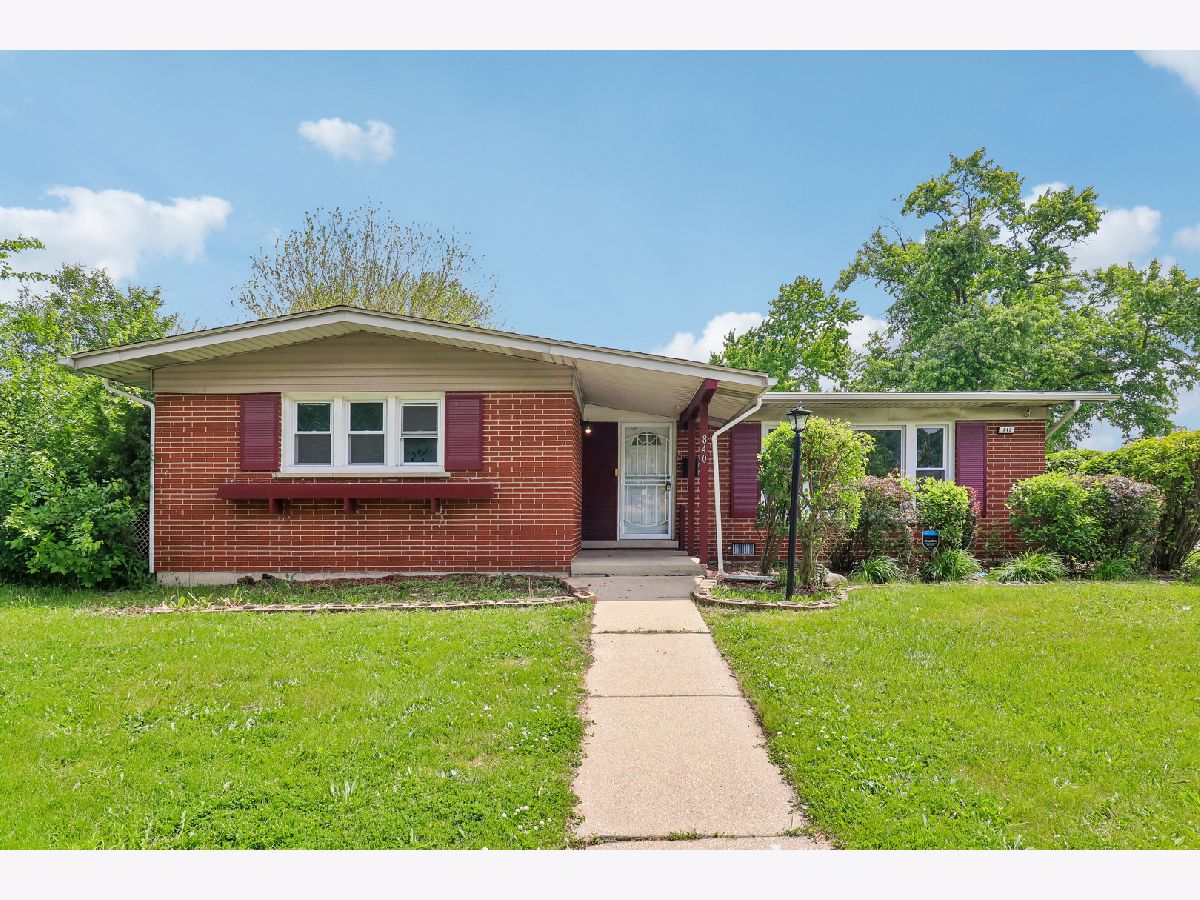
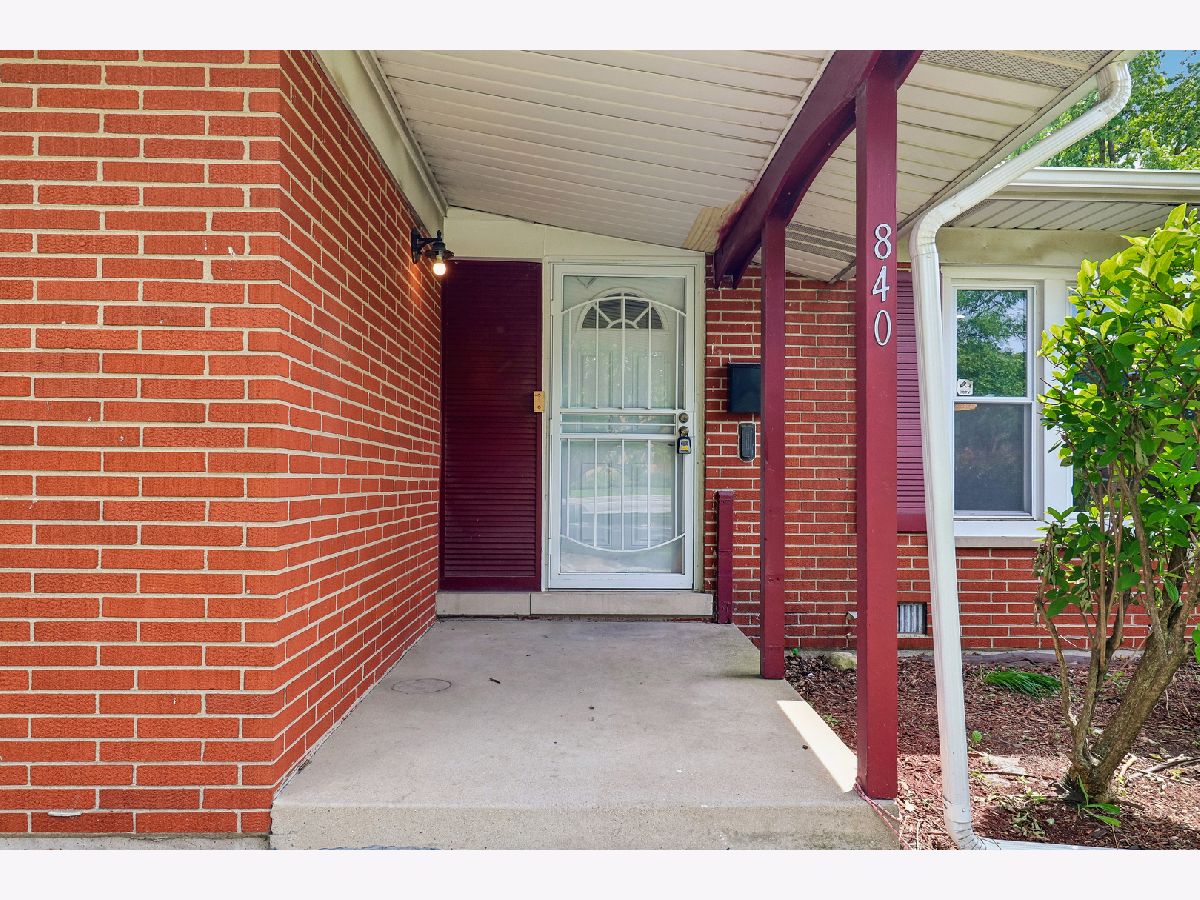
840 W Arquilla Drive, Glenwood, Illinois 60425
Subdivision > Glenwood Manor


$280,000
|
Sold
|
|
| Status: | Closed |
| Sqft: | 1,613 |
| Cost/Sqft: | $174 |
| Beds: | 3 |
| Baths: | 2 |
| Year Built: | 1969 |
| Property Taxes: | $8,753 |
| Days On Market: | 153 |
| Lot Size: | 0,00 |
Sorry but we don't have exact coordinates for this place
Description
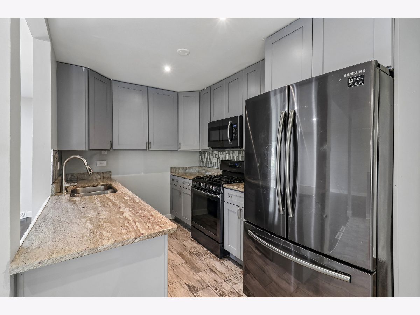
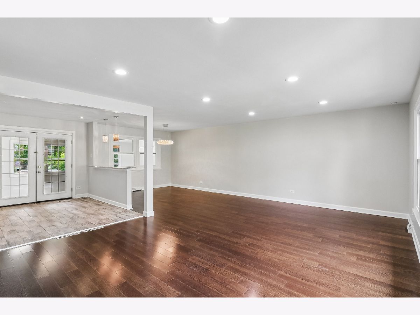
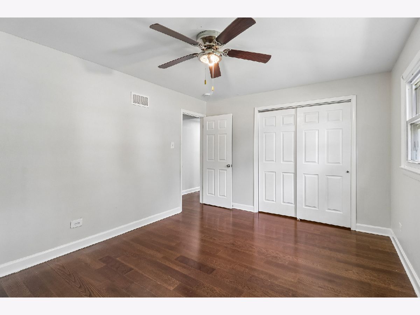
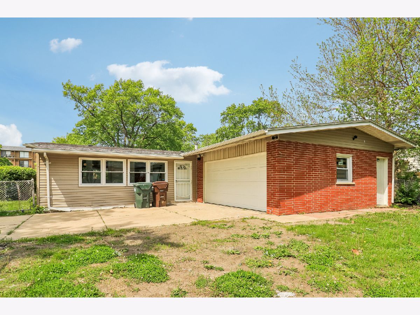
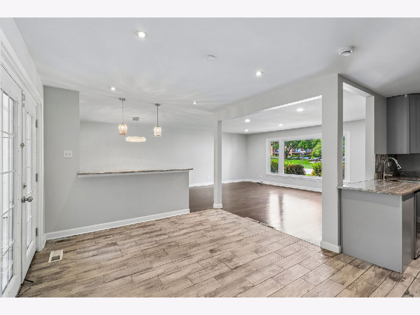
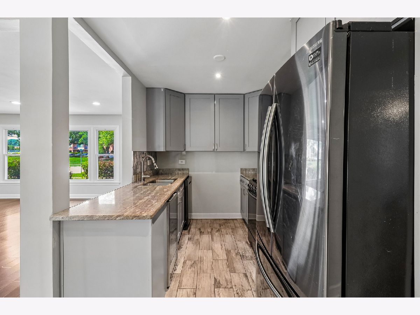
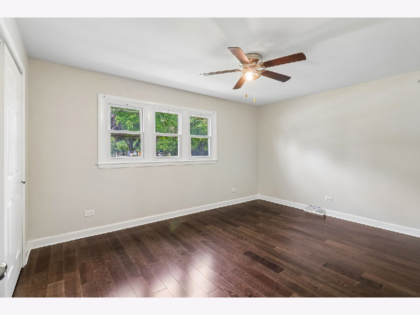
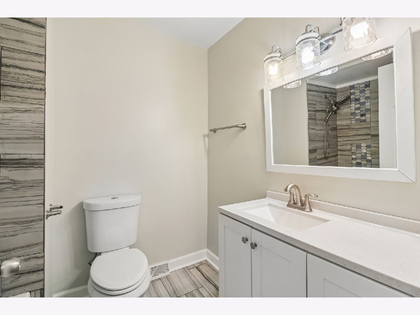
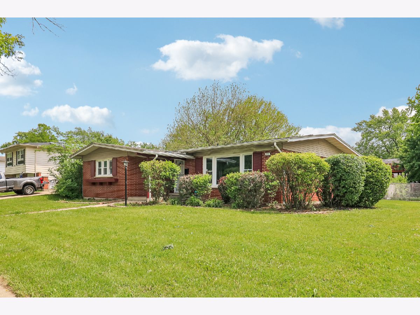
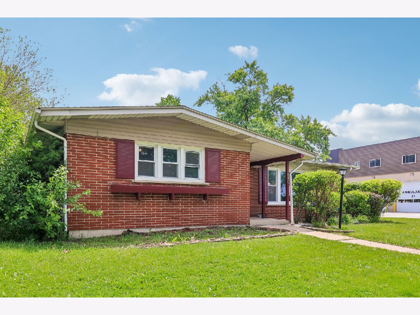
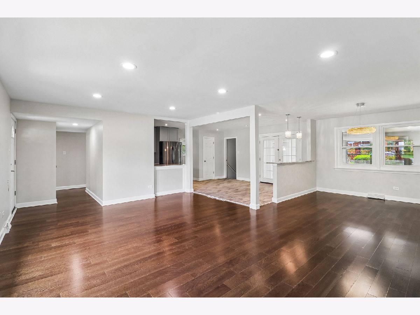
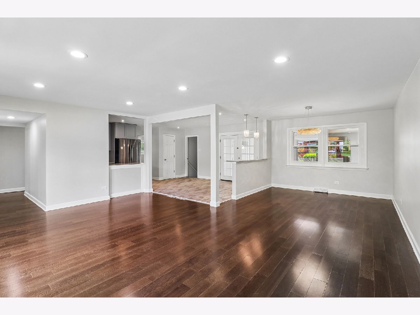
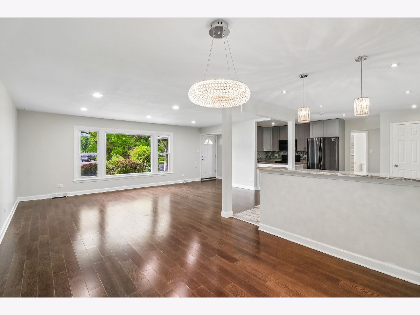
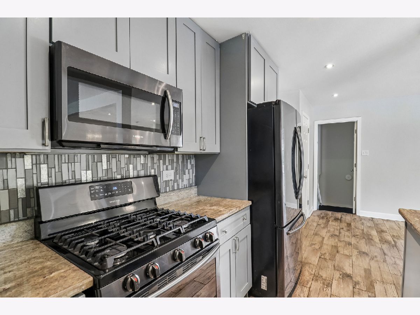
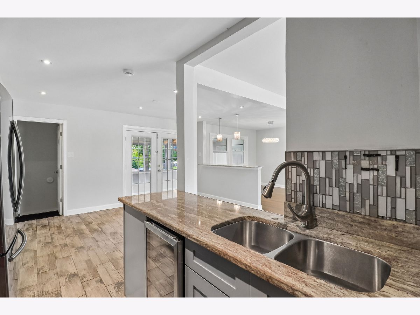
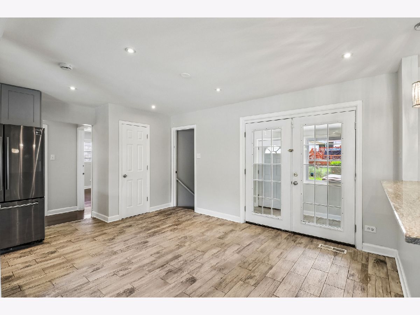
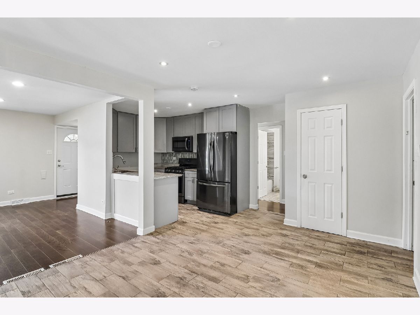
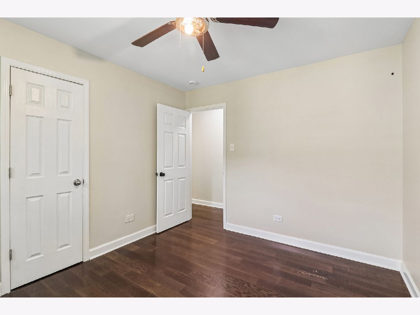
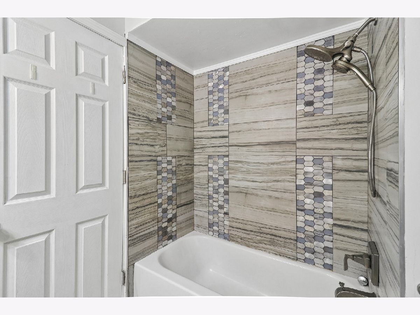
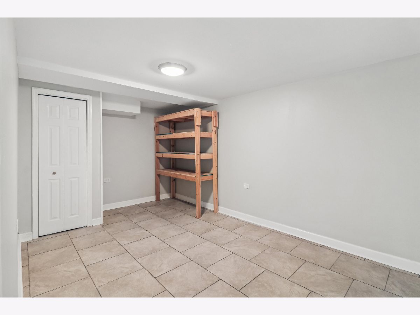
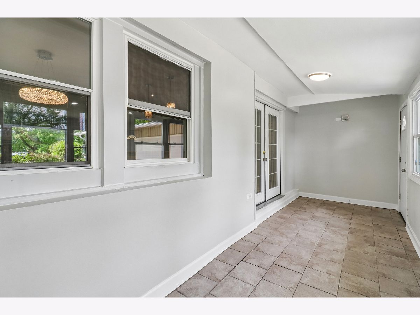
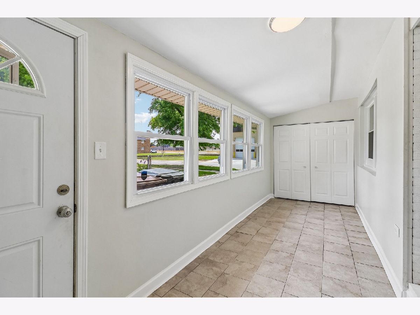
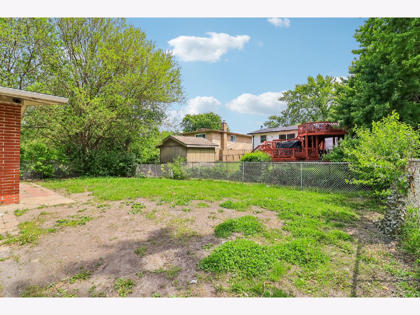
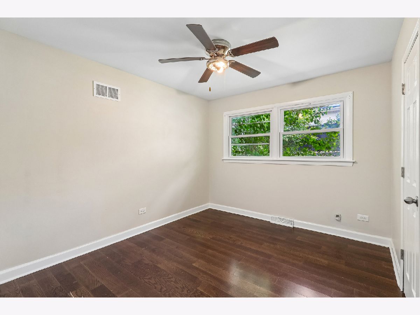
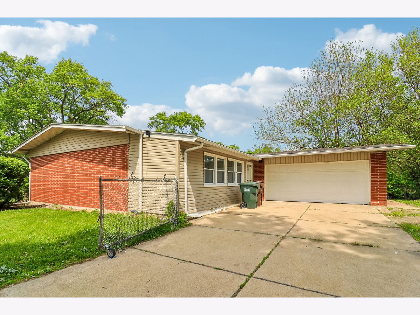
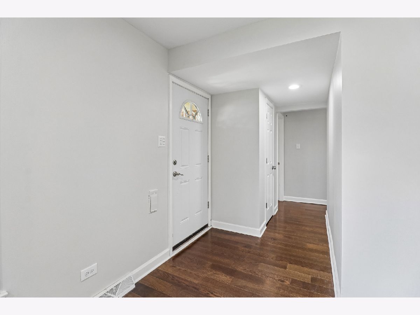
Explore 840 W Arquilla Dr, recently enhanced with fresh interior paint throughout, establishing a bright and inviting atmosphere. The kitchen itself features all stainless steel appliances complemented by an accent backsplash. Outside, a comfortable patio extends to a fully fenced in backyard, providing defined outdoor space. This property blends modern updates with functional outdoor enjoyment.
Property Specifics
| Single Family | |
| — | |
| — | |
| 1969 | |
| None | |
| Brick | |
| Asphalt | |
| — | |
| No | |
| — |
| Cook | |
| Glenwood Manor | |
| — / Not Applicable | |
| None | |
| Public | |
| Public Sewer | |
| None | |
| Gas, Forced Air | |
| 12673210 | |
| 32041120010000 |
Nearby Schools
| NAME: | DISTRICT: | DISTANCE: | |
|---|---|---|---|
|
High School
Homewood-flossmoor High School |
233 | Not in DB | |
Property History
| DATE: | EVENT: | PRICE: | SOURCE: |
|---|---|---|---|
| 16 Oct, 2026 | Sold | $280,000 | MRED MLS |
| 16 Oct, 2026 | Under contract | $280,000 | MRED MLS |
| — | Last price change | $290,000 | MRED MLS |
| 9 Jun, 2026 | Listed for sale | $290,000 | MRED MLS |
Room Specifics
All Bedroom Info:
Total Bedrooms: 4
Bedrooms Above Ground: 3
Bedrooms Below Ground: 1
Total Bedrooms: 4
Bedrooms Above Ground: 3
Bedrooms Below Ground: 1
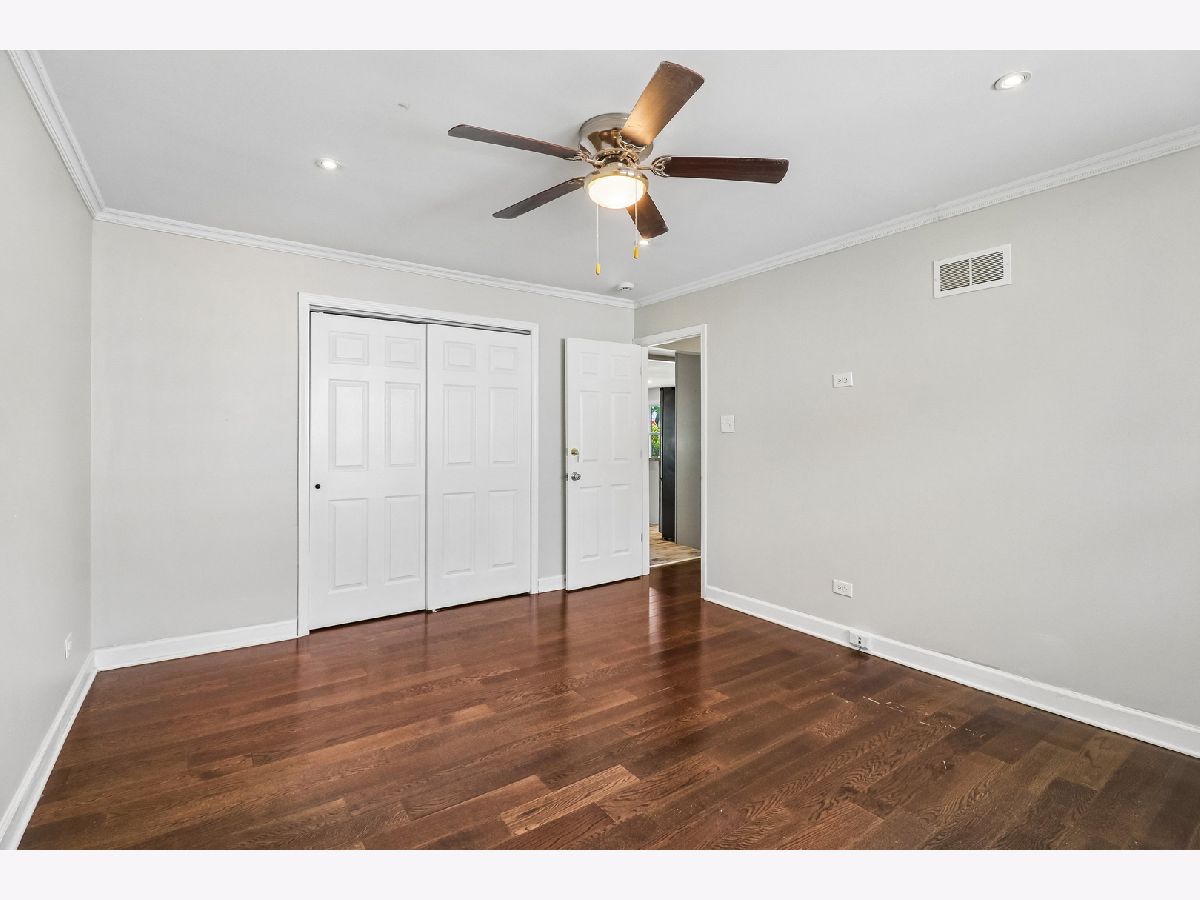
Master Bedroom Info:
Dimensions: 16X12
Location: Main LevelDimensions: 16X12
Floor Type: —
Second Bedroom Info:
Dimensions: 16X11
Location: BasementDimensions: 16X11
Floor Type: —
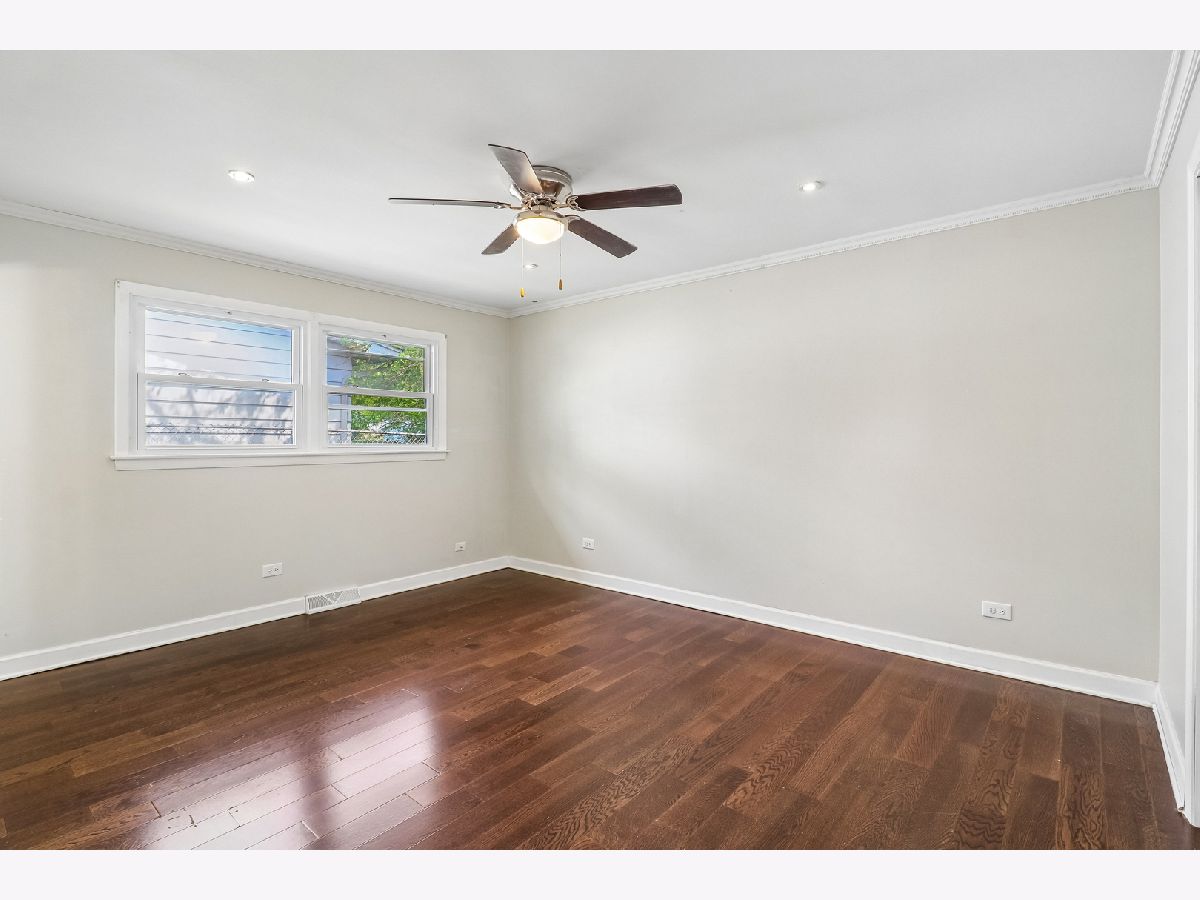
Third Bedroom Info:
Dimensions: 16X11
Location: Main LevelDimensions: 16X11
Floor Type: —
Fourth Bedroom Info:
Dimensions: 13X11
Location: Main LevelDimensions: 13X11
Floor Type: —
Bathroom Info:
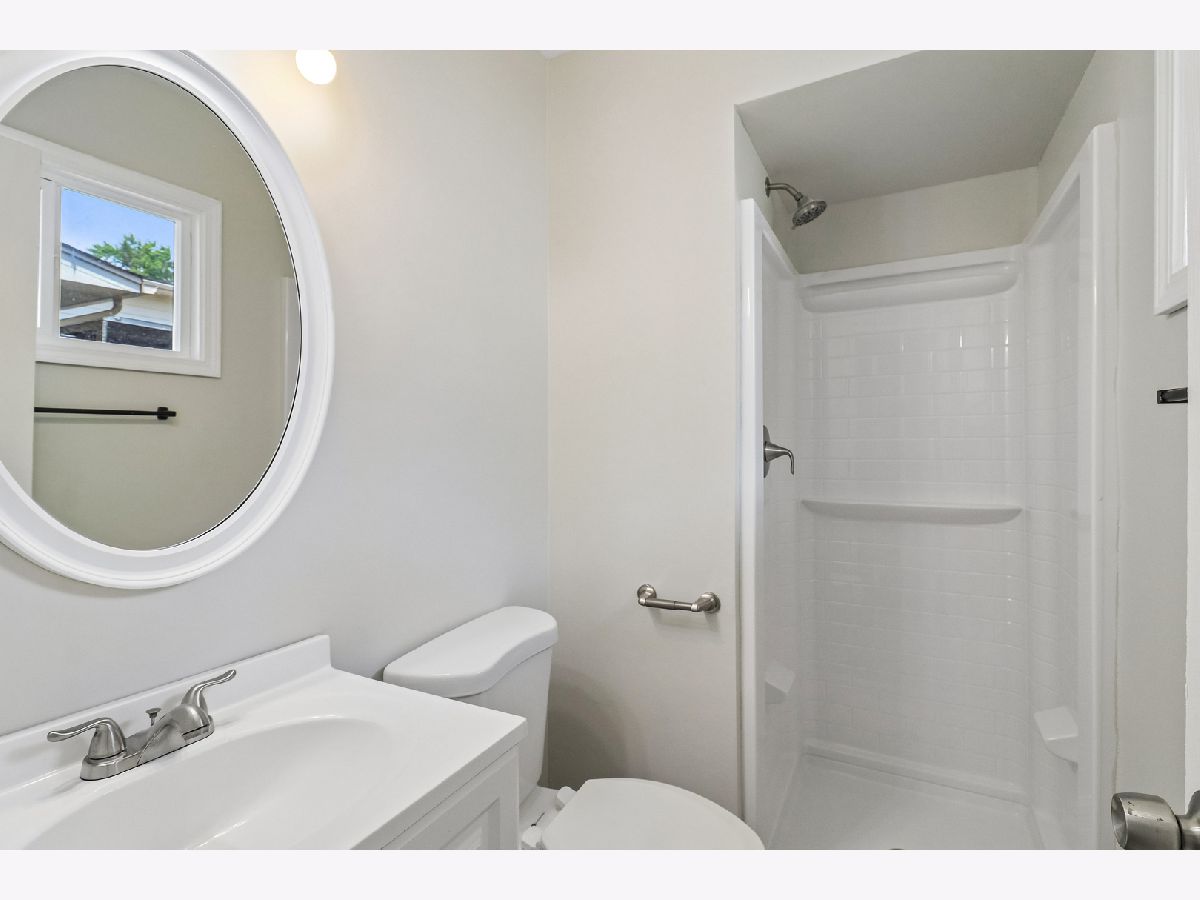
Full Bathrooms: 2
Partial Bathrooms: 0Full Bathrooms: 2
Bathroom Amenities: —
Bathroom in Basement: —
Dining Room Info:
Dimensions: 19X10
Location: Main LevelDimensions: 19X10
Floor Type: —
Kitchen Info:
Dimensions: 9X20
Location: Main LevelDimensions: 9X20
Floor Type: —
Features: Granite Counters
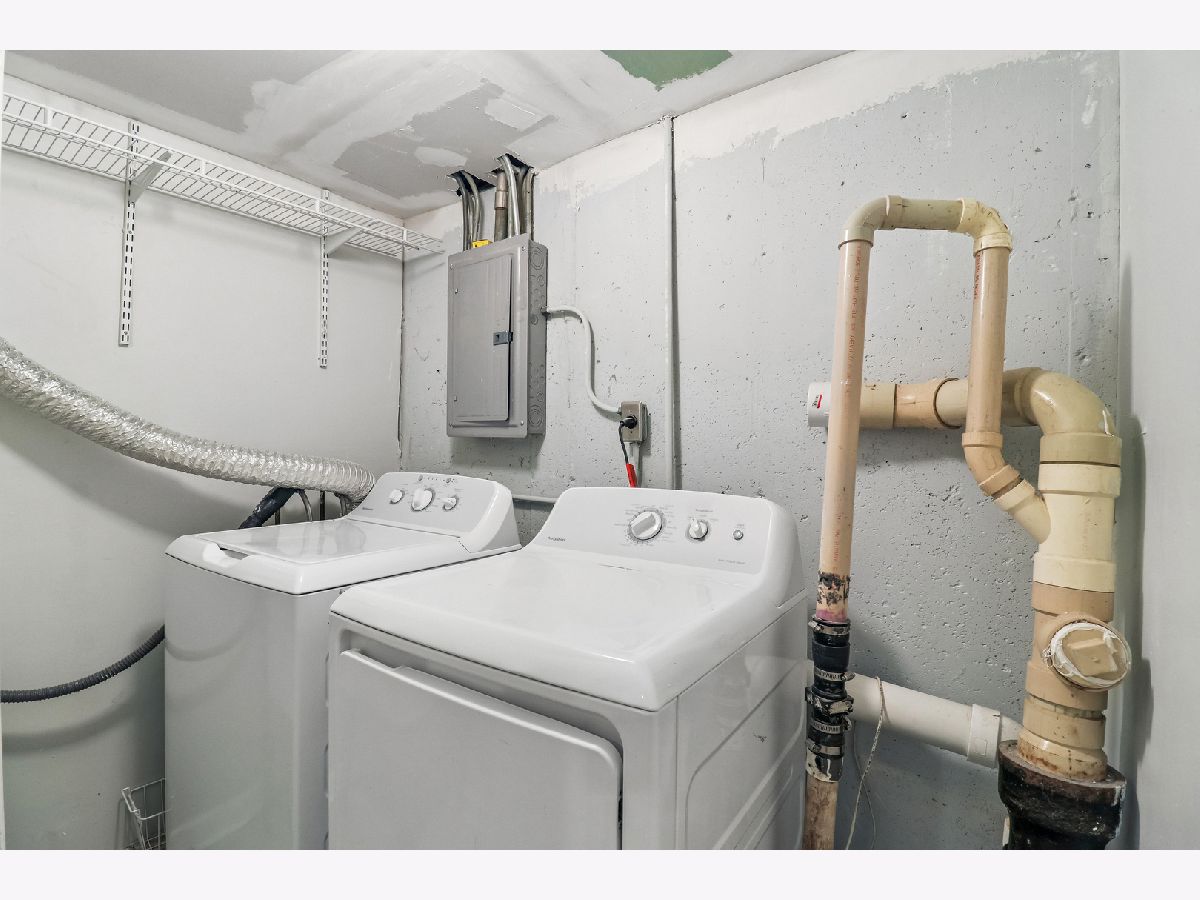
Laundry Room Info:
Dimensions: 8X7
Location: BasementDimensions: 8X7
Floor Type: —
Living Room Info:
Dimensions: 19X14
Location: Main LevelDimensions: 19X14
Floor Type: —
Additional Rooms Info:
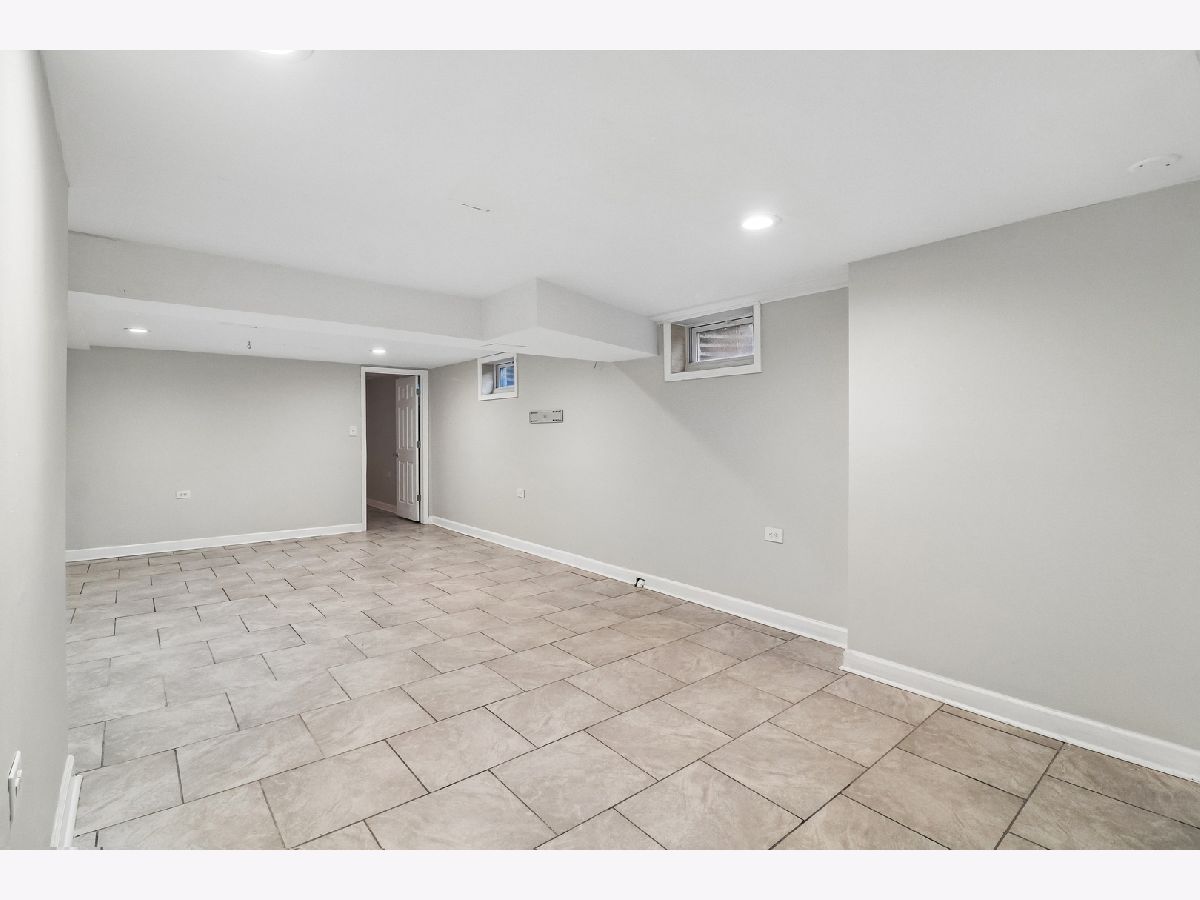
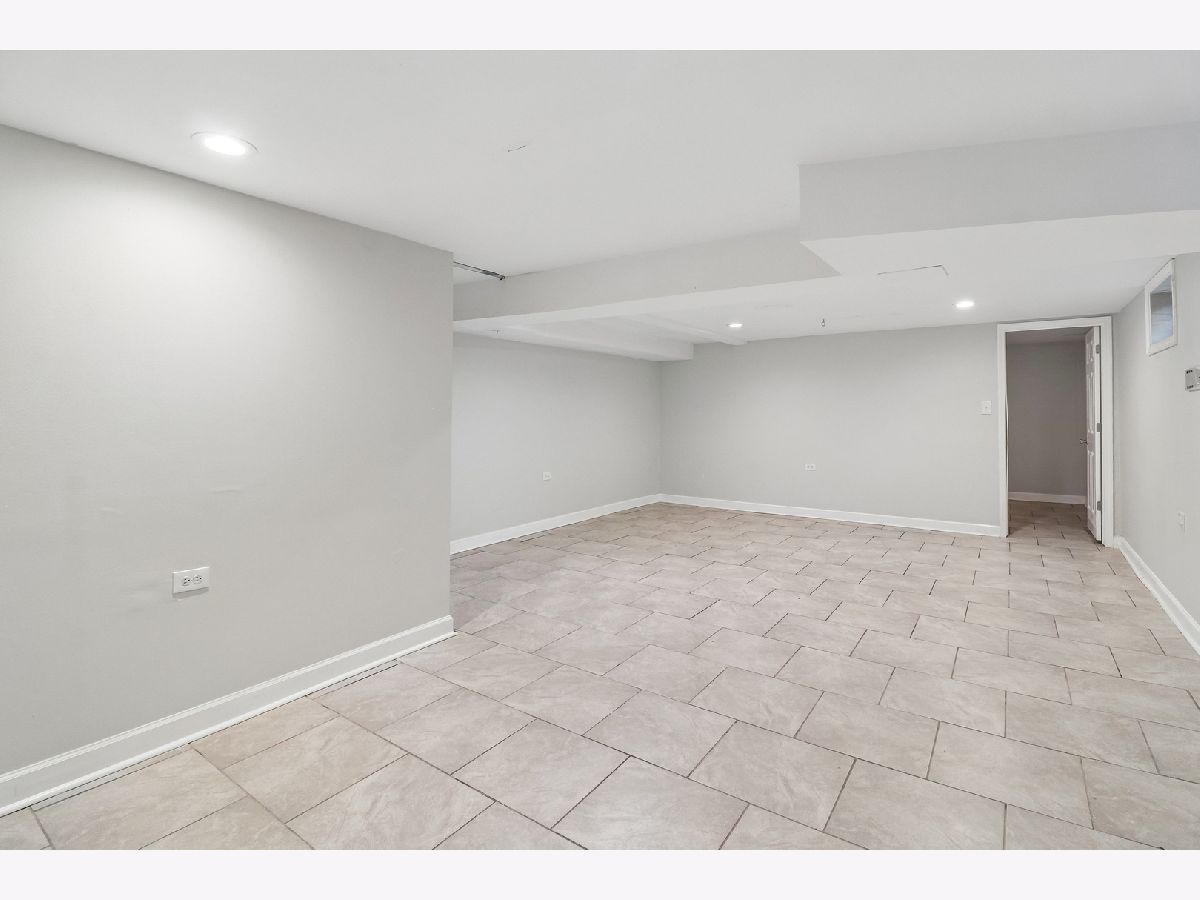
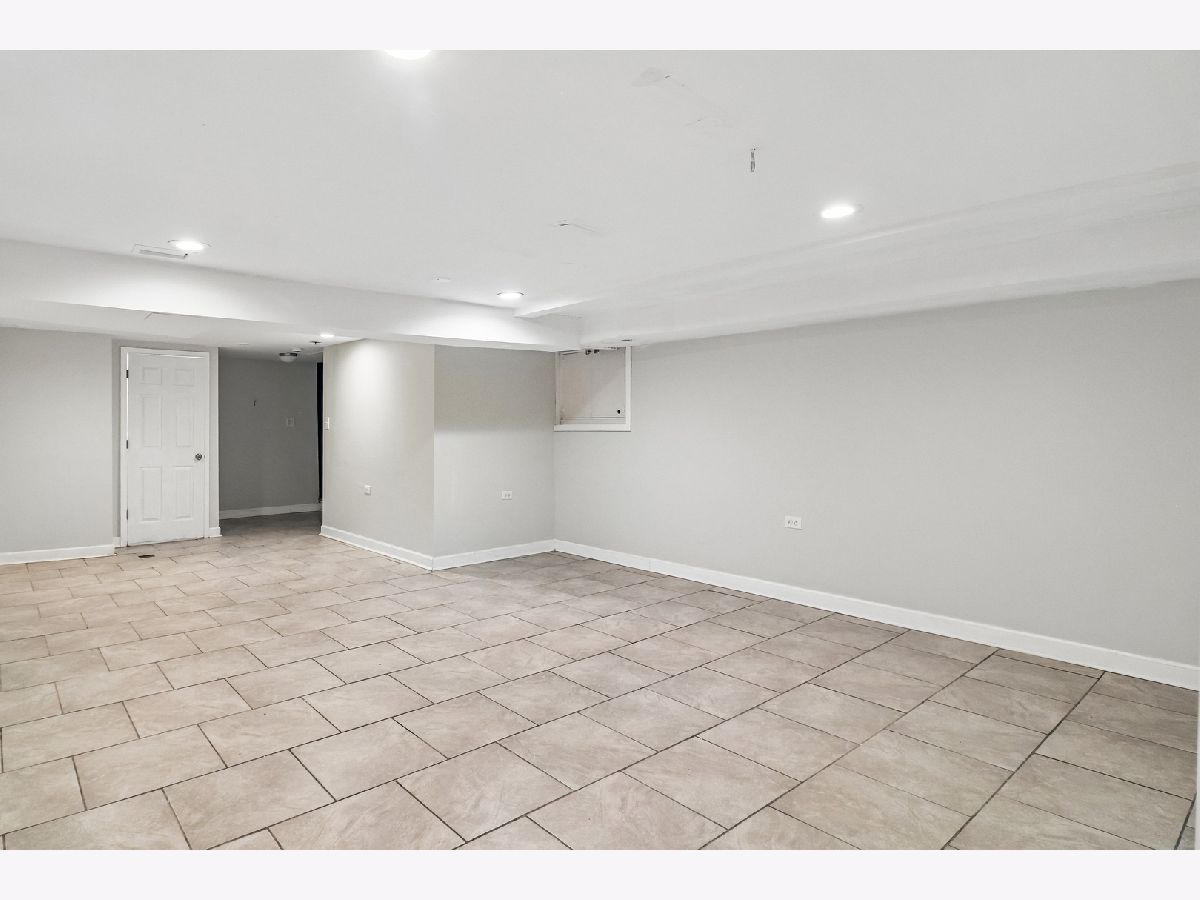
Rooms: Recreation Room
Basement: NoneRooms: Recreation Room
First Additional Room Info:
Name: Recreation Room
Dimensions: 16X31
Location: BasementName: Recreation Room
Dimensions: 16X31
Floor Type: —
Other Specifics
| 2 | |
| — | |
| Attached, Garage | |
| — | |
| — | |
| — | |
| — | |
| Corner Lot | |
| 8712 | |
| — | |
| Full | |
| — | |
| Gas Oven, Gas Cooktop, Dishwasher, Microwave | |
| Not in DB | |
| — | |
| — | |
| — |
Tax History
| Year | Property Taxes |
|---|---|
| 2026 | $8,753 |
Contact Agent
Contact Agent
Listing Provided By
Opendoor Brokerage, LLC
