

8401 Queensbury Lane, Sturtevant, Wisconsin 53177
Subdivision > Majestic Hills
Sorry, we are updating photos, please update this page in 15 minutes
$218,000
|
Sold
|
|
| Status: | Closed |
| Sqft: | 0 |
| Cost/Sqft: | — |
| Beds: | 4 |
| Baths: | 3 |
| Year Built: | 2008 |
| Property Taxes: | $1,081 |
| Days On Market: | 7002 |
| Lot Size: | 0,00 |
Description
*****BREATHTAKING NEW CONSTRUCTION IN PRESTIGIOUS MAJESTIC HILLS****Huge Lot***4 bedrooms plus loft, sep. breakfast area, ceramic, hardwood floors, vaulted ceilings, custom, HUGE STONE FIREPLACE****Master bedroom suite with massive walk in closet***VERY OPEN FLOOR PLAN *** GREAT ROOM*** Full partially finished BASEMENT***ALSO AVAILABLE FOR RENT OR LEASE WITH OPTION TO BY**SHORT SALE**SUBJECT TO BANK APPROVAL**
Property Specifics
| Single Family | |
| — | |
| Contemporary | |
| 2008 | |
| Full | |
| Aluminum/Vinyl/Steel Siding | |
| Asphalt | |
| — | |
| No | |
| — |
| Other | |
| Majestic Hills | |
| 0 / Not Applicable | |
| None | |
| Public | |
| Public Sewer | |
| Central Air | |
| Natural Gas, Forced Air | |
| 06679581 | |
| 181032227312332 |
Nearby Schools
| NAME: | DISTRICT: | DISTANCE: | |
|---|---|---|---|
|
Grade School
Schulte |
0 | — | |
|
Middle School
Mitchell |
0 | Not in DB | |
|
High School
Case |
0 | Not in DB | |
Property History
| DATE: | EVENT: | PRICE: | SOURCE: |
|---|---|---|---|
| 31 Mar, 2009 | Sold | $218,000 | MRED MLS |
| 12 Mar, 2009 | Under contract | $229,000 | MRED MLS |
| — | Last price change | $233,900 | MRED MLS |
| 20 Sep, 2007 | Listed for sale | $309,000 | MRED MLS |
Sorry, we are updating photos, please update this page in 15 minutes
Room Specifics
All Bedroom Info:
Total Bedrooms: 4
Bedrooms Above Ground: 4
Bedrooms Below Ground: 0
Total Bedrooms: 4
Bedrooms Above Ground: 4
Bedrooms Below Ground: 0
Second Bedroom Info:
Dimensions: —
Location: —Dimensions: —
Floor Type: Carpet
Third Bedroom Info:
Dimensions: —
Location: —Dimensions: —
Floor Type: Carpet
Fourth Bedroom Info:
Dimensions: —
Location: —Dimensions: —
Floor Type: Carpet
Bathroom Info:
Full Bathrooms: 3
Partial Bathrooms: 1Full Bathrooms: 3
Bathroom Amenities: —
Bathroom in Basement: 0
Dining Room Info:
Dimensions: —
Location: —Dimensions: —
Floor Type: Hardwood
Kitchen Info:
Dimensions: —
Location: —Dimensions: —
Floor Type: Hardwood
Features: Eating Area-Table Space, Island, Pantry-Walk-in
Laundry Room Info:
Dimensions: —
Location: —Dimensions: —
Floor Type: Ceramic Tile
Living Room Info:
Dimensions: —
Location: —Dimensions: —
Floor Type: Hardwood
Additional Rooms Info:
Rooms: Breakfast Room, Foyer, Gallery, Great Room, Utility Room-1st Floor
Basement: FullRooms: Breakfast Room, Foyer, Gallery, Great Room, Utility Room-1st Floor
Other Specifics
| 2 | |
| Concrete Perimeter | |
| Garage | |
| — | |
| — | |
| — | |
| Deck | |
| — | |
| 87X147 | |
| Full,Unfinished | |
| Full | |
| Vaulted/Cathedral Ceilings | |
| Range, Microwave, Dishwasher, Refrigerator, Disposal | |
| Not in DB | |
| — | |
| — | |
| Wood Burning, Gas Starter |
Tax History
| Year | Property Taxes |
|---|---|
| 2009 | $1,081 |
Contact Agent
Nearby Similar Homes
Nearby Sold Comparables
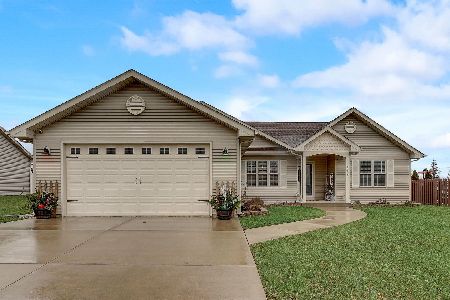
8424 Foxhaven Chase, Sturtevant, Wisconsin 53177
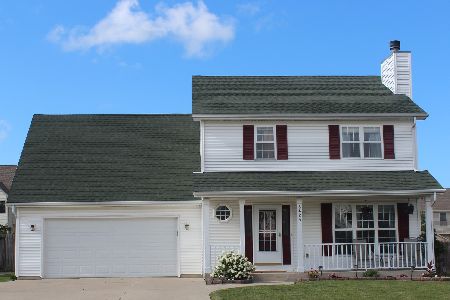
Sold
$299,900
4 beds / 2.1 baths / 2,304 ft2
Single Family / Built: 2004
2310
8332 Kingsway Lane, Racine, Wisconsin 53403

Sold
$309,900
3 beds / 2.0 baths / 2,206 ft2
Single Family / Built: 2005
6462
Sturtevant, Wisconsin 53177
Sold
$249,900
3 beds / 2.0 baths / 1,560 ft2
Single Family / Built: 2007
7018
8624 Citadel Terrace, Mt Pleasant, Wisconsin 53223
Sold
$299,900
4 beds / 3.1 baths / 2,332 ft2
Single Family / Built: 2005
3114
Contact Agent
Listing Provided By
RE/MAX Advantage Realty
