

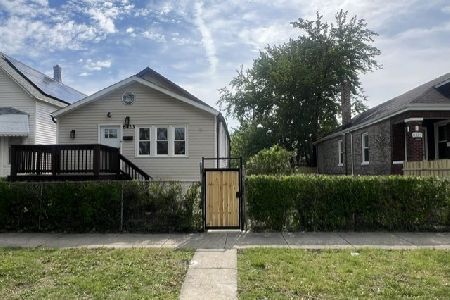
8408 Aberdeen Street, Auburn Gresham, Chicago, Illinois 60620
Sorry, we are updating photos, please update this page in 15 minutes
$158,000
|
Sold
|
|
| Status: | Closed |
| Sqft: | 1,345 |
| Cost/Sqft: | $123 |
| Beds: | 4 |
| Baths: | 2 |
| Year Built: | — |
| Property Taxes: | $1,304 |
| Days On Market: | 3756 |
| Lot Size: | 0,09 |
Description
Stunning new rehabbed 5 bedroom bungalow. 2nd floor family room & bedroom. 3 bedrooms on the main level, huge walk-in closet. Lower level family room, bedroom, full bath, perfect for entertaining. Separate formal living/dining room. Sleek white eat-in kitchen, granite counters, mosaic back splash, SS appliances. Rich espresso hardwood floors throughout the first level, recessed lighting throughout all three levels. NEW two car garage, windows, furnace, water heater, sump pump. A lot of house for the money. Wont last long!
Property Specifics
| Single Family | |
| — | |
| Bungalow | |
| — | |
| Full, Walkout | |
| Brick | |
| Asphalt | |
| — | |
| No | |
| 0.09 |
| Cook | |
| — | |
| 0 / Not Applicable | |
| None | |
| Lake Michigan | |
| Public Sewer | |
| Central Air | |
| Natural Gas, Forced Air | |
| 09297098 | |
| 20324090200000 |
Property History
| DATE: | EVENT: | PRICE: | SOURCE: |
|---|---|---|---|
| 19 Jan, 2016 | Sold | $52,549 | MRED MLS |
| 1 Dec, 2015 | Under contract | $40,000 | MRED MLS |
| — | Last price change | $40,000 | MRED MLS |
| 16 Nov, 2015 | Listed for sale | $40,000 | MRED MLS |
| 3 Nov, 2016 | Sold | $158,000 | MRED MLS |
| 12 Aug, 2016 | Under contract | $164,900 | MRED MLS |
| 25 Jul, 2016 | Listed for sale | $164,900 | MRED MLS |
Sorry, we are updating photos, please update this page in 15 minutes
Room Specifics
All Bedroom Info:
Total Bedrooms: 5
Bedrooms Above Ground: 4
Bedrooms Below Ground: 1
Total Bedrooms: 5
Bedrooms Above Ground: 4
Bedrooms Below Ground: 1
Second Bedroom Info:
Dimensions: —
Location: —Dimensions: —
Floor Type: Hardwood
Third Bedroom Info:
Dimensions: —
Location: —Dimensions: —
Floor Type: Hardwood
Fourth Bedroom Info:
Dimensions: —
Location: —Dimensions: —
Floor Type: Hardwood
Bathroom Info:
Full Bathrooms: 2
Partial Bathrooms: 0Full Bathrooms: 2
Bathroom Amenities: —
Bathroom in Basement: 1
Dining Room Info:
Dimensions: —
Location: —Dimensions: —
Floor Type: Hardwood
Kitchen Info:
Dimensions: —
Location: —Dimensions: —
Floor Type: Hardwood
Features: Eating Area-Table Space
Laundry Room Info:
Dimensions: —
Location: —Dimensions: —
Floor Type: Ceramic Tile
Living Room Info:
Dimensions: —
Location: —Dimensions: —
Floor Type: Hardwood
Family Room Info:
Dimensions: —
Location: —Dimensions: —
Floor Type: Ceramic Tile
Additional Rooms Info:
Rooms: Bedroom 5, Loft, Walk In Closet
Basement: Full, WalkoutRooms: Bedroom 5, Loft, Walk In Closet
Other Specifics
| 2 | |
| Concrete Perimeter | |
| Garage | |
| — | |
| — | |
| — | |
| — | |
| — | |
| 30X125 | |
| Finished,Full,Interior Stair | |
| None | |
| Hardwood Floors, First Floor Bedroom, First Floor Full Bath | |
| Range, Microwave, Dishwasher, Refrigerator, Stainless Steel Appliance(s) | |
| Not in DB | |
| Sidewalks, Street Lights, Street Paved | |
| — | |
| — |
Tax History
| Year | Property Taxes |
|---|---|
| 2016 | $1,268 |
| 2016 | $1,304 |
Contact Agent
Nearby Similar Homes
8445 May Street, Chicago, Illinois 60620
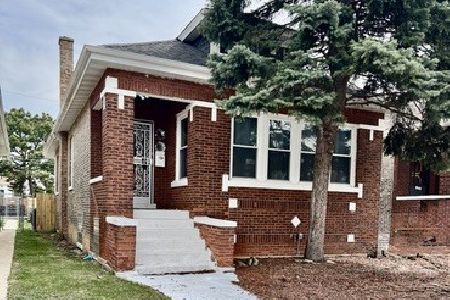
For Sale
$272,000
4 beds / 1.0 baths / 2,500 ft2
Single Family / Built: 1924
211
8420 Carpenter Street, Chicago, Illinois 60620
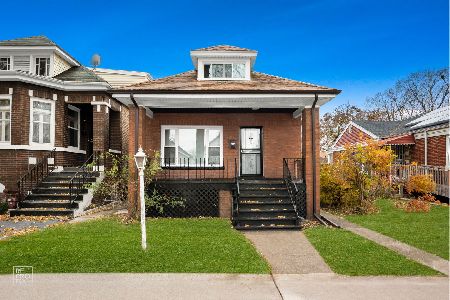
For Sale
$295,000
4 beds / 2.0 baths / 2,197 ft2
Single Family / Built: 1924
128
8453 Aberdeen Street, Chicago, Illinois 60620
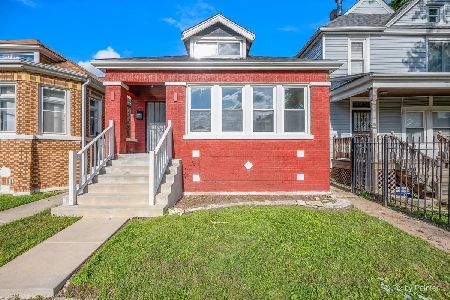
For Sale
$259,900
3 beds / 2.0 baths / 1,200 ft2
Single Family / Built: 1922
137
8329 May Street, Chicago, Illinois 60620

For Sale
$145,000
4 beds / 1.0 baths / 1,062 ft2
Single Family / Built: 1926
32
8322 Aberdeen Street, Chicago, Illinois 60620
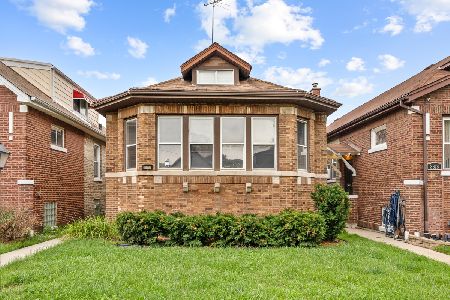
Foreclosure
$239,900
4 beds / 2.1 baths / 1,199 ft2
Single Family / Built: 1924
46
8423 Carpenter Street, Chicago, Illinois 60620
For Sale
$319,900
4 beds / 2.1 baths / 2,550 ft2
Single Family / Built: 1898
31
Nearby Sold Comparables
8408 Aberdeen Street, Chicago, Illinois 60620

Sold
$40,000
3 beds / 1.1 baths / 1,345 ft2
Single Family / Built: 1921
4008
8417 May Street, Chicago, Illinois 60620
Sold
$184,500
5 beds / 2.0 baths / 2,100 ft2
Single Family / Built: 1919
4165
8427 May Street, Chicago, Illinois 60620
Sold
$124,900
3 beds / 1.0 baths / 0 ft2
Single Family / Built: 1921
6392
8353 May Street, Chicago, Illinois 60620

Sold
$85,000
4 beds / 2.0 baths / 1,006 ft2
Single Family / Built: 1926
1351
8353 May Street, Chicago, Illinois 60620

Sold
$174,900
3 beds / 2.0 baths / 1,006 ft2
Single Family / Built: 1921
1074
8413 Aberdeen Street, Chicago, Illinois 60620
Sold
$107,900
3 beds / 1.1 baths / 1,376 ft2
Single Family / Built: 1921
7038
Contact Agent
Listing Provided By
@properties
