

841 Saint Johns Avenue, Highland Park, Illinois 60035


$360,000
|
Sold
|
|
| Status: | Closed |
| Sqft: | 0 |
| Cost/Sqft: | — |
| Beds: | 2 |
| Baths: | 1 |
| Year Built: | 1927 |
| Property Taxes: | $4,978 |
| Days On Market: | 1919 |
| Lot Size: | 0,13 |
Description
Vintage charm with loads of updates in this 6 room Ravinia cottage. Updates include waterproofed basement 2016, insulation wrap of hot water heater 2018, new stainless steel refrigerator 2019, new stainless steel microwave 2019, new carpet in 2nd bedroom 2019, expanded and blacktopped driveway 2019, exterior shutters 2019, condenser/compressor/evaporator coil 2020, exterior painted 2021, interior painted 2021, kitchen cabinets painted and new hardware 2021, renovated bathroom 2021. Wood-burning fireplace, built-in book cases, fully fenced yard, clean, dry basement, 1-car garage. Close to school, train, shopping, restaurants, parks, bike trail, Ravinia and Botanic Gardens. Location rules! BROKER OWNED PROPERTY
Property Specifics
| Single Family | |
| — | |
| Cottage | |
| 1927 | |
| Full | |
| Other | |
| Shake | |
| — | |
| No | |
| 0.13 |
| Lake | |
| — | |
| 0 / Not Applicable | |
| None | |
| Public | |
| Public Sewer | |
| Central Air | |
| Natural Gas, Forced Air | |
| 11161350 | |
| 16253180020000 |
Nearby Schools
| NAME: | DISTRICT: | DISTANCE: | |
|---|---|---|---|
|
Grade School
Ravinia Elementary School |
112 | — | |
|
Middle School
Edgewood Middle School |
112 | Not in DB | |
|
High School
Highland Park High School |
113 | Not in DB | |
Property History
| DATE: | EVENT: | PRICE: | SOURCE: |
|---|---|---|---|
| 31 May, 2016 | Sold | $244,000 | MRED MLS |
| 13 Apr, 2016 | Under contract | $224,900 | MRED MLS |
| 11 Apr, 2016 | Listed for sale | $224,900 | MRED MLS |
| 23 Sep, 2021 | Sold | $360,000 | MRED MLS |
| 2 Aug, 2021 | Under contract | $375,000 | MRED MLS |
| 24 Jul, 2021 | Listed for sale | $375,000 | MRED MLS |


Room Specifics
All Bedroom Info:
Total Bedrooms: 2
Bedrooms Above Ground: 2
Bedrooms Below Ground: 0
Total Bedrooms: 2
Bedrooms Above Ground: 2
Bedrooms Below Ground: 0
Second Bedroom Info:
Dimensions: —
Location: —Dimensions: —
Floor Type: Hardwood
Bathroom Info:
Full Bathrooms: 1
Partial Bathrooms: 0Full Bathrooms: 1
Bathroom Amenities: —
Bathroom in Basement: 0
Dining Room Info:
Dimensions: —
Location: —Dimensions: —
Floor Type: Hardwood
Kitchen Info:
Dimensions: —
Location: —Dimensions: —
Floor Type: Hardwood
Living Room Info:
Dimensions: —
Location: —Dimensions: —
Floor Type: Hardwood
Additional Rooms Info:
Rooms: Recreation Room, Tandem Room
Basement: FullRooms: Recreation Room, Tandem Room
Other Specifics
| 1 | |
| — | |
| Garage | |
| — | |
| — | |
| — | |
| — | |
| — | |
| 5750 | |
| Unfinished | |
| None | |
| Hardwood Floors | |
| — | |
| Not in DB | |
| — | |
| — | |
| Wood Burning |
Tax History
| Year | Property Taxes |
|---|---|
| 2016 | $4,839 |
| 2021 | $4,978 |
Contact Agent
Nearby Similar Homes
968 Judson Avenue, Highland Park, Illinois 60035
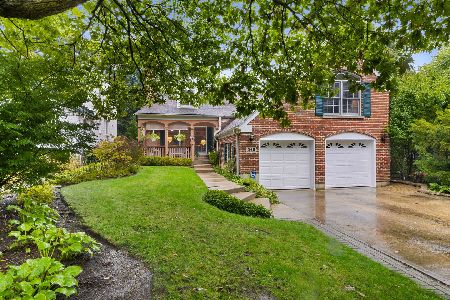
For Sale
$995,000
5 beds / 4.1 baths / 3,287 ft2
Single Family / Built: —
17
327 Marshman Avenue, Highland Park, Illinois 60035
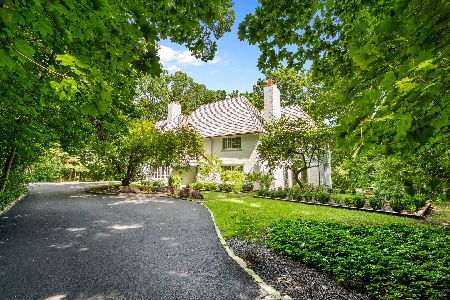
For Sale
$1,450,000
4 beds / 3.1 baths / 4,254 ft2
Single Family / Built: 1934
30
552 Burton Avenue, Highland Park, Illinois 60035

For Sale
$545,000
4 beds / 2.0 baths / 1,818 ft2
Single Family / Built: 1956
78
940 Ridgewood Drive, Highland Park, Illinois 60035
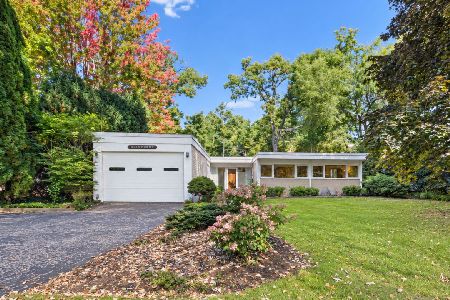
For Sale
$650,000
3 beds / 2.0 baths / 1,878 ft2
Single Family / Built: 1955
18
1178 Wade Street, Highland Park, Illinois 60035

For Sale
$495,000
3 beds / 1.1 baths / 1,203 ft2
Single Family / Built: 1925
31
475 Burton Avenue, Highland Park, Illinois 60035

For Sale
$589,000
3 beds / 2.0 baths / 1,708 ft2
Single Family / Built: 1958
2
Nearby Sold Comparables
841 Saint Johns Avenue, Highland Park, Illinois 60035

Sold
$224,900
2 beds / 1.0 baths / 0 ft2
Single Family / Built: 1927
3849
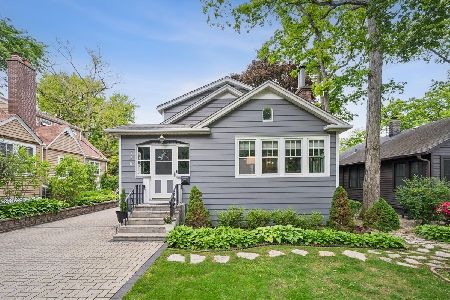
819 St Johns Avenue, Highland Park, Illinois 60035
Sold
$329,000
2 beds / 2.0 baths / 900 ft2
Single Family / Built: 1927
2572
819 St Johns Avenue, Highland Park, Illinois 60035
Sold
$199,000
2 beds / 1.0 baths / 900 ft2
Single Family / Built: 1927
4006
874 Judson Avenue, Highland Park, Illinois 60035

Sold
$799,000
4 beds / 2.1 baths / 2,243 ft2
Single Family / Built: 1950
219
Contact Agent
Listing Provided By
@properties
