

8419 Golfview Drive, Orland Park, Illinois 60462
Sorry, we are updating photos, please update this page in 15 minutes
$371,000
|
Sold
|
|
| Status: | Closed |
| Sqft: | 2,872 |
| Cost/Sqft: | $139 |
| Beds: | 3 |
| Baths: | 3 |
| Year Built: | 1983 |
| Property Taxes: | $9,263 |
| Days On Market: | 4462 |
| Lot Size: | 0,35 |
Description
All brick 3 bdrm ranch, with vaulted ceilings, 4 season sun room/office, living room fireplace and great room fireplace, large dining room - perfect for entertaining! Backyard adjacent to golf course capturing beautiful views! Oversized 3 car garage. Very well maintained and updated, roof/windows replaced in 2010, newer hvac, appliances and flooring. Take a look today!
Property Specifics
| Single Family | |
| — | |
| Ranch | |
| 1983 | |
| Partial | |
| Brick | |
| Asphalt | |
| — | |
| No | |
| 0.35 |
| Cook | |
| — | |
| 0 / Not Applicable | |
| None | |
| Lake Michigan | |
| Public Sewer | |
| Central Air | |
| Natural Gas, Forced Air | |
| 08698331 | |
| 27111110290000 |
Nearby Schools
| NAME: | DISTRICT: | DISTANCE: | |
|---|---|---|---|
|
Grade School
Prairie Elementary School |
135 | — | |
|
Middle School
Jerling Junior High School |
135 | Not in DB | |
|
High School
Carl Sandburg High School |
230 | Not in DB | |
Property History
| DATE: | EVENT: | PRICE: | SOURCE: |
|---|---|---|---|
| 30 Mar, 2015 | Sold | $371,000 | MRED MLS |
| 10 Feb, 2015 | Under contract | $399,500 | MRED MLS |
| — | Last price change | $429,900 | MRED MLS |
| 10 Aug, 2014 | Listed for sale | $480,000 | MRED MLS |
Sorry, we are updating photos, please update this page in 15 minutes
Room Specifics
All Bedroom Info:
Total Bedrooms: 3
Bedrooms Above Ground: 3
Bedrooms Below Ground: 0
Total Bedrooms: 3
Bedrooms Above Ground: 3
Bedrooms Below Ground: 0
Second Bedroom Info:
Dimensions: —
Location: —Dimensions: —
Floor Type: Carpet
Third Bedroom Info:
Dimensions: —
Location: —Dimensions: —
Floor Type: Carpet
Bathroom Info:
Full Bathrooms: 3
Partial Bathrooms: 0Full Bathrooms: 3
Bathroom Amenities: Whirlpool, Separate Shower, Double Sink
Bathroom in Basement: 1
Dining Room Info:
Dimensions: —
Location: —Dimensions: —
Floor Type: Carpet
Kitchen Info:
Dimensions: —
Location: —Dimensions: —
Floor Type: Wood Laminate
Features: Eating Area-Table Space
Laundry Room Info:
Dimensions: —
Location: —Dimensions: —
Floor Type: Ceramic Tile
Living Room Info:
Dimensions: —
Location: —Dimensions: —
Floor Type: Carpet
Family Room Info:
Dimensions: —
Location: —Dimensions: —
Floor Type: Wood Laminate
Additional Rooms Info:
Rooms: Heated Sun Room, Utility Room-1st Floor
Basement: PartialRooms: Heated Sun Room, Utility Room-1st Floor
Other Specifics
| 3 | |
| Concrete Perimeter | |
| Garage | |
| — | |
| — | |
| — | |
| Deck | |
| — | |
| 90 X 160 | |
| Pull Down Stair | |
| Full | |
| Vaulted/Cathedral Ceilings, Skylight(s), Bar-Wet | |
| Microwave, Dishwasher, High End Refrigerator, Washer, Dryer, Disposal, Stainless Steel Appliance(s) | |
| Not in DB | |
| — | |
| — | |
| Gas Log |
Tax History
| Year | Property Taxes |
|---|---|
| 2015 | $9,263 |
Contact Agent
Nearby Similar Homes
14316 Eynsford Drive, Orland Park, Illinois 60462
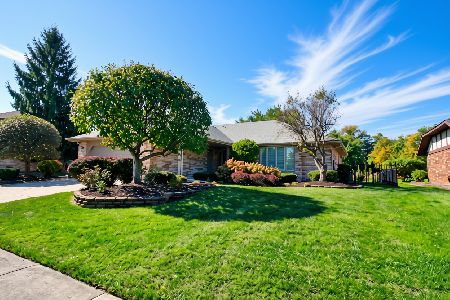
For Sale
$459,900
3 beds / 3.0 baths / 2,053 ft2
Single Family / Built: 1985
16
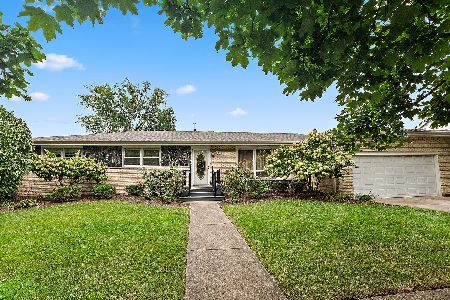
8216 Eynsford Drive, Orland Park, Illinois 60462
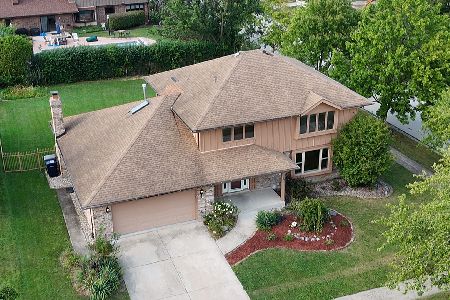
For Sale
$510,000
4 beds / 3.1 baths / 2,348 ft2
Single Family / Built: 1986
37
Orland Park, Illinois 60462
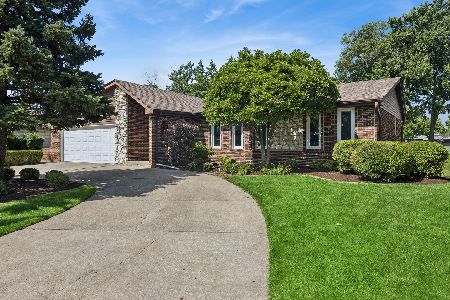
For Sale
$450,000
5 beds / 2.0 baths / 1,933 ft2
Single Family / Built: 1978
119
Nearby Sold Comparables
8413 Golfview Drive, Orland Park, Illinois 60462

Sold
$399,000
3 beds / 3.1 baths / 3,306 ft2
Single Family / Built: 1983
4228
8430 Golfview Drive, Orland Park, Illinois 60462
Sold
$349,000
3 beds / 2.1 baths / 2,715 ft2
Single Family / Built: 1979
4786
8407 Golfview Drive, Orland Park, Illinois 60462
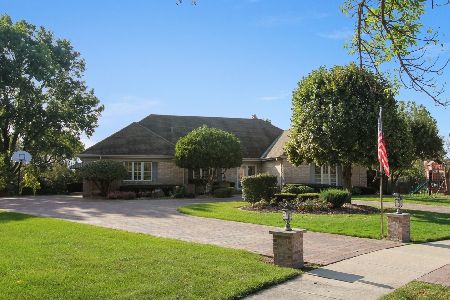
Sold
$525,000
4 beds / 2.2 baths / 3,055 ft2
Single Family / Built: 1978
1497
8401 Golfview Drive, Orland Park, Illinois 60462
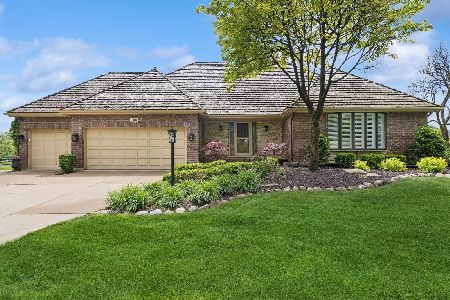
Sold
$687,500
3 beds / 3.1 baths / 3,089 ft2
Single Family / Built: 1984
176
8401 Golfview Drive, Orland Park, Illinois 60462
Sold
$500,000
3 beds / 3.1 baths / 3,200 ft2
Single Family / Built: 1984
3766
8412 Golfview Drive, Orland Park, Illinois 60462
Sold
$499,900
4 beds / 3.1 baths / 3,035 ft2
Single Family / Built: 1986
6837
Contact Agent
Listing Provided By
Beem Inc.
