

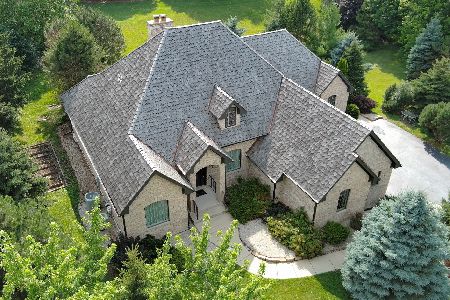
8419 Sundial Lane, Spring Grove, Illinois 60081
Subdivision > Sundial Farms
Sorry, we are updating photos, please update this page in 15 minutes
$210,000
|
Sold
|
|
| Status: | Closed |
| Sqft: | 3,300 |
| Cost/Sqft: | $72 |
| Beds: | 5 |
| Baths: | 3 |
| Year Built: | 1994 |
| Property Taxes: | $9,594 |
| Days On Market: | 4739 |
| Lot Size: | 0,46 |
Description
SUPER PRICE ON THIS HOME IN SUNDIAL FARMS HOME. "This property is now under auction terms. Offers should be submitted through Commission paid at escrow on auction properties is 1% to the cooperating broker. There is not a set minimum starting bid. This auction property is subject to a buyer's premium fee of 5%. It may be subject to a reserve price. Contact listing agent
Property Specifics
| Single Family | |
| — | |
| Colonial | |
| 1994 | |
| Full | |
| Brick, Cedar, Stucco | |
| Shake | |
| — | |
| No | |
| 0.46 |
| Mc Henry | |
| Sundial Farms | |
| 0 / Not Applicable | |
| None | |
| Private Well | |
| Septic-Private | |
| Central Air | |
| Natural Gas, Forced Air | |
| 08492501 | |
| 0520302007 |
Nearby Schools
| NAME: | DISTRICT: | DISTANCE: | |
|---|---|---|---|
|
Grade School
Spring Grove Elementary School |
2 | — | |
|
Middle School
Nippersink Middle School |
2 | Not in DB | |
|
High School
Richmond-burton Community High S |
157 | Not in DB | |
Property History
| DATE: | EVENT: | PRICE: | SOURCE: |
|---|---|---|---|
| 13 Mar, 2014 | Sold | $210,000 | MRED MLS |
| 22 Feb, 2014 | Under contract | $236,799 | MRED MLS |
| 21 Nov, 2013 | Listed for sale | $236,799 | MRED MLS |
Sorry, we are updating photos, please update this page in 15 minutes
Room Specifics
All Bedroom Info:
Total Bedrooms: 5
Bedrooms Above Ground: 5
Bedrooms Below Ground: 0
Total Bedrooms: 5
Bedrooms Above Ground: 5
Bedrooms Below Ground: 0
Second Bedroom Info:
Dimensions: —
Location: —Dimensions: —
Floor Type: Carpet
Third Bedroom Info:
Dimensions: —
Location: —Dimensions: —
Floor Type: Carpet
Fourth Bedroom Info:
Dimensions: —
Location: —Dimensions: —
Floor Type: Carpet
Bathroom Info:
Full Bathrooms: 3
Partial Bathrooms: 1Full Bathrooms: 3
Bathroom Amenities: Whirlpool, Separate Shower
Bathroom in Basement: 0
Dining Room Info:
Dimensions: —
Location: —Dimensions: —
Floor Type: Hardwood
Kitchen Info:
Dimensions: —
Location: —Dimensions: —
Floor Type: Ceramic Tile
Features: Eating Area-Table Space
Laundry Room Info:
Dimensions: —
Location: —Dimensions: —
Floor Type: Ceramic Tile
Living Room Info:
Dimensions: —
Location: —Dimensions: —
Floor Type: Carpet
Family Room Info:
Dimensions: —
Location: —Dimensions: —
Floor Type: Other
Additional Rooms Info:
Rooms: Bedroom 5, Den, Recreation Room
Basement: FullRooms: Bedroom 5, Den, Recreation Room
Other Specifics
| 3 | |
| Concrete Perimeter | |
| Garage | |
| — | |
| — | |
| — | |
| Deck, Patio | |
| — | |
| 186X315X85X297 | |
| — | |
| Full | |
| Vaulted/Cathedral Ceilings, Skylight(s) | |
| Range, Dishwasher, Refrigerator, Washer, Dryer | |
| Not in DB | |
| — | |
| — | |
| Gas Starter |
Tax History
| Year | Property Taxes |
|---|---|
| 2014 | $9,594 |
Contact Agent
Nearby Similar Homes
Nearby Sold Comparables
8513 Sundial Lane, Spring Grove, Illinois 60081

Sold
$244,900
4 beds / 2.1 baths / 0 ft2
Single Family / Built: 1993
6508
8411 Appaloosa Lane, Spring Grove, Illinois 60081
Sold
$214,900
3 beds / 2.1 baths / 0 ft2
Single Family / Built: 1996
3937
Contact Agent
Listing Provided By
RE/MAX Advantage Realty
