

842 Stardust Lane, Herrin, Illinois 62948


$190,000
|
Sold
|
|
| Status: | Closed |
| Sqft: | 1,914 |
| Cost/Sqft: | $110 |
| Beds: | 3 |
| Baths: | 3 |
| Year Built: | 1988 |
| Property Taxes: | $353 |
| Lot Size: | 0,38 |
Description
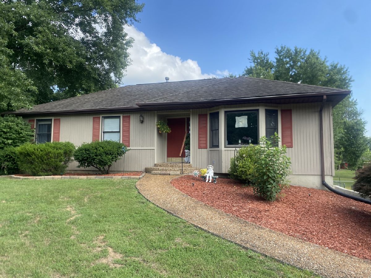
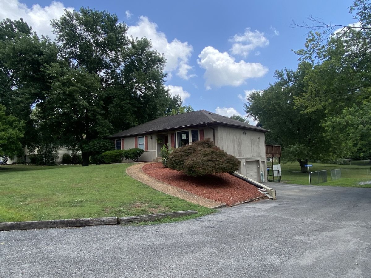
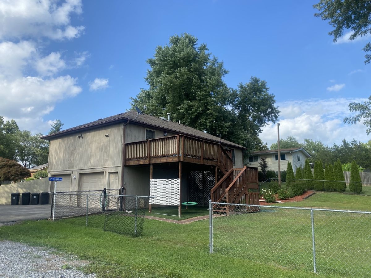
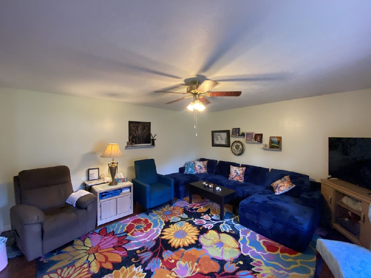
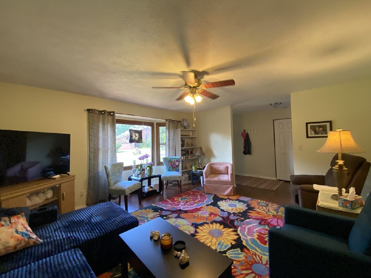
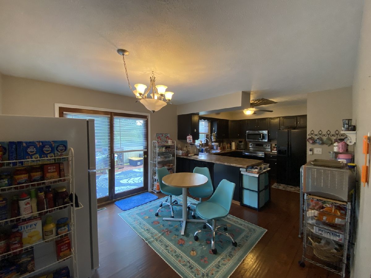
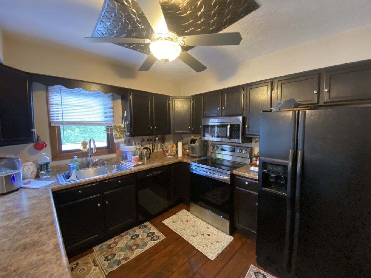
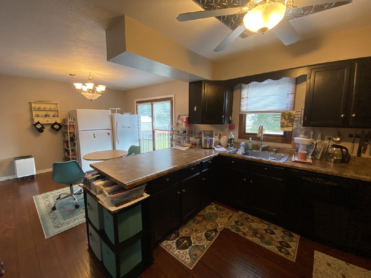
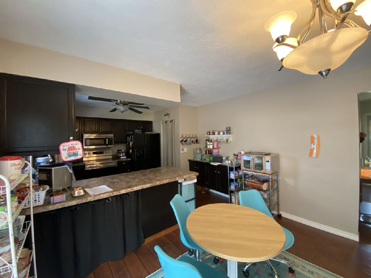
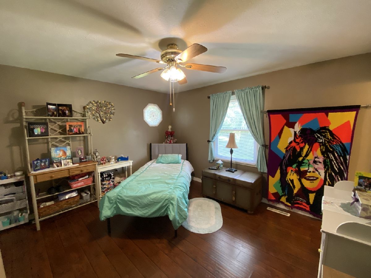
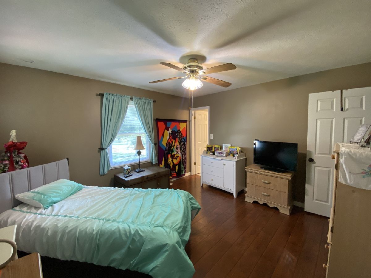
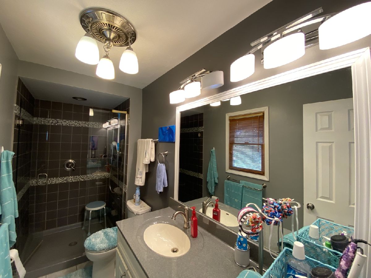
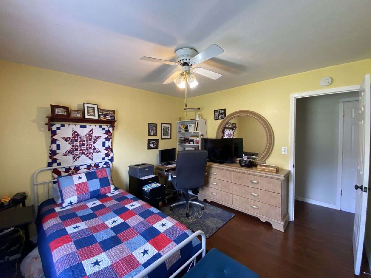
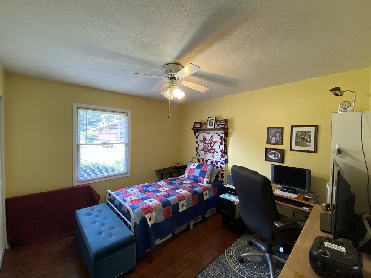
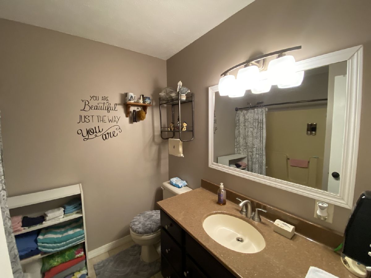
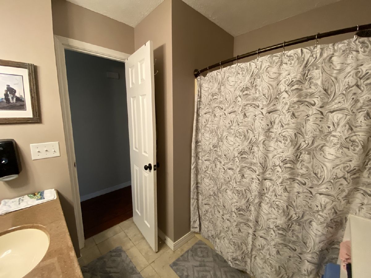
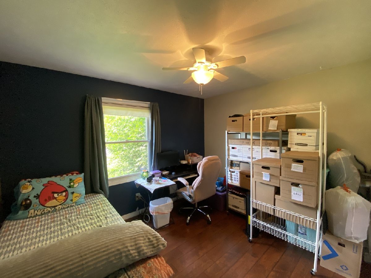
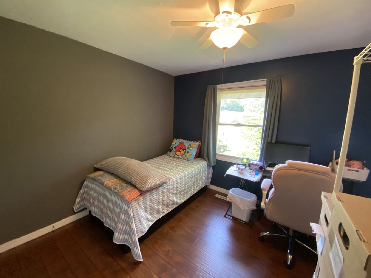
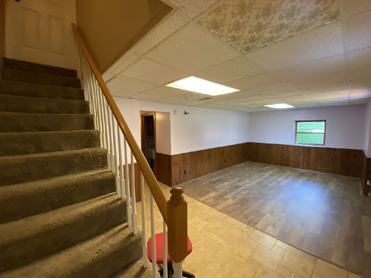
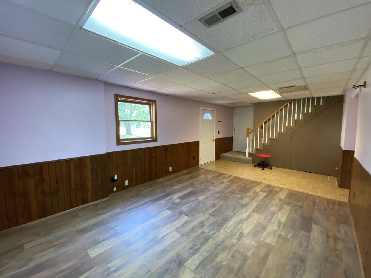
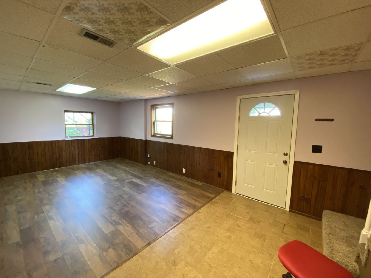
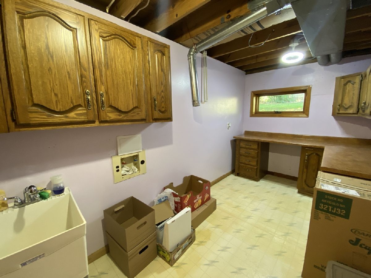
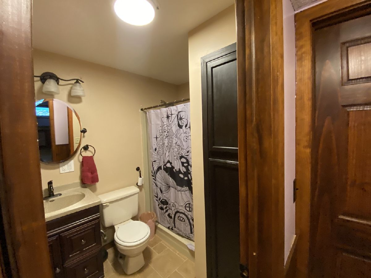
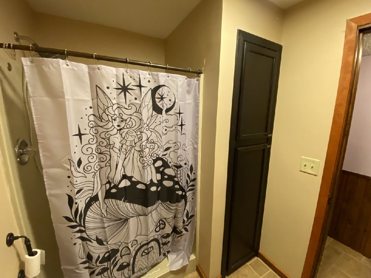
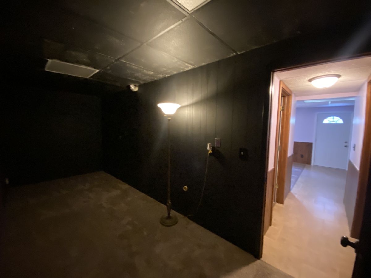
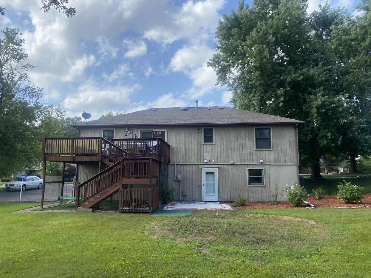
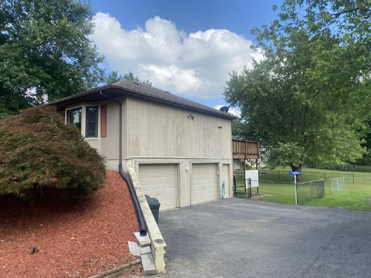
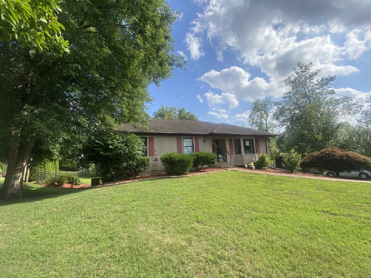
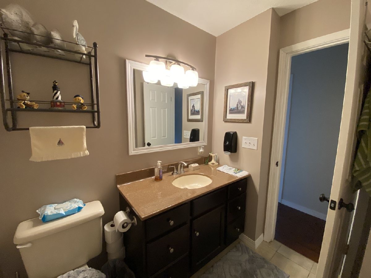
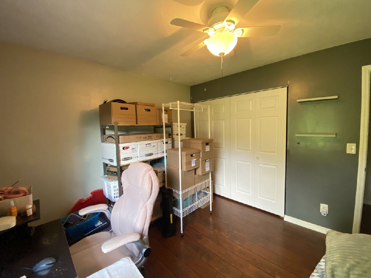
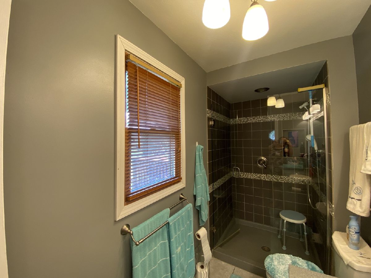
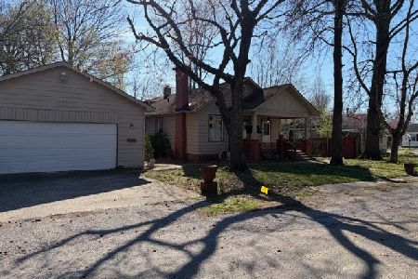
Charming Home with Space Inside and Out! Welcome to 842 Stardust Lane, where comfort, functionality, and outdoor living come together. This well-maintained 3-bedroom, 3-bathroom home features a versatile floor plan with a walk-out basement, offering additional living space, abundant storage, a spacious laundry room, and direct access to the backyard. Step outside to enjoy the expansive back deck and patio, perfect for entertaining guests or simply relaxing. The fully fenced backyard provides plenty of room for pets, play, or gardening. A charming outbuilding with electricity offers endless possibilities as a workshop, hobby space, extra storage, or even the ultimate pet retreat. Inside, you'll appreciate thoughtful features like a main-floor laundry chute and an on-demand water heater dedicated to the kitchen sink for added convenience. The home also includes a 2-car attached garage and an oversized driveway with ample parking for family and guests. Conveniently located near schools, shopping, dining, and everyday amenities, this move-in-ready home offers the perfect blend of comfort, space, and practicality. Don't miss your chance to make this wonderful property your next home-schedule your showing today!
Property Specifics
| Single Family | |
| — | |
| — | |
| 1988 | |
| — | |
| — | |
| No | |
| 0.38 |
| Williamson | |
| — | |
| — / Not Applicable | |
| — | |
| — | |
| — | |
| 12691517 | |
| 0231128006 |
Nearby Schools
| NAME: | DISTRICT: | DISTANCE: | |
|---|---|---|---|
|
High School
Herrin High School |
4 | Not in DB | |
Property History
| DATE: | EVENT: | PRICE: | SOURCE: |
|---|---|---|---|
| 19 Aug, 2026 | Sold | $190,000 | MRED MLS |
| 16 Jul, 2026 | Under contract | $210,000 | MRED MLS |
| 29 Jun, 2026 | Listed for sale | $210,000 | MRED MLS |
Room Specifics
Total Bedrooms: 3
Bedrooms Above Ground: 3
Bedrooms Below Ground: 0
Dimensions: —
Floor Type: —
Dimensions: —
Floor Type: —
Full Bathrooms: 3
Bathroom Amenities: —
Bathroom in Basement: 1
Rooms: —
Basement Description: —
Other Specifics
| 2 | |
| — | |
| — | |
| — | |
| — | |
| 120 x 140 | |
| — | |
| — | |
| — | |
| — | |
| Not in DB | |
| — | |
| — | |
| — | |
| — |
Tax History
| Year | Property Taxes |
|---|---|
| 2026 | $353 |
Contact Agent
Nearby Similar Homes
Nearby Sold Comparables
Contact Agent
Listing Provided By
C21 HOUSE OF REALTY, INC. CD
