

842 Washington Boulevard, Oak Park, Illinois 60302
Subdivision > Kinzer Court
Sorry, we are updating photos, please update this page in 15 minutes
$120,000
|
Sold
|
|
| Status: | Closed |
| Sqft: | 1,100 |
| Cost/Sqft: | $118 |
| Beds: | 2 |
| Baths: | 1 |
| Year Built: | 1920 |
| Property Taxes: | $5,108 |
| Days On Market: | 5557 |
| Lot Size: | 0,00 |
Description
Spacious top floor vintage condo in well run assoc.Bathroom just retiled. Hardwood floors, new windows,crown moulding & decorative FP. Stainless appliances in large kitchen w/ walk-in pantry.Heat included in mo. Convenient location to transportation,schools & shopping.Village parking steps from front door.Coin laundry & storage in basement.Building is FHA approved!The heated sun room is a bonus for home office!
Property Specifics
| Condos/Townhomes | |
| 3 | |
| — | |
| 1920 | |
| Full | |
| Brick | |
| — | |
| CONDO | |
| No | |
| — |
| Cook | |
| Kinzer Court | |
| 321 / Monthly | |
| Heat, Water, Gas, Insurance, Exterior Maintenance, Lawn Care, Scavenger, Snow Removal | |
| Lake Michigan | |
| Public Sewer, Sewer-Storm | |
| Window/Wall Units - 3+ | |
| Radiator(s) | |
| 07887045 | |
| 16073190261012 |
Nearby Schools
| NAME: | DISTRICT: | DISTANCE: | |
|---|---|---|---|
|
Grade School
Oliver W Holmes Elementary Schoo |
97 | — | |
|
Middle School
Gwendolyn Brooks Middle School |
97 | Not in DB | |
|
High School
Oak Park & River Forest High Sch |
200 | Not in DB | |
Property History
| DATE: | EVENT: | PRICE: | SOURCE: |
|---|---|---|---|
| 27 Jun, 2012 | Sold | $120,000 | MRED MLS |
| 5 May, 2012 | Under contract | $129,990 | MRED MLS |
| — | Last price change | $134,990 | MRED MLS |
| 23 Aug, 2011 | Listed for sale | $159,900 | MRED MLS |
| 30 Apr, 2014 | Sold | $143,500 | MRED MLS |
| 19 Mar, 2014 | Under contract | $144,900 | MRED MLS |
| 15 Feb, 2014 | Listed for sale | $144,900 | MRED MLS |
Sorry, we are updating photos, please update this page in 15 minutes
Room Specifics
All Bedroom Info:
Total Bedrooms: 2
Bedrooms Above Ground: 2
Bedrooms Below Ground: 0
Total Bedrooms: 2
Bedrooms Above Ground: 2
Bedrooms Below Ground: 0
Second Bedroom Info:
Dimensions: —
Location: —Dimensions: —
Floor Type: Hardwood
Bathroom Info:
Full Bathrooms: 1
Partial Bathrooms: 0Full Bathrooms: 1
Bathroom Amenities: —
Bathroom in Basement: 0
Dining Room Info:
Dimensions: —
Location: —Dimensions: —
Floor Type: Hardwood
Kitchen Info:
Dimensions: —
Location: —Dimensions: —
Floor Type: Hardwood
Features: Pantry-Walk-in
Living Room Info:
Dimensions: —
Location: —Dimensions: —
Floor Type: Hardwood
Additional Rooms Info:
Rooms: Heated Sun Room
Basement: FullRooms: Heated Sun Room
Other Specifics
| — | |
| — | |
| Space/s | |
| — | |
| — | |
| — | |
| Storms/Screens, End Unit, Cable Access | |
| Corner Lot | |
| CONDO | |
| — | |
| None | |
| Hardwood Floors, Storage | |
| Range, Microwave, Dishwasher, Refrigerator, Stainless Steel Appliance(s) | |
| Not in DB | |
| — | |
| Coin Laundry, Storage, Security Door Lock(s) | |
| Decorative |
Tax History
| Year | Property Taxes |
|---|---|
| 2012 | $5,108 |
| 2014 | $5,075 |
Contact Agent
Nearby Similar Homes
420 Kenilworth Avenue, Oak Park, Illinois 60302
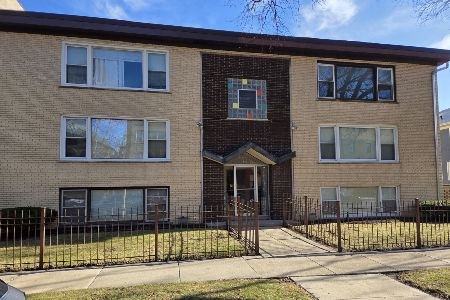
For Sale
$179,900
2 beds / 1.0 baths / 700 ft2
Condos/Townhomes / Built: —
49
839 Madison Street, Oak Park, Illinois 60302
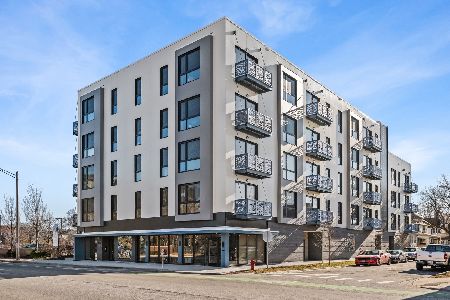
For Sale
$684,895
2 beds / 2.0 baths / 1,260 ft2
Condos/Townhomes / Built: 2025
38
839 Madison Street, Oak Park, Illinois 60302
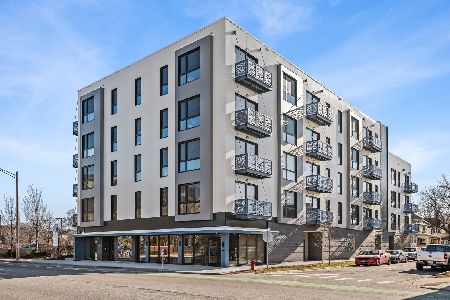
For Sale
$466,700
2 beds / 1.0 baths / 920 ft2
Condos/Townhomes / Built: 2025
38
839 Madison Street, Oak Park, Illinois 60302
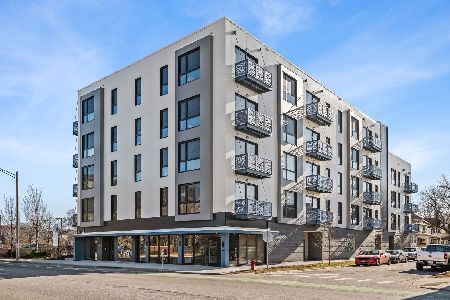
For Sale
$595,595
2 beds / 2.0 baths / 1,260 ft2
Condos/Townhomes / Built: 2025
38
839 Madison Street, Oak Park, Illinois 60302
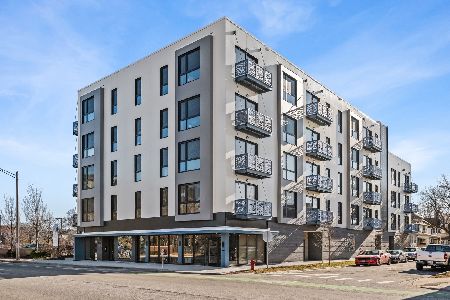
For Sale
$731,700
3 beds / 2.0 baths / 1,460 ft2
Condos/Townhomes / Built: 2025
38
839 Madison Street, Oak Park, Illinois 60302
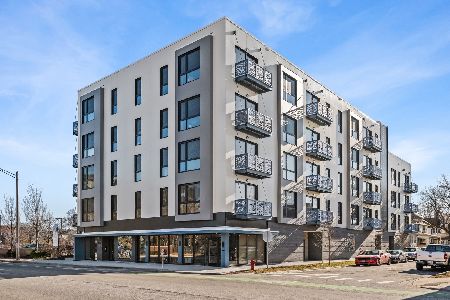
For Sale
$705,500
3 beds / 2.0 baths / 1,460 ft2
Condos/Townhomes / Built: 2025
38
Nearby Sold Comparables
842 Washington Boulevard, Oak Park, Illinois 60302

Sold
$179,000
2 beds / 1.0 baths / 0 ft2
Condos/Townhomes / Built: —
6071
336 Kenilworth Avenue, Oak Park, Illinois 60302
Sold
$71,000
1 beds / 1.0 baths / 800 ft2
Condos/Townhomes / Built: —
4710
336 Kenilworth Avenue, Oak Park, Illinois 60302
Sold
$63,720
1 beds / 1.0 baths / 790 ft2
Condos/Townhomes / Built: 1931
4129

336 Kenilworth, Oak Park, Illinois 60302
Sold
$155,000
1 beds / 1.0 baths / 0 ft2
Condos/Townhomes / Built: —
7249
Contact Agent
Listing Provided By
P.M. Walsh & Co.
