

8423 Greenview Avenue, Brookfield, Illinois 60513


$553,000
|
Sold
|
|
| Status: | Closed |
| Sqft: | 1,700 |
| Cost/Sqft: | $291 |
| Beds: | 3 |
| Baths: | 3 |
| Year Built: | — |
| Property Taxes: | $2,950 |
| Days On Market: | 36 |
| Lot Size: | 0,00 |
Description
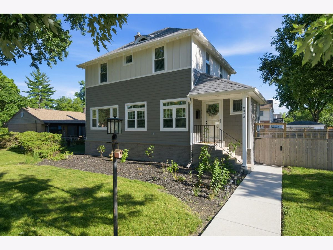
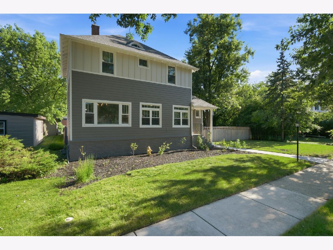
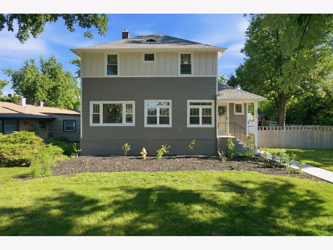
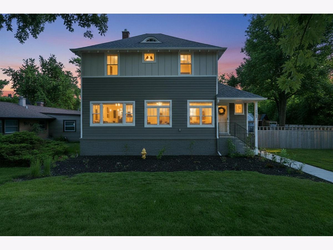
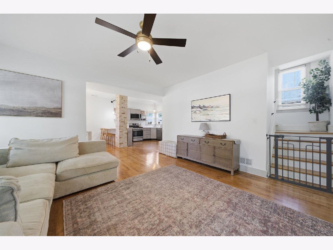
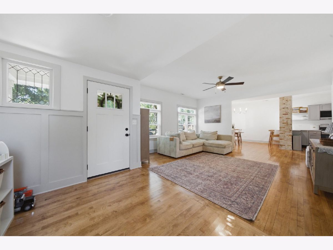
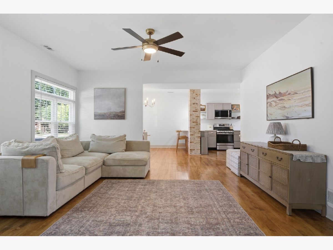
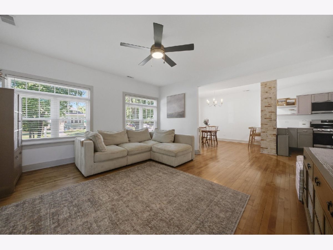
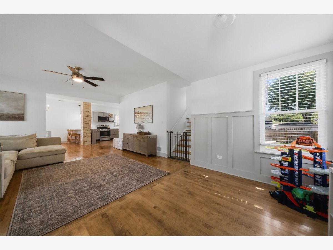
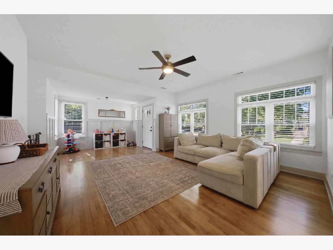
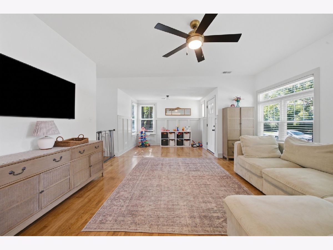
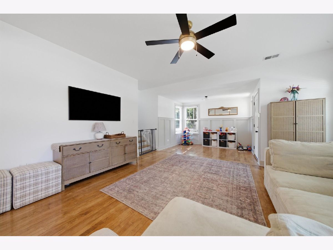
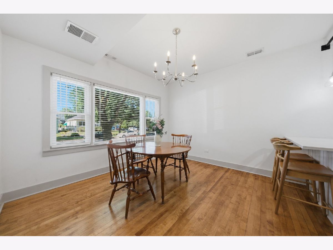
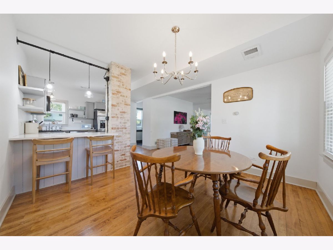
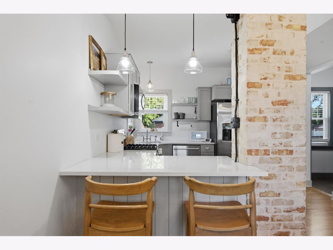
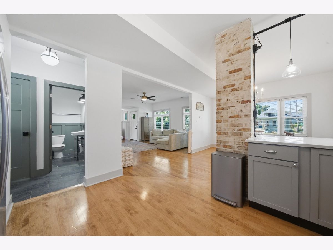
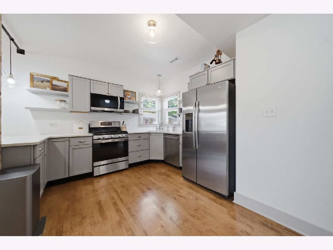
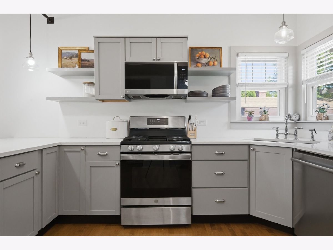
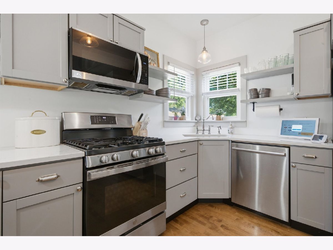
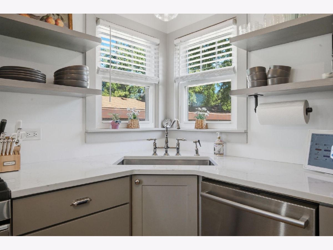
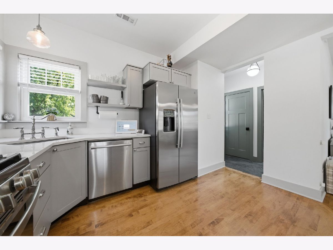
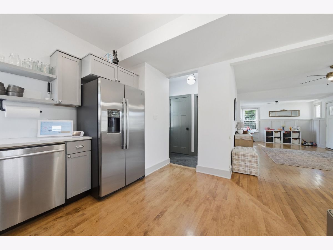
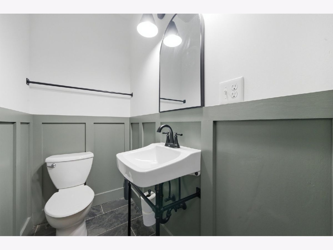
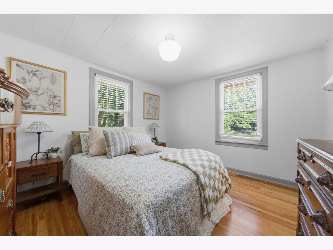
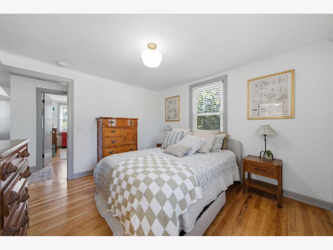
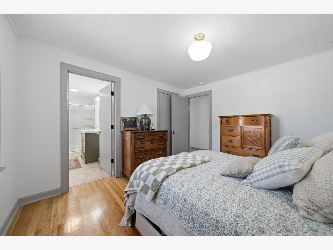
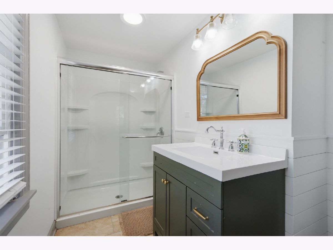
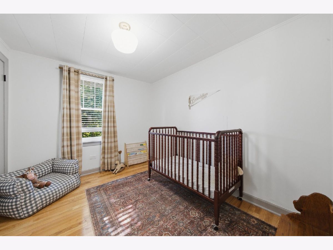
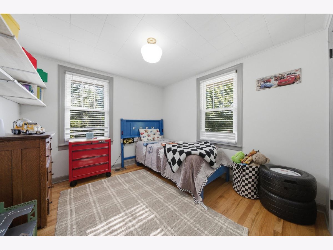
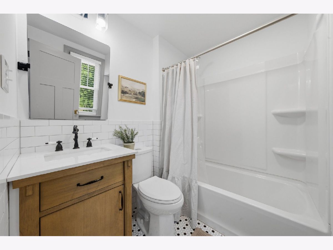
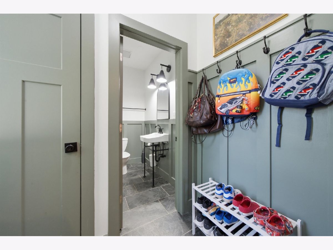
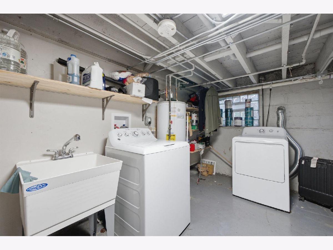
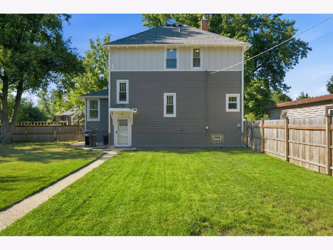
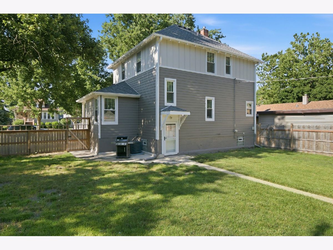
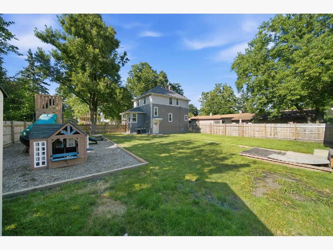
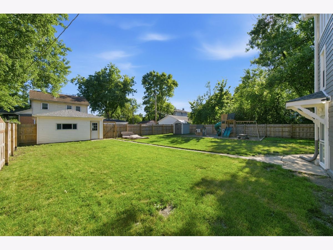
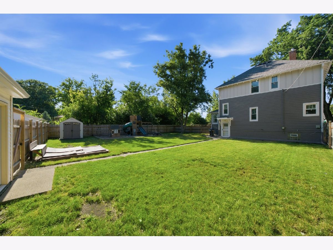
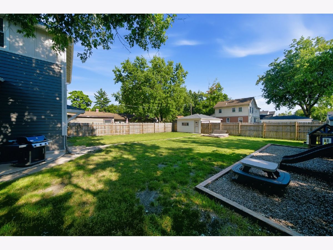
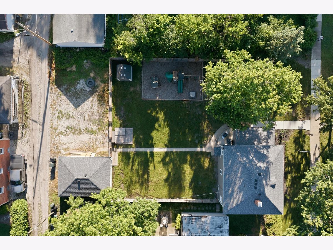
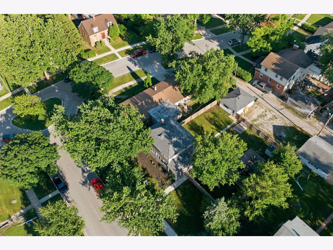
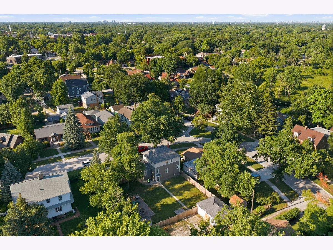
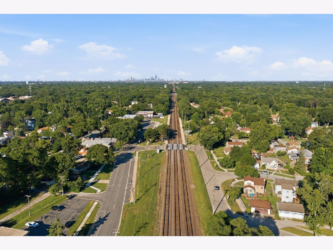
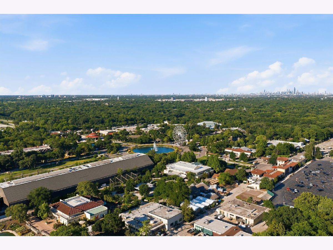
Completely renovated in 2024 and exceptionally well maintained, this move-in-ready Brookfield home is located in the desirable Hollywood neighborhood and highly regarded Riverside School District. The thoughtfully designed interior offers a warm, cohesive feel with hardwood flooring throughout the main and second levels. The updated kitchen provides a fresh, functional space for everyday living and entertaining. The home features 3 bedrooms and 2.5 bathrooms, including a spacious primary bedroom with a generous closet and private en-suite bathroom. The basement includes a dedicated laundry area and expansive open space ready for the next owner to customize as a recreation room, home gym, office, or additional living area. Situated on two spacious lots, the property offers an impressive backyard with plenty of room for entertaining, gardening, relaxing, and outdoor activities, along with a detached 2-car garage. Conveniently located just one block from the Hollywood Metra station, located near parks, shopping, restaurants, and public transportation, this beautifully renovated home offers space, comfort, and an outstanding Brookfield location.
Property Specifics
| Single Family | |
| — | |
| — | |
| — | |
| — | |
| — | |
| No | |
| — |
| Cook | |
| — | |
| — / Not Applicable | |
| — | |
| — | |
| — | |
| 12712026 | |
| 15353220050000 |
Room Specifics
Total Bedrooms: 3
Bedrooms Above Ground: 3
Bedrooms Below Ground: 0
Dimensions: —
Floor Type: —
Dimensions: —
Floor Type: —
Full Bathrooms: 3
Bathroom Amenities: —
Bathroom in Basement: 0
Rooms: —
Basement Description: —
Other Specifics
| 2 | |
| — | |
| — | |
| — | |
| — | |
| 3325 | |
| — | |
| — | |
| — | |
| — | |
| Not in DB | |
| — | |
| — | |
| — | |
| — |
Contact Agent
Contact Agent
Listing Provided By
RE/MAX LOYALTY
