

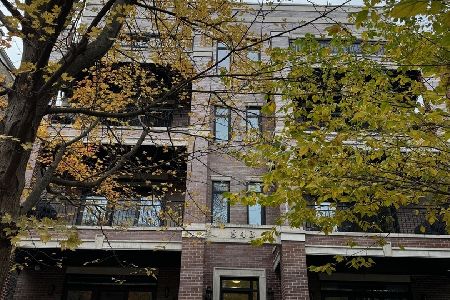
843 Buckingham Place, Lake View, Chicago, Illinois 60657


$1,076,000
|
Sold
|
|
| Status: | Closed |
| Sqft: | 0 |
| Cost/Sqft: | — |
| Beds: | 3 |
| Baths: | 3 |
| Year Built: | 2016 |
| Property Taxes: | $19,555 |
| Days On Market: | 500 |
| Lot Size: | 0,00 |
Description
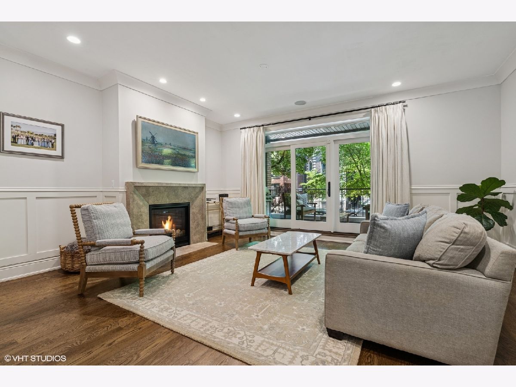
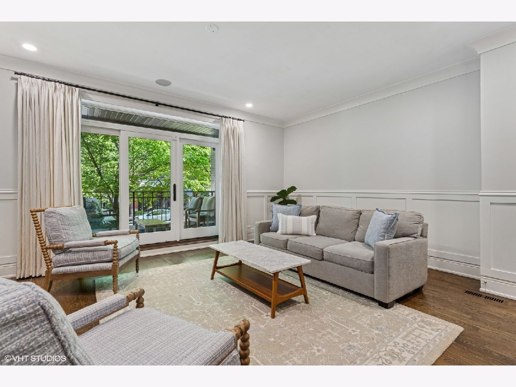
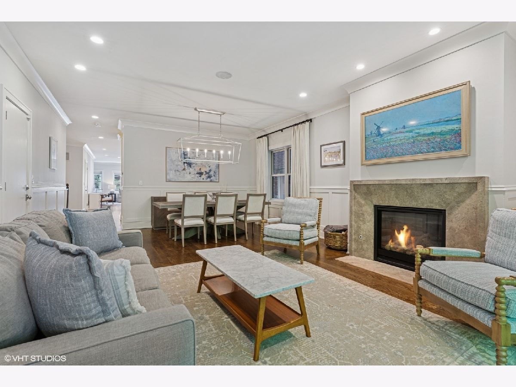
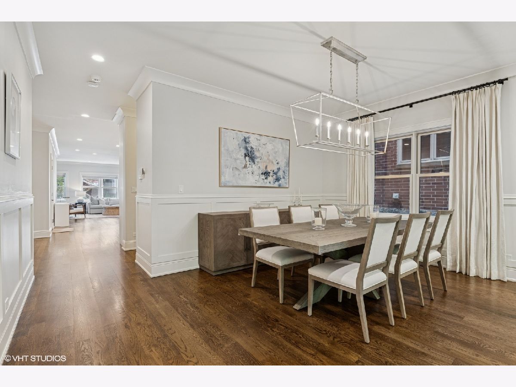
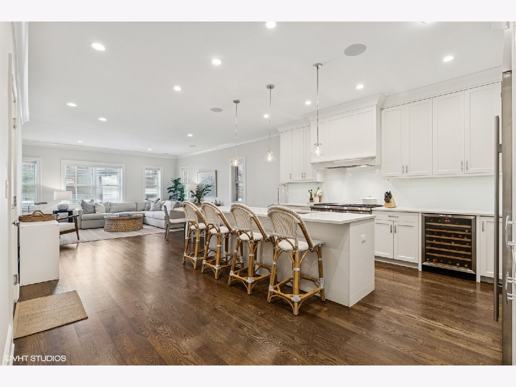
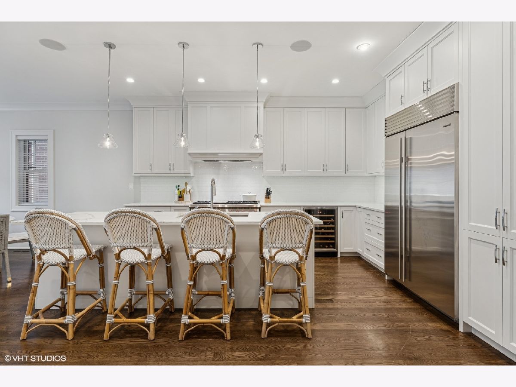
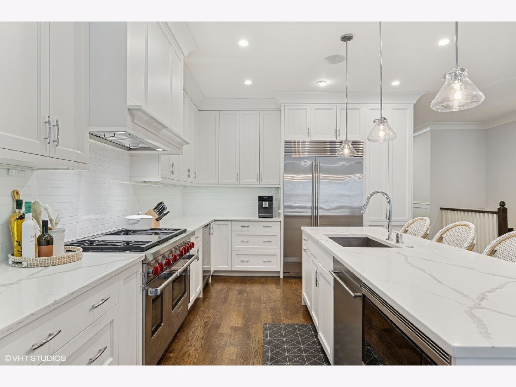
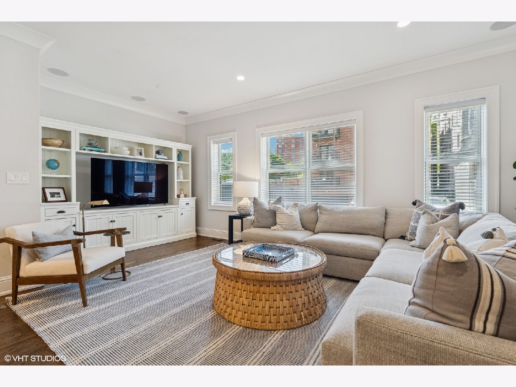
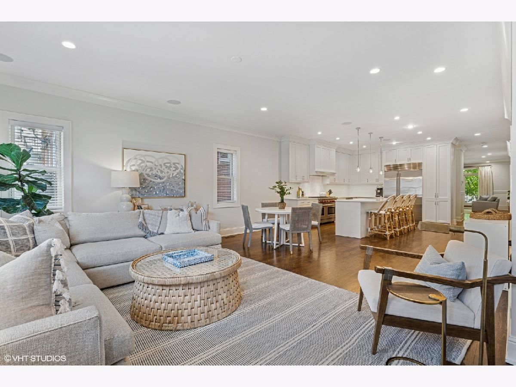
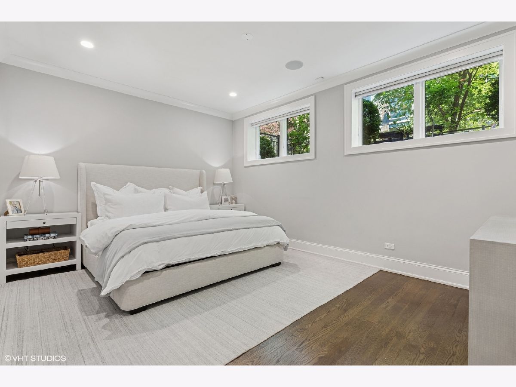
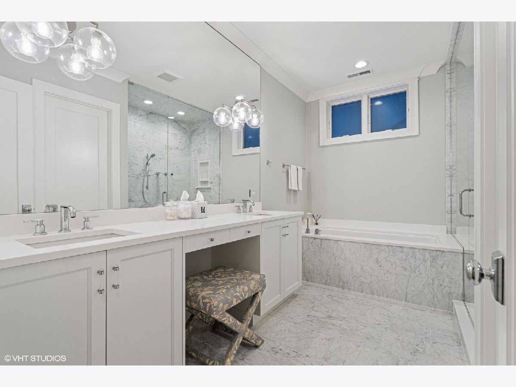
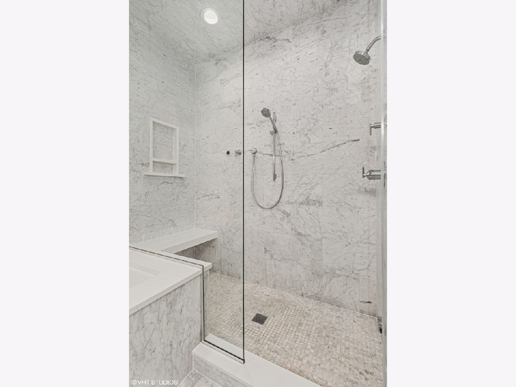
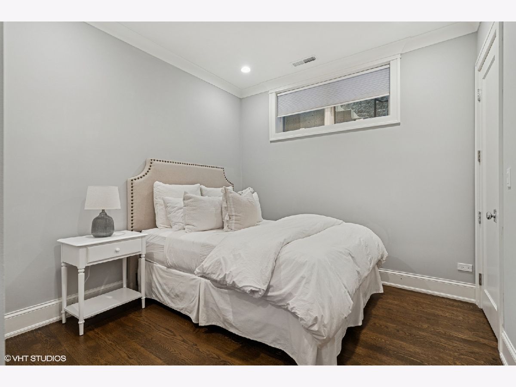
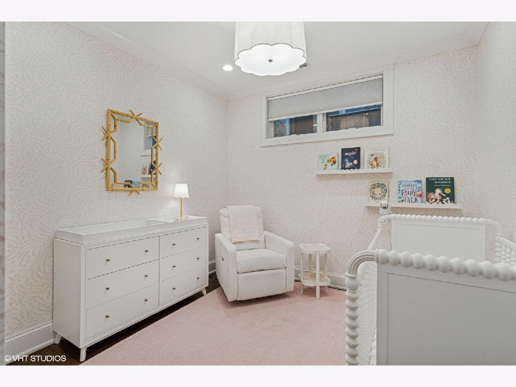
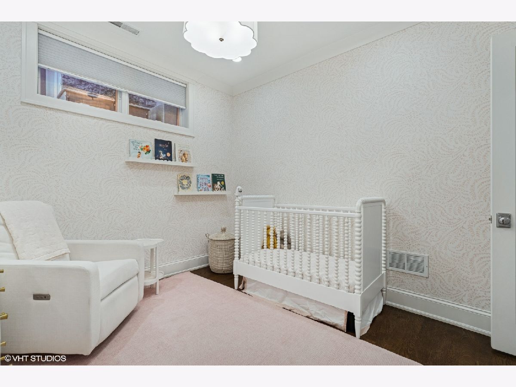
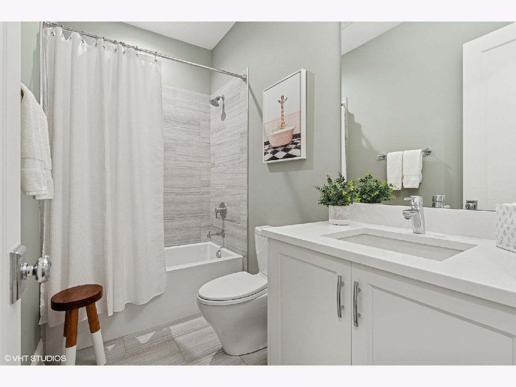
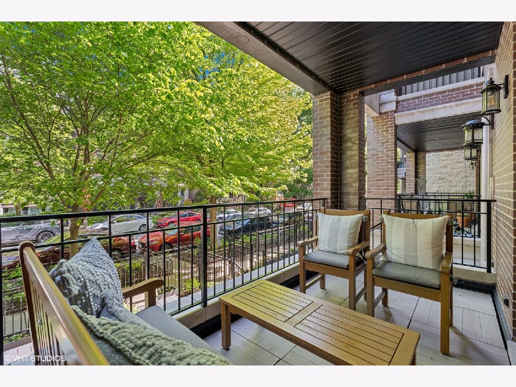
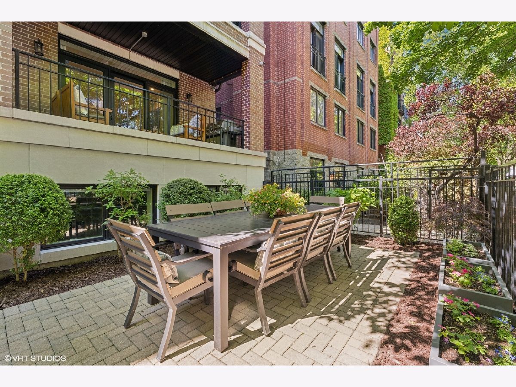
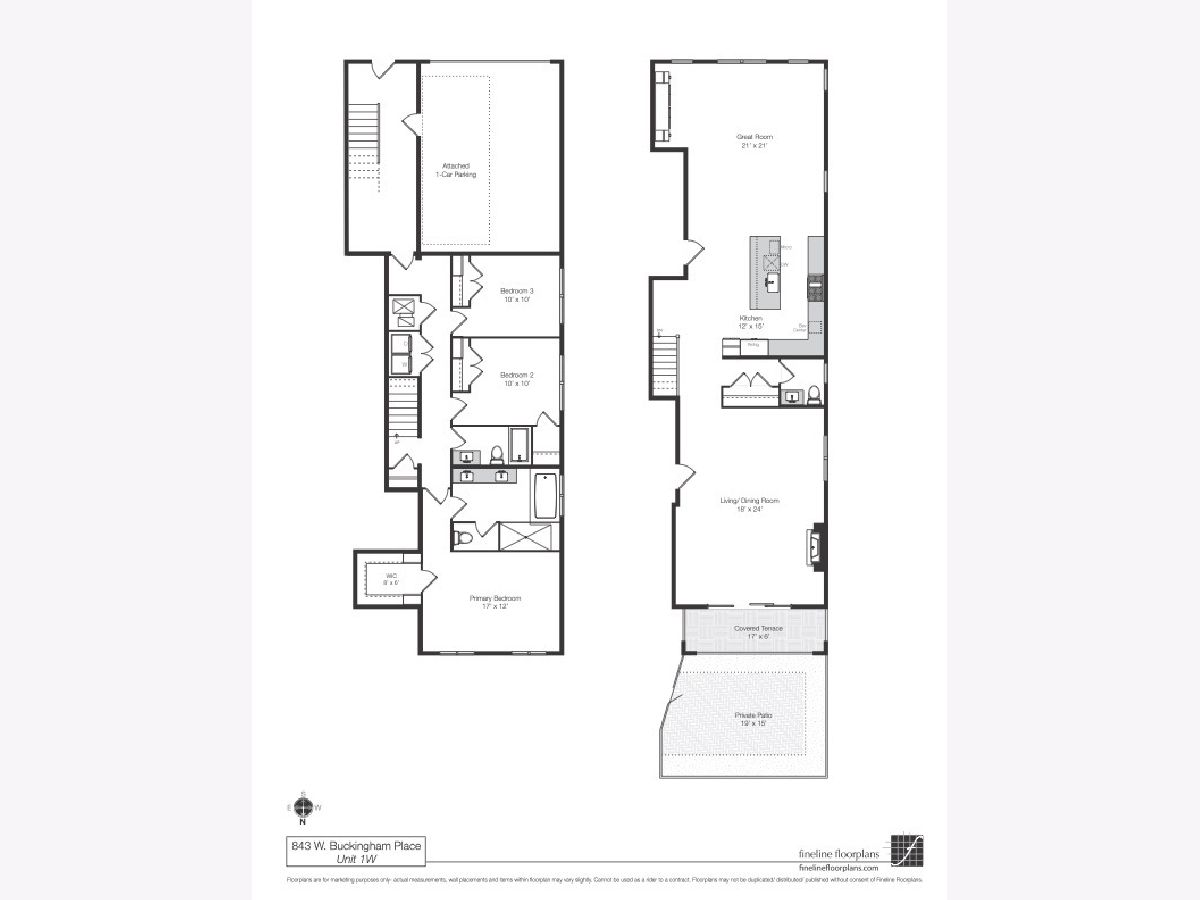
Stunning, newer construction 3 bedroom, 2.5 bath duplex down on a tree-lined street in the heart of East Lakeview. This graciously appointed home features a double-wide layout with tall ceilings, two private outdoor spaces and attached heated garage parking. The chef's kitchen is a showstopper, featuring an oversized island, quartz countertops, Sub-Zero fridge, 6 burner Wolf range, built-in wine fridge and ample cabinet space. The kitchen opens to a bright and expansive family room, making this the perfect space to entertain. The main level also features a spacious living room / dining room with a custom marble gas fireplace and a private front balcony-perfect for grilling or relaxing while overlooking quiet Buckingham Place. A powder room and large coat closet complete the main level. All three bedrooms are on the lower level, which features hardwood flooring, tall ceilings and large windows throughout. The primary suite includes a large walk-in closet and marble en-suite bathroom with a double vanity, steam shower and soaking tub. Two additional bedrooms, another full bath, and laundry room with side-by-side laundry round out this spacious lower level. In addition to your front balcony, there is also a stone-paved private patio, perfect for entertaining. The attached heated garage can be accessed from either the upper or lower floors. Unbeatable location within walking distance to the Belmont Red/Purple/Brown line station, close to restaurants and shopping, lakefront, multiple buses and Lake Shore Drive access. Don't miss out on this enormous floor plan and the chance to live in this oasis in one of the most vibrant neighborhoods in Chicago.
Property Specifics
| Condos/Townhomes | |
| 4 | |
| — | |
| 2016 | |
| — | |
| — | |
| No | |
| — |
| Cook | |
| — | |
| 246 / Monthly | |
| — | |
| — | |
| — | |
| 12381286 | |
| 14204200801002 |
Nearby Schools
| NAME: | DISTRICT: | DISTANCE: | |
|---|---|---|---|
|
Grade School
Nettelhorst Elementary School |
299 | — | |
|
Middle School
Nettelhorst Elementary School |
299 | Not in DB | |
|
High School
Lake View High School |
299 | Not in DB | |
Property History
| DATE: | EVENT: | PRICE: | SOURCE: |
|---|---|---|---|
| 10 Feb, 2017 | Sold | $949,000 | MRED MLS |
| 8 Dec, 2016 | Under contract | $949,000 | MRED MLS |
| — | Last price change | $959,000 | MRED MLS |
| 12 Aug, 2016 | Listed for sale | $959,000 | MRED MLS |
| 15 Oct, 2020 | Sold | $830,000 | MRED MLS |
| 14 Sep, 2020 | Under contract | $869,900 | MRED MLS |
| 28 Jul, 2020 | Listed for sale | $869,900 | MRED MLS |
| 7 Jul, 2025 | Sold | $1,076,000 | MRED MLS |
| 6 Jun, 2025 | Under contract | $949,000 | MRED MLS |
| 4 Jun, 2025 | Listed for sale | $949,000 | MRED MLS |





Room Specifics
Total Bedrooms: 3
Bedrooms Above Ground: 3
Bedrooms Below Ground: 0
Dimensions: —
Floor Type: —
Dimensions: —
Floor Type: —
Full Bathrooms: 3
Bathroom Amenities: Separate Shower,Double Sink
Bathroom in Basement: 1
Rooms: —
Basement Description: —
Other Specifics
| 1 | |
| — | |
| — | |
| — | |
| — | |
| COMMON | |
| — | |
| — | |
| — | |
| — | |
| Not in DB | |
| — | |
| — | |
| — | |
| — |
Tax History
| Year | Property Taxes |
|---|---|
| 2020 | $18,778 |
| 2025 | $19,555 |
Contact Agent
Nearby Similar Homes

Nearby Sold Comparables

Contact Agent
Listing Provided By
Compass
