

8446 Marshfield Avenue, Auburn Gresham, Chicago, Illinois 60620


$259,000
|
Sold
|
|
| Status: | Closed |
| Sqft: | 1,569 |
| Cost/Sqft: | $165 |
| Beds: | 4 |
| Baths: | 2 |
| Year Built: | 1926 |
| Property Taxes: | $2,009 |
| Days On Market: | 65 |
| Lot Size: | 0,00 |
Description
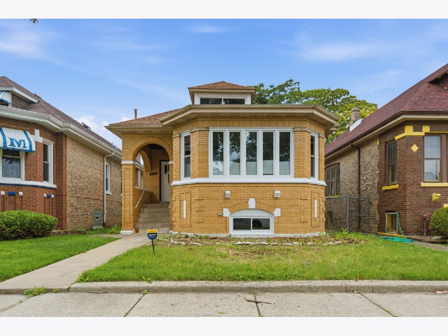
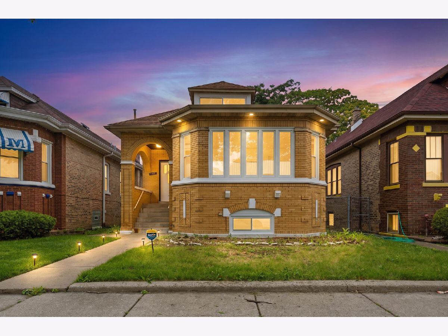
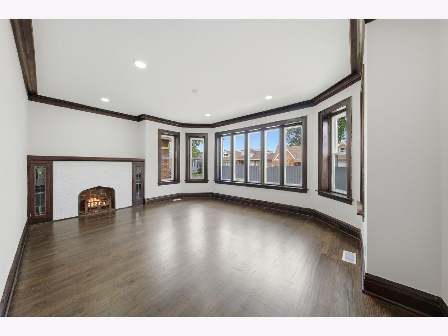
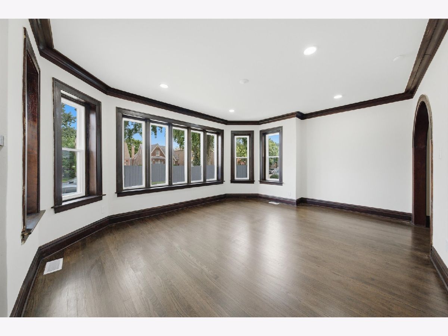
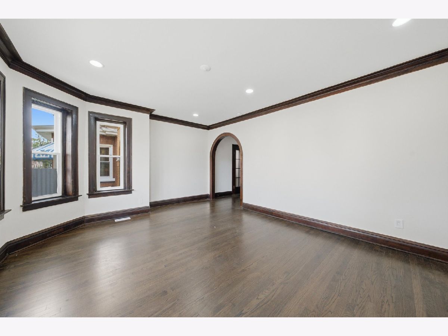
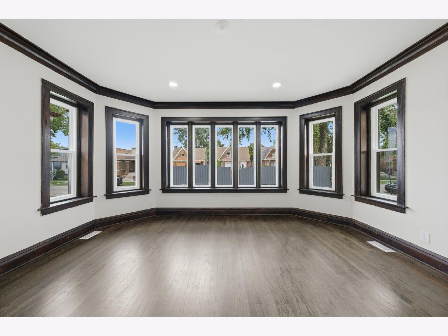
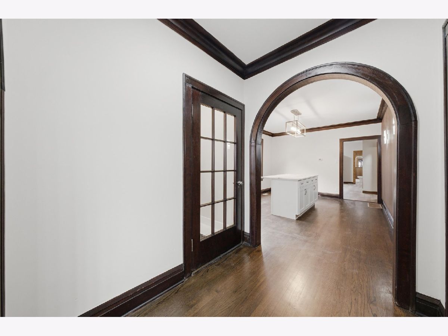
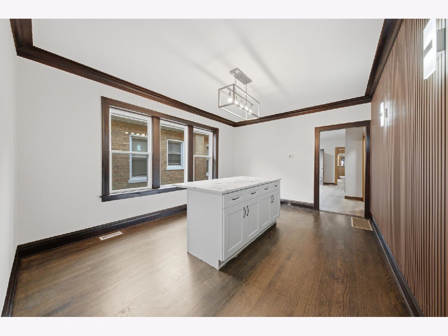
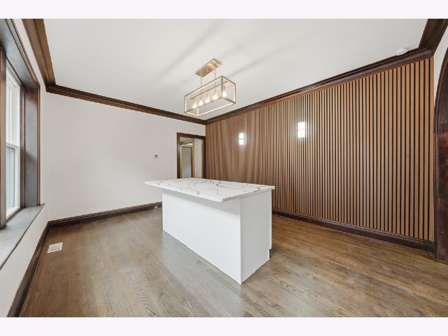
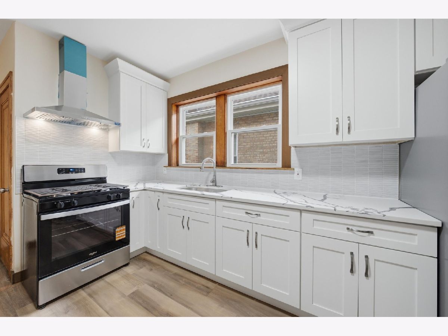
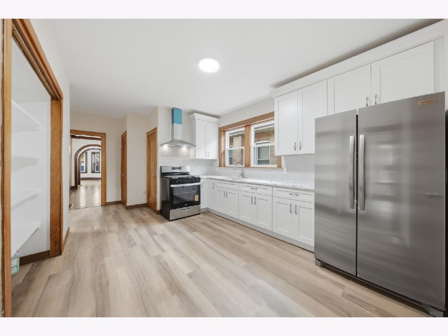
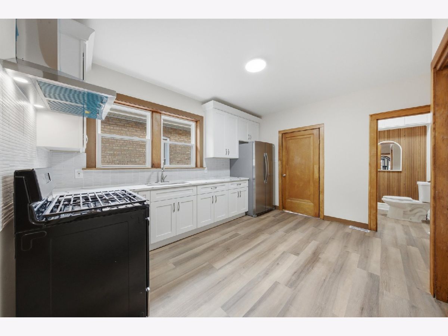
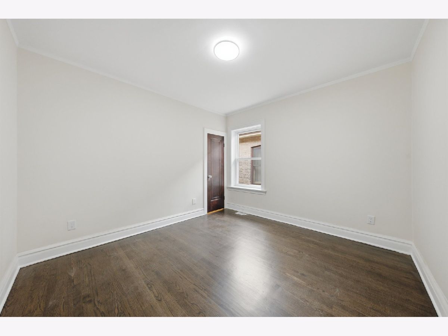
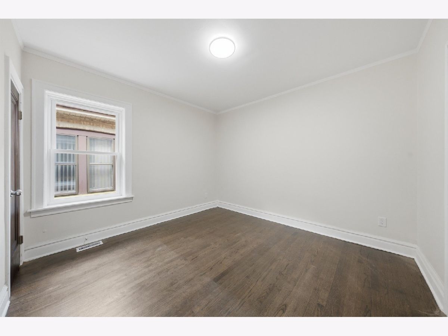
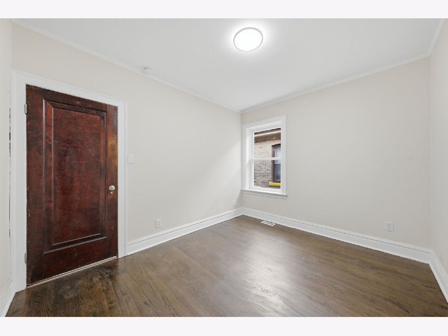
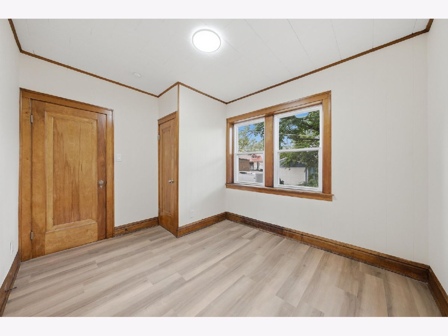
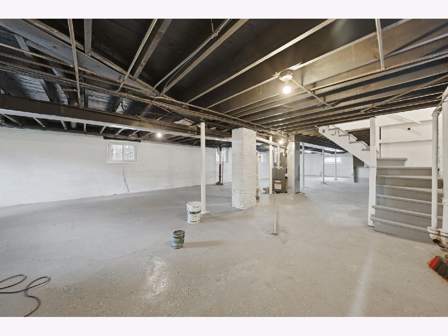
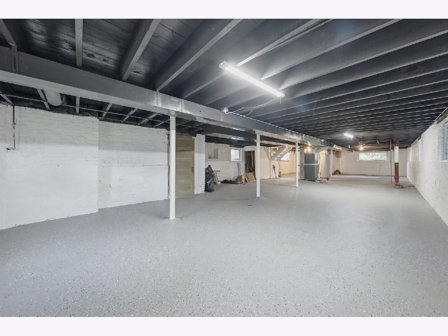
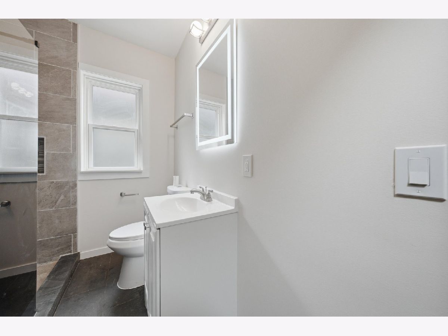
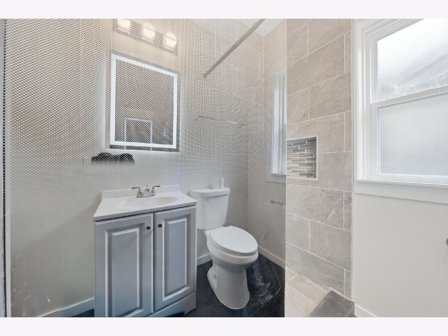
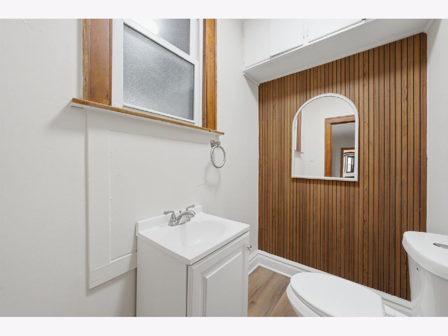
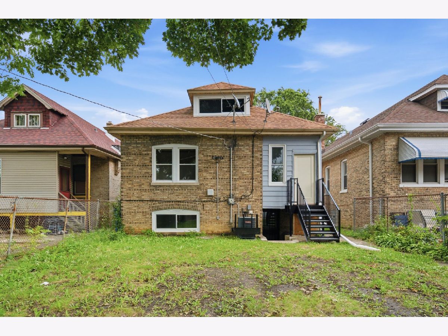
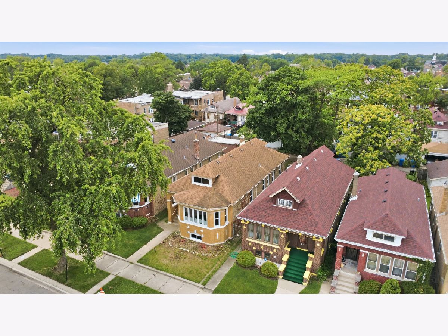
Beautiful classic yellow-brick Chicago bungalow offering 4 bedrooms, 1.5 baths, timeless architectural character, and extensive recent improvements. Step inside to impressive original details, including beautiful arched doorways, rich wood trim, a fireplace, hardwood flooring throughout much of the home, and a light-filled front living room surrounded by windows. The home features 38 new windows, bringing in abundant natural light while complementing its classic bungalow charm. Major upgrades include a new kitchen, updated plumbing, new furnace, and the addition of central A/C with a forced-air HVAC system, replacing the home's former radiator heating system. A full basement provides substantial storage and possibilities for future use, while the spacious attic offers additional potential. From the distinctive yellow-brick exterior and classic bungalow architecture to the beautiful arches, woodwork, hardwood floors, and modern mechanical updates, this home combines vintage Chicago character with important improvements already completed. A wonderful opportunity to enjoy the home as it is while still having plenty of space and potential to make it your own. ISLAND CAN BE MOVED IF DESIRED.
Property Specifics
| Single Family | |
| — | |
| Bungalow | |
| 1926 | |
| 2026 | |
| Unfinished, Full | |
| Brick | |
| Asphalt | |
| BUNGALOW | |
| No | |
| — |
| Cook | |
| — | |
| 0 / Not Applicable | |
| None | |
| Public | |
| Public Sewer | |
| Central Air | |
| Gas | |
| 12749317 | |
| 20314130370000 |
Property History
| DATE: | EVENT: | PRICE: | SOURCE: |
|---|---|---|---|
| 26 May, 2026 | Sold | $160,000 | MRED MLS |
| 28 Apr, 2026 | Under contract | $149,900 | MRED MLS |
| 22 Apr, 2026 | Listed for sale | $149,900 | MRED MLS |
| 22 Oct, 2026 | Sold | $259,000 | MRED MLS |
| 15 Sep, 2026 | Under contract | $259,000 | MRED MLS |
| 2 Sep, 2026 | Listed for sale | $259,000 | MRED MLS |
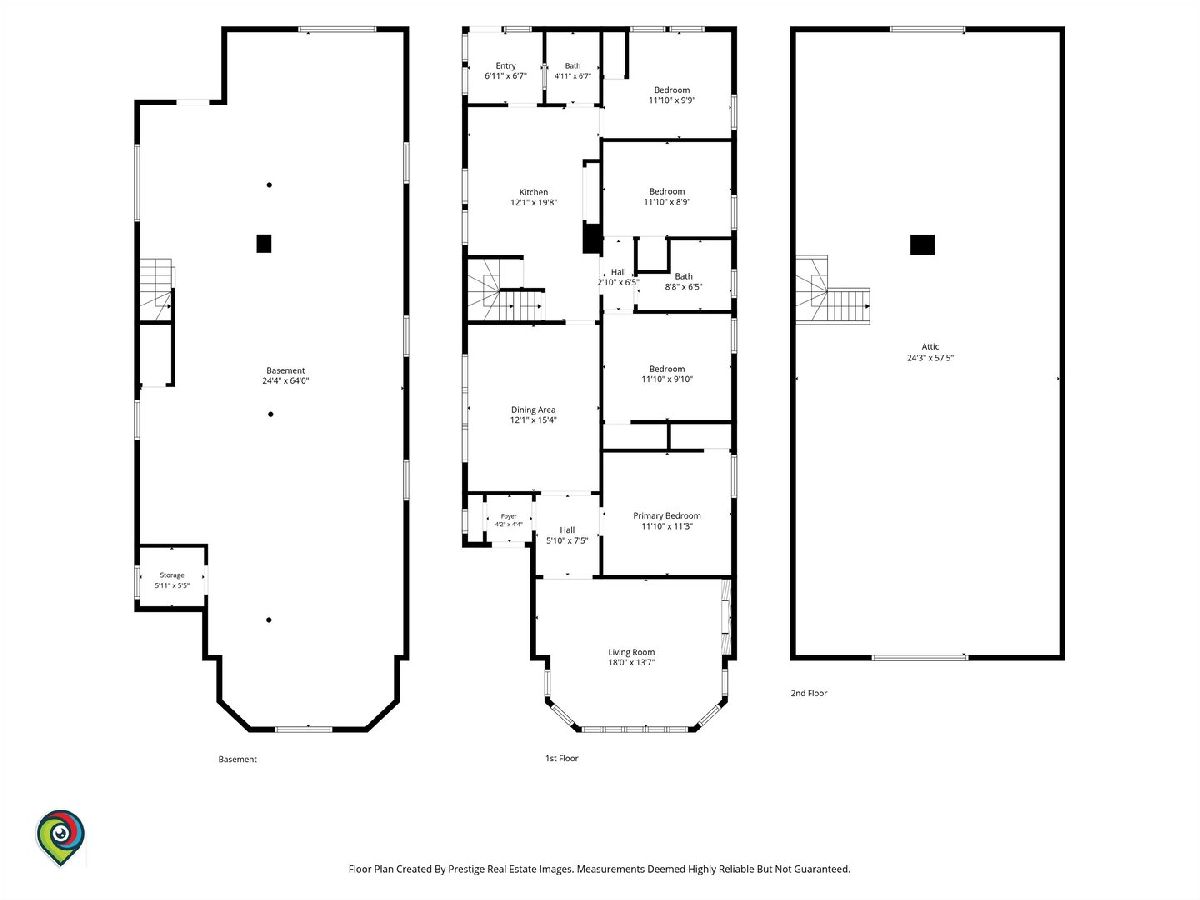
Room Specifics
Total Bedrooms: 4
Bedrooms Above Ground: 4
Bedrooms Below Ground: 0
Dimensions: 12X11
Floor Type: Carpet
Dimensions: 12X11
Floor Type: Carpet
Dimensions: 10X10
Floor Type: Hardwood
Dimensions: 11X10
Floor Type: —
Full Bathrooms: 2
Bathroom Amenities: —
Bathroom in Basement: 0
Dimensions: 11X11
Floor Type: Carpet
Dimensions: 12X10
Floor Type: Vinyl
Features: Eating Area-Table Space
Dimensions: 18X13
Floor Type: Carpet
Rooms: No additional rooms
Other Specifics
| — | |
| Concrete Perimeter | |
| — | |
| — | |
| — | |
| — | |
| — | |
| — | |
| 35X125 | |
| Full | |
| None | |
| — | |
| — | |
| Not in DB | |
| Curbs, Sidewalks | |
| — | |
| — |
Tax History
| Year | Property Taxes |
|---|---|
| 2026 | $2,009 |
Contact Agent
Contact Agent
Listing Provided By
RE/MAX Mi Casa
