

845 76th Street, Greater Grand Crossing, Chicago, Illinois 60619
Sorry, we are updating photos, please update this page in 15 minutes
$196,000
|
Sold
|
|
| Status: | Closed |
| Sqft: | 3,500 |
| Cost/Sqft: | $57 |
| Beds: | 3 |
| Baths: | 4 |
| Year Built: | 2005 |
| Property Taxes: | $4,164 |
| Days On Market: | 4674 |
| Lot Size: | 0,00 |
Description
Just rehabbed 3br,3 bth with 3500Sq Ft of living space.Exceptional design and layout of rooms with vaulted ceilings, fireplace, premium kitch & bath equipped with high end stainless steal appliances and granite countertop.Double bath vanity,seperate shower, Jacuzzi etc. All new 3 zone central air heating with AC, plumbing and 200 Amp electric service. Finished basement with sump pump, ejector pump,and much more
Property Specifics
| Single Family | |
| — | |
| Contemporary | |
| 2005 | |
| Full, Walkout | |
| Brick, Frame | |
| Asphalt | |
| — | |
| No | |
| — |
| Cook | |
| — | |
| 0 / Not Applicable | |
| None | |
| Lake Michigan | |
| Public Sewer | |
| Central Air, Zoned | |
| Natural Gas, Electric, Forced Air, Zoned | |
| 08515320 | |
| 20263090410000 |
Property History
| DATE: | EVENT: | PRICE: | SOURCE: |
|---|---|---|---|
| 17 Feb, 2010 | Sold | $285,000 | MRED MLS |
| 15 Feb, 2010 | Under contract | $299,900 | MRED MLS |
| 16 Oct, 2007 | Listed for sale | $299,900 | MRED MLS |
| 19 Sep, 2013 | Sold | $111,000 | MRED MLS |
| 24 May, 2013 | Under contract | $75,000 | MRED MLS |
| 2 May, 2013 | Listed for sale | $75,000 | MRED MLS |
| 11 Apr, 2014 | Sold | $196,000 | MRED MLS |
| 3 Mar, 2014 | Under contract | $199,000 | MRED MLS |
| 12 Jan, 2014 | Listed for sale | $199,000 | MRED MLS |
Sorry, we are updating photos, please update this page in 15 minutes
Room Specifics
All Bedroom Info:
Total Bedrooms: 3
Bedrooms Above Ground: 3
Bedrooms Below Ground: 0
Total Bedrooms: 3
Bedrooms Above Ground: 3
Bedrooms Below Ground: 0
Second Bedroom Info:
Dimensions: —
Location: —Dimensions: —
Floor Type: Carpet
Third Bedroom Info:
Dimensions: —
Location: —Dimensions: —
Floor Type: Carpet
Bathroom Info:
Full Bathrooms: 4
Partial Bathrooms: 2Full Bathrooms: 4
Bathroom Amenities: Whirlpool, Separate Shower, Double Sink
Bathroom in Basement: 1
Dining Room Info:
Dimensions: —
Location: —Dimensions: —
Floor Type: Hardwood
Kitchen Info:
Dimensions: —
Location: —Dimensions: —
Floor Type: Hardwood
Features: Eating Area-Table Space, Island, Pantry-Closet
Living Room Info:
Dimensions: —
Location: —Dimensions: —
Floor Type: Hardwood
Family Room Info:
Dimensions: —
Location: —Dimensions: —
Floor Type: Ceramic Tile
Additional Rooms Info:
Rooms: No additional rooms
Basement: Full, WalkoutRooms: No additional rooms
Other Specifics
| 2 | |
| Concrete Perimeter | |
| Garage | |
| — | |
| — | |
| — | |
| Deck | |
| — | |
| 25X125 | |
| — | |
| Full | |
| Vaulted/Cathedral Ceilings, Hardwood Floors | |
| Range, Microwave, Dishwasher, High End Refrigerator, Disposal, Stainless Steel Appliance(s) | |
| Not in DB | |
| Sidewalks, Street Lights, Street Paved | |
| — | |
| Gas Starter, Includes Accessories |
Tax History
| Year | Property Taxes |
|---|---|
| 2013 | $3,947 |
| 2014 | $4,164 |
Contact Agent
Nearby Similar Homes
911 76th Street, Chicago, Illinois 60619

For Sale
$193,500
3 beds / 1.1 baths / 1,000 ft2
Single Family / Built: 1971
248
7645 Drexel Avenue, Chicago, Illinois 60619
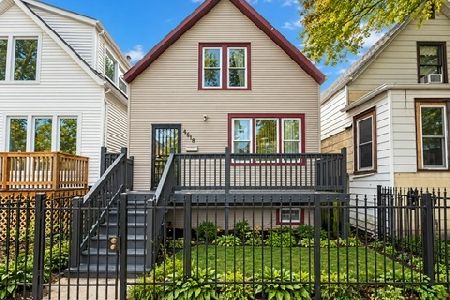
For Sale
$199,900
3 beds / 1.1 baths / 1,146 ft2
Single Family / Built: 1888
25
7715 Maryland Avenue, Chicago, Illinois 60619
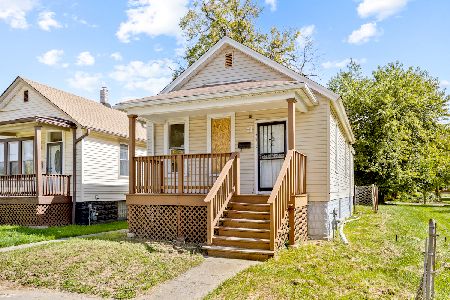
Foreclosure
$139,900
2 beds / 1.0 baths / 820 ft2
Single Family / Built: 1881
9
7533 Ellis Avenue, Chicago, Illinois 60619
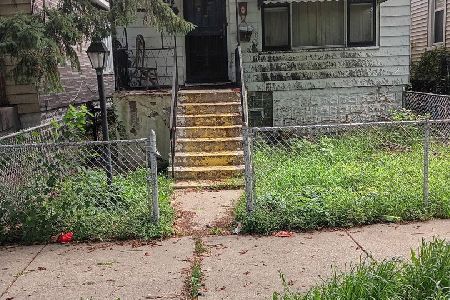
For Sale
$55,000
2 beds / 1.1 baths / 600 ft2
Single Family / Built: 1886
56
7712 Evans Avenue, Chicago, Illinois 60619
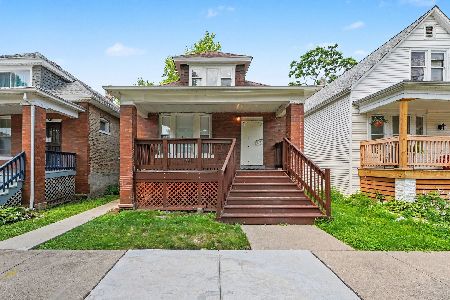
Foreclosure
$235,000
4 beds / 2.0 baths / 2,035 ft2
Single Family / Built: 1914
95
7651 Langley Street, Chicago, Illinois 60619
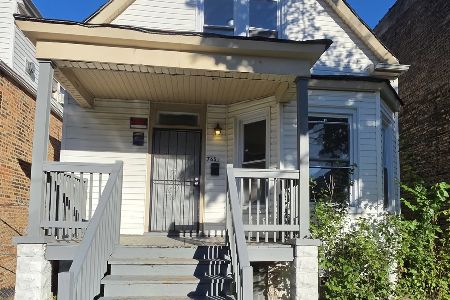
For Sale
$159,000
4 beds / 1.1 baths / 0 ft2
Single Family / Built: —
22
Nearby Sold Comparables
845 76th Street, Chicago, Illinois 60619

Sold
$75,000
3 beds / 2.1 baths / 2,293 ft2
Single Family / Built: 2005
4929
845 76th Street, Chicago, Illinois 60619
Sold
$299,900
3 beds / 2.1 baths / 3,000 ft2
Single Family / Built: 2008
6954
847 76th Street, Chicago, Illinois 60619

Sold
$294,000
3 beds / 3.1 baths / 3,500 ft2
Single Family / Built: 2008
1706
841 76th Street, Chicago, Illinois 60619
Sold
$299,900
3 beds / 3.1 baths / 3,500 ft2
Single Family / Built: 2008
6954
843 76th Street, Chicago, Illinois 60619
Sold
$299,900
3 beds / 2.1 baths / 0 ft2
Single Family / Built: 2008
6585
843 76th Street, Chicago, Illinois 60619
Sold
$60,000
3 beds / 2.1 baths / 2,293 ft2
Single Family / Built: 2008
4864
Contact Agent
Listing Provided By
RE/MAX City
