

8450 Trumbull Avenue, Skokie, Illinois 60076
Sorry, we are updating photos, please update this page in 15 minutes
$285,000
|
Sold
|
|
| Status: | Closed |
| Sqft: | 1,262 |
| Cost/Sqft: | $234 |
| Beds: | 3 |
| Baths: | 2 |
| Year Built: | 1954 |
| Property Taxes: | $6,964 |
| Days On Market: | 2511 |
| Lot Size: | 0,12 |
Description
SOUGHT AFTER NILES NORTH HIGH SCHOOL! GORGEOUS HARDWOOD FLOORS WELCOME YOU! SO MUCH HAS BEEN DONE: UPDATED ELECTRICAL, FURN, A/C, TRIPLE PANE WINDOWS, DOORS, ATTIC INSULATION, PLUS NEWER PROACTIVE FLOOD CONTROL SYSTEM! KITCHEN W/ GRANITE COUNTERTOPS! FULL BSMT W/ WET BAR & OFFICE ALCOVE W/ BUILT-IN SHELVING! LARGE UTILITY ROOM PLUS ADDITIONAL STORAGE ROOM! LOVELY FENCED BACKYD W/ PATIO & PLENTY OF ROOM FOR GARAGE- ONE OF THE FEW HOMES ON THE STREET WITH DRIVEWAY ACCESS (RATHER THAN ALLEY). EXCELLENT LOCATION CLOSE TO EVERYTHING! WELL MAINTAINED & MOVE- IN READY! MUST SEE IN PRICE RANGE!
Property Specifics
| Single Family | |
| — | |
| Ranch | |
| 1954 | |
| Full | |
| Brick | |
| Asphalt | |
| — | |
| No | |
| 0.12 |
| Cook | |
| — | |
| — / Not Applicable | |
| None | |
| Public | |
| Public Sewer | |
| Central Air | |
| Natural Gas, Forced Air | |
| 10595151 | |
| 10232210530000 |
Nearby Schools
| NAME: | DISTRICT: | DISTANCE: | |
|---|---|---|---|
|
Grade School
John Middleton Elementary School |
73.5 | — | |
|
Middle School
Oliver Mccracken Middle School |
73.5 | Not in DB | |
|
High School
Niles North High School |
219 | Not in DB | |
Property History
| DATE: | EVENT: | PRICE: | SOURCE: |
|---|---|---|---|
| 20 Apr, 2020 | Sold | $285,000 | MRED MLS |
| 13 Feb, 2020 | Under contract | $295,000 | MRED MLS |
| 19 Dec, 2019 | Listed for sale | $295,000 | MRED MLS |
Some photos of this home have been virtually staged.
Sorry, we are updating photos, please update this page in 15 minutesRoom Specifics
All Bedroom Info:
Total Bedrooms: 3
Bedrooms Above Ground: 3
Bedrooms Below Ground: 0
Total Bedrooms: 3
Bedrooms Above Ground: 3
Bedrooms Below Ground: 0
Second Bedroom Info:
Dimensions: —
Location: —Dimensions: —
Floor Type: Carpet
Third Bedroom Info:
Dimensions: —
Location: —Dimensions: —
Floor Type: Carpet
Bathroom Info:
Full Bathrooms: 2
Partial Bathrooms: 1Full Bathrooms: 2
Bathroom Amenities: —
Bathroom in Basement: 1
Dining Room Info:
Dimensions: —
Location: —Dimensions: —
Floor Type: Hardwood
Kitchen Info:
Dimensions: —
Location: —Dimensions: —
Floor Type: Ceramic Tile
Features: Eating Area-Table Space
Living Room Info:
Dimensions: —
Location: —Dimensions: —
Floor Type: Hardwood
Family Room Info:
Dimensions: —
Location: —Dimensions: —
Floor Type: Vinyl
Additional Rooms Info:
Rooms: Office, Recreation Room, Storage
Basement: FullRooms: Office, Recreation Room, Storage
Other Specifics
| — | |
| Concrete Perimeter | |
| Space/s | |
| — | |
| — | |
| — | |
| Patio | |
| Fenced Yard | |
| 43 X 123 | |
| Unfinished | |
| None | |
| Bar-Wet, Hardwood Floors, First Floor Bedroom, First Floor Full Bath | |
| Range, Dishwasher, Refrigerator, Washer, Dryer | |
| Not in DB | |
| — | |
| — | |
| — |
Tax History
| Year | Property Taxes |
|---|---|
| 2020 | $6,964 |
Contact Agent
Nearby Similar Homes
8449 St. Louis Avenue, Skokie, Illinois 60076
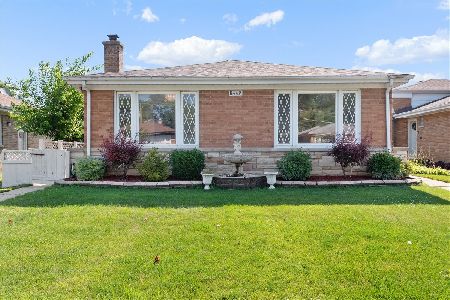
For Sale
$485,000
3 beds / 2.1 baths / 1,812 ft2
Single Family / Built: 1955
22
8626 Saint Louis Avenue, Skokie, Illinois 60076
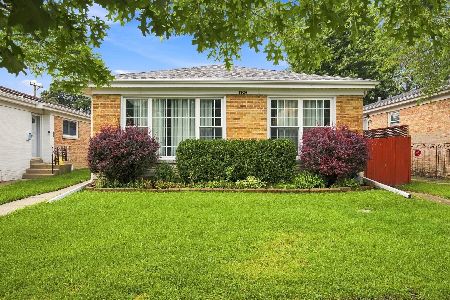
For Sale
$545,000
4 beds / 2.0 baths / 1,757 ft2
Single Family / Built: 1955
60
8634 Drake Avenue, Skokie, Illinois 60076
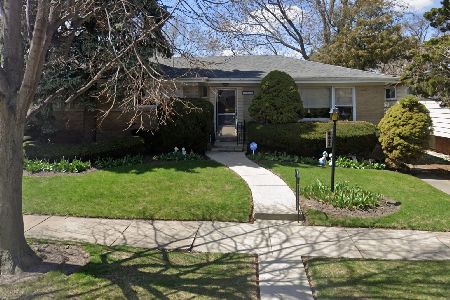
For Sale
$439,000
3 beds / 1.1 baths / 1,734 ft2
Single Family / Built: —
34
8631 Central Park Avenue, Skokie, Illinois 60076
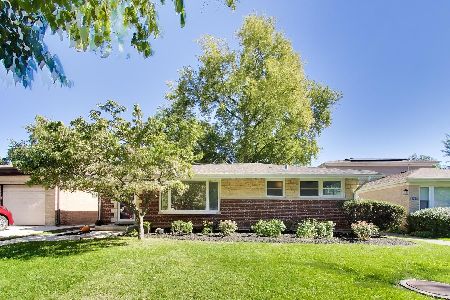
For Sale
$499,000
2 beds / 2.0 baths / 1,134 ft2
Single Family / Built: 1952
19
8720 Monticello Avenue, Skokie, Illinois 60076
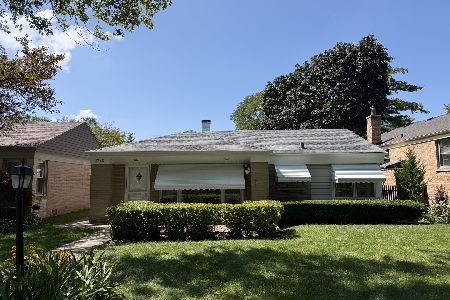
For Sale
$349,000
2 beds / 2.0 baths / 1,580 ft2
Single Family / Built: 1951
38
8208 Ridgeway Avenue, Skokie, Illinois 60076
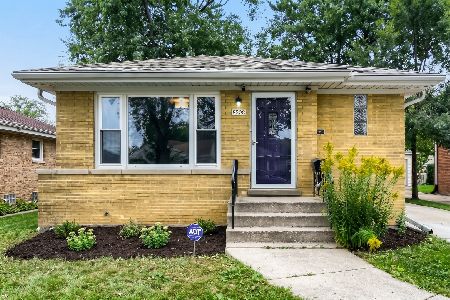
For Sale
$449,999
3 beds / 2.0 baths / 1,010 ft2
Single Family / Built: 1960
46
Nearby Sold Comparables
3435 Lee Street, Skokie, Illinois 60076

Sold
$360,000
3 beds / 2.0 baths / 0 ft2
Single Family / Built: 1951
6992
8444 Trumbull Avenue, Skokie, Illinois 60076

Sold
$299,000
3 beds / 1.0 baths / 1,274 ft2
Single Family / Built: 1957
1819
8444 Trumbull Avenue, Skokie, Illinois 60076

Sold
$399,000
3 beds / 2.1 baths / 1,274 ft2
Single Family / Built: 1957
1482
8449 Saint Louis, Skokie, Illinois 60076
Sold
$399,500
3 beds / 2.1 baths / 0 ft2
Single Family / Built: 1955
7158
8436 Trumbull, Skokie, Illinois 60076
Sold
$335,000
3 beds / 2.0 baths / 0 ft2
Single Family / Built: 1959
7118
8432 Trumbull Avenue, Skokie, Illinois 60076
Sold
$259,000
3 beds / 1.1 baths / 0 ft2
Single Family / Built: 1956
6362
Contact Agent
Listing Provided By
RE/MAX Suburban
