

8455 Watson Circle, Lakewood, Illinois 60014
Subdivision > The Ponds Of Turnberry
Sorry, we are updating photos, please update this page in 15 minutes
$400,000
|
Sold
|
|
| Status: | Closed |
| Sqft: | 3,155 |
| Cost/Sqft: | $135 |
| Beds: | 5 |
| Baths: | 4 |
| Year Built: | 2000 |
| Property Taxes: | $15,134 |
| Days On Market: | 4147 |
| Lot Size: | 0,60 |
Description
Incredible views!Enjoy outdoor entertaining in your gazebo overlooking golf course & pond on .6 acre lot.Indoors enjoy entertaining in the open,updated kitchen featuring large island, quartz counters/glass tile back-splash,new appliances, double ovens! WOW! Full prof. finished walkout BSMT w/fireplace, bar, 5th bedroom & full bath.Great place for big gatherings.Only minutes to shopping,restaurants,new hospital & more
Property Specifics
| Single Family | |
| — | |
| Colonial | |
| 2000 | |
| Full, Walkout | |
| Brick, Frame | |
| Asphalt | |
| EDENTON | |
| Yes | |
| 0.6 |
| Mc Henry | |
| The Ponds Of Turnberry | |
| 0 / Not Applicable | |
| None | |
| Public | |
| Public Sewer | |
| Central Air | |
| Natural Gas, Forced Air | |
| 08955376 | |
| 1814177017 |
Nearby Schools
| NAME: | DISTRICT: | DISTANCE: | |
|---|---|---|---|
|
Grade School
West Elementary School |
47 | — | |
|
Middle School
Richard F Bernotas Middle School |
47 | Not in DB | |
|
High School
Crystal Lake Central High School |
155 | Not in DB | |
Property History
| DATE: | EVENT: | PRICE: | SOURCE: |
|---|---|---|---|
| 31 Aug, 2015 | Sold | $400,000 | MRED MLS |
| 12 Jul, 2015 | Under contract | $425,000 | MRED MLS |
| 16 Jun, 2015 | Listed for sale | $425,000 | MRED MLS |
Sorry, we are updating photos, please update this page in 15 minutes
Room Specifics
All Bedroom Info:
Total Bedrooms: 5
Bedrooms Above Ground: 5
Bedrooms Below Ground: 0
Total Bedrooms: 5
Bedrooms Above Ground: 5
Bedrooms Below Ground: 0
Second Bedroom Info:
Dimensions: —
Location: —Dimensions: —
Floor Type: Carpet
Third Bedroom Info:
Dimensions: —
Location: —Dimensions: —
Floor Type: Carpet
Fourth Bedroom Info:
Dimensions: —
Location: —Dimensions: —
Floor Type: Carpet
Bathroom Info:
Full Bathrooms: 4
Partial Bathrooms: 0Full Bathrooms: 4
Bathroom Amenities: Whirlpool, Separate Shower, Double Sink
Bathroom in Basement: 1
Dining Room Info:
Dimensions: —
Location: —Dimensions: —
Floor Type: Carpet
Kitchen Info:
Dimensions: —
Location: —Dimensions: —
Floor Type: Hardwood
Features: Eating Area-Table Space, Island, Pantry-Walk-in
Laundry Room Info:
Dimensions: —
Location: —Dimensions: —
Floor Type: Vinyl
Living Room Info:
Dimensions: —
Location: —Dimensions: —
Floor Type: Carpet
Family Room Info:
Dimensions: —
Location: —Dimensions: —
Floor Type: Carpet
Additional Rooms Info:
Rooms: Bedroom 5, Den, Foyer, Game Room, Recreation Room, Storage
Basement: Full, WalkoutRooms: Bedroom 5, Den, Foyer, Game Room, Recreation Room, Storage
Other Specifics
| 3.5 | |
| Concrete Perimeter | |
| Garage | |
| — | |
| — | |
| — | |
| Deck, Patio, Gazebo, Storms/Screens | |
| Golf Course Lot, Landscaped, Pond(s), Water View | |
| 110X236X110X231 | |
| Unfinished | |
| Full | |
| Vaulted/Cathedral Ceilings, Bar-Wet, Hardwood Floors, In-Law Arrangement, First Floor Laundry, First Floor Full Bath | |
| Double Oven, Microwave, Dishwasher, High End Refrigerator, Washer, Dryer, Stainless Steel Appliance(s) | |
| Not in DB | |
| Street Paved | |
| — | |
| Double Sided, Attached Fireplace Doors/Screen, Gas Log, Gas Starter, Heatilator |
Tax History
| Year | Property Taxes |
|---|---|
| 2015 | $15,134 |
Contact Agent
Nearby Similar Homes
Nearby Sold Comparables
8445 Watson Circle, Crystal Lake, Illinois 60014
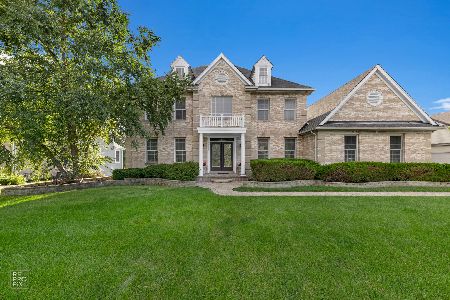
Sold
$575,000
6 beds / 4.1 baths / 5,563 ft2
Single Family / Built: 2000
1549
8465 Watson Circle, Crystal Lake, Illinois 60014

Sold
$349,900
5 beds / 3.1 baths / 5,222 ft2
Single Family / Built: 2000
2625
8435 Watson Circle, Lakewood, Illinois 60014

Sold
$569,000
5 beds / 3.1 baths / 4,787 ft2
Single Family / Built: 1999
1319
8475 Watson Circle, Lakewood, Illinois 60014
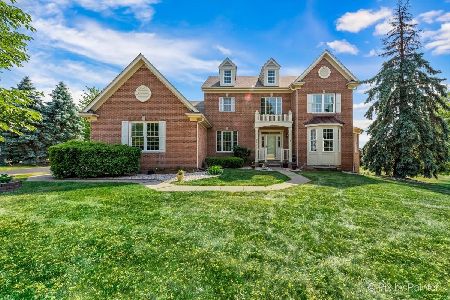
Sold
$565,000
4 beds / 3.1 baths / 5,161 ft2
Single Family / Built: 1999
1234
8475 Watson Circle, Lakewood, Illinois 60014

Sold
$765,000
4 beds / 3.1 baths / 5,161 ft2
Single Family / Built: 1999
568
8505 Watson Circle, Lakewood, Illinois 60014
Sold
$392,000
4 beds / 3.1 baths / 2,725 ft2
Single Family / Built: 2001
5953
Contact Agent
Listing Provided By
Baird & Warner Real Estate
