

8458 Shirlane Street, Shirley, Illinois 61772
Subdivision > Not Applicable
Sorry, we are updating photos, please update this page in 15 minutes
$117,500
|
Sold
|
|
| Status: | Closed |
| Sqft: | 1,400 |
| Cost/Sqft: | $93 |
| Beds: | 3 |
| Baths: | 2 |
| Year Built: | 2008 |
| Property Taxes: | $3,347 |
| Days On Market: | 2543 |
| Lot Size: | 0,30 |
Description
Amazing 3 bedroom 2 bath home with huge open concept living room/kitchen, first floor master and laundry, fenced yard and only minutes from Bloomington! Build in 2008 this move in ready home features stainless steel appliances, large island, new sliding door going to deck and tile flooring, and much much more. Enjoy small town rural living yet only 2 minutes from Interstate and 5 minutes to Bloomington! Great Heyworth Schools. Biking distance to Beautiful Funks Grove! Won't last long don't miss this great opportunity!!
Property Specifics
| Single Family | |
| — | |
| Traditional | |
| 2008 | |
| None | |
| Vinyl Siding | |
| Asphalt | |
| — | |
| No | |
| 0.3 |
| Mc Lean | |
| Not Applicable | |
| — / Not Applicable | |
| None | |
| Private Well | |
| Septic-Private | |
| Central Air | |
| Natural Gas, Forced Air | |
| 10578628 | |
| 2035401006 |
Nearby Schools
| NAME: | DISTRICT: | DISTANCE: | |
|---|---|---|---|
|
Grade School
Heyworth Elementary |
4 | — | |
|
Middle School
Heyworth Jr High School |
4 | Not in DB | |
|
High School
Heyworth High School |
4 | Not in DB | |
Property History
| DATE: | EVENT: | PRICE: | SOURCE: |
|---|---|---|---|
| 4 Aug, 2008 | Sold | $130,000 | MRED MLS |
| 8 May, 2008 | Listed for sale | $139,900 | MRED MLS |
| 27 Dec, 2013 | Sold | $120,000 | MRED MLS |
| 20 Nov, 2013 | Under contract | $127,900 | MRED MLS |
| 5 Sep, 2013 | Listed for sale | $127,900 | MRED MLS |
| 9 Dec, 2019 | Sold | $117,500 | MRED MLS |
| 21 Nov, 2019 | Under contract | $129,900 | MRED MLS |
| 21 Nov, 2019 | Listed for sale | $129,900 | MRED MLS |
Sorry, we are updating photos, please update this page in 15 minutes
Room Specifics
All Bedroom Info:
Total Bedrooms: 3
Bedrooms Above Ground: 3
Bedrooms Below Ground: 0
Total Bedrooms: 3
Bedrooms Above Ground: 3
Bedrooms Below Ground: 0
Second Bedroom Info:
Dimensions: —
Location: —Dimensions: —
Floor Type: Carpet
Third Bedroom Info:
Dimensions: —
Location: —Dimensions: —
Floor Type: Carpet
Bathroom Info:
Full Bathrooms: 2
Partial Bathrooms: 0Full Bathrooms: 2
Bathroom Amenities: —
Bathroom in Basement: —
Kitchen Info:
Dimensions: —
Location: —Dimensions: —
Floor Type: Ceramic Tile
Features: Eating Area-Table Space
Laundry Room Info:
Dimensions: —
Location: —Dimensions: —
Floor Type: Ceramic Tile
Living Room Info:
Dimensions: —
Location: —Dimensions: —
Floor Type: Wood Laminate
Additional Rooms Info:
Rooms: No additional rooms
Basement: NoneRooms: No additional rooms
Other Specifics
| 1 | |
| — | |
| Garage | |
| — | |
| — | |
| — | |
| — | |
| — | |
| 105 X 125 | |
| — | |
| Full | |
| Vaulted/Cathedral Ceilings, Wood Laminate Floors, First Floor Bedroom, First Floor Laundry, First Floor Full Bath | |
| Microwave, Dishwasher, Refrigerator, Washer, Dryer, Stainless Steel Appliance(s) | |
| Not in DB | |
| — | |
| — | |
| — |
Tax History
| Year | Property Taxes |
|---|---|
| 2008 | $106 |
| 2013 | $3,064 |
| 2019 | $3,347 |
Contact Agent
Nearby Similar Homes
Nearby Sold Comparables

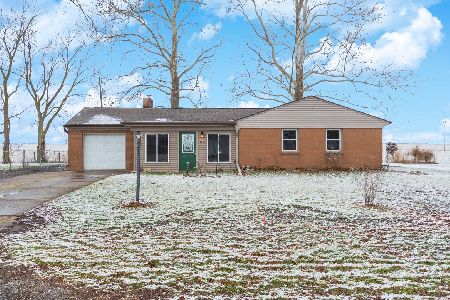
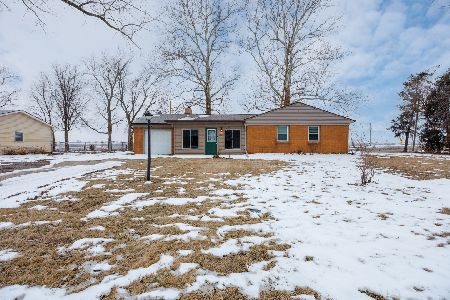
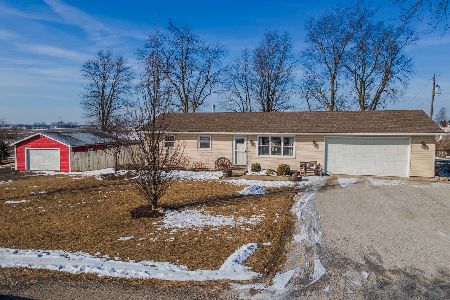
Contact Agent
Listing Provided By
RE/MAX Rising
