

846 Gunnison Street, Uptown, Chicago, Illinois 60640


$375,000
|
Sold
|
|
| Status: | Closed |
| Sqft: | 2,042 |
| Cost/Sqft: | $184 |
| Beds: | 3 |
| Baths: | 2 |
| Year Built: | 1913 |
| Property Taxes: | $4,855 |
| Days On Market: | 2154 |
| Lot Size: | 0,00 |
Description
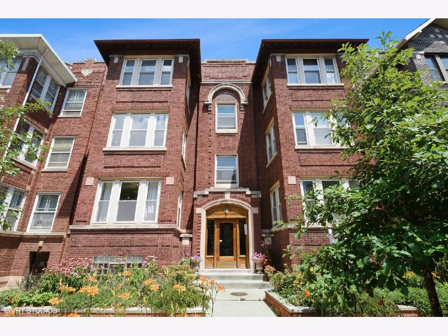
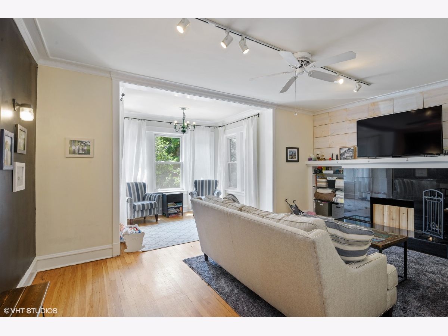
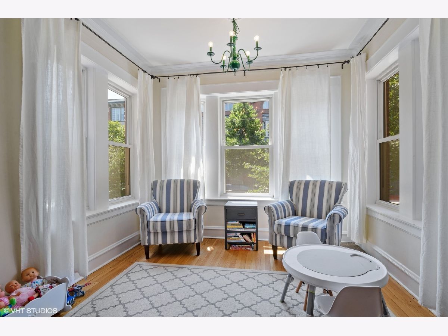
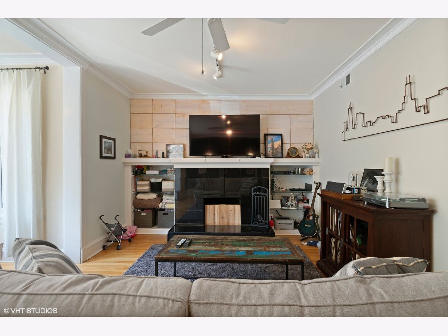
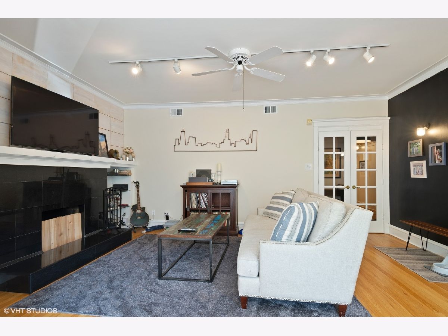
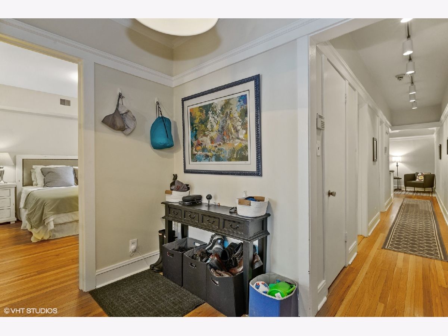
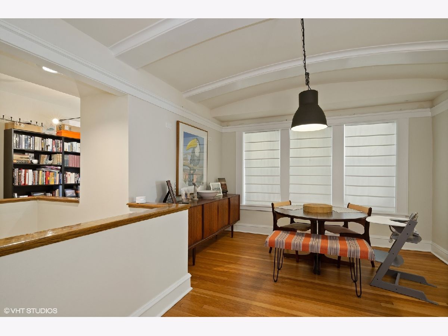
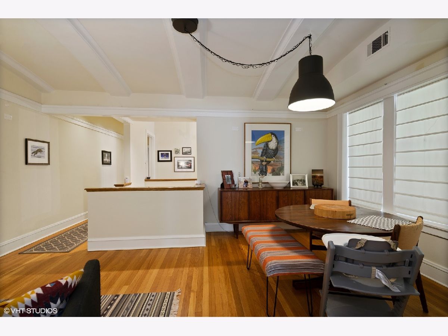
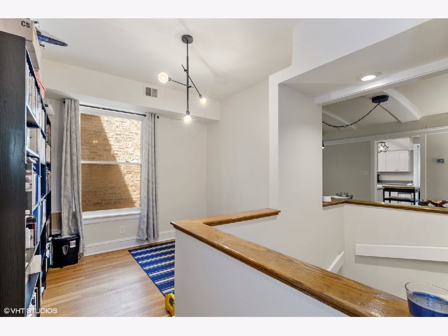
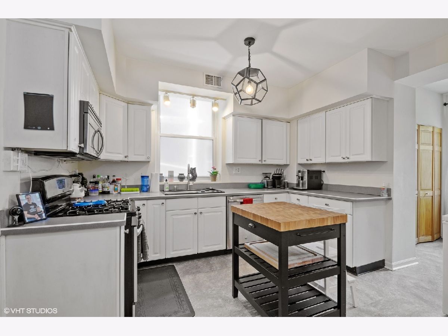
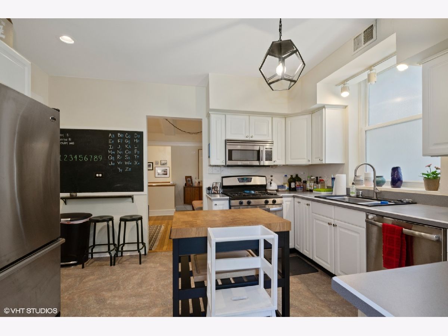
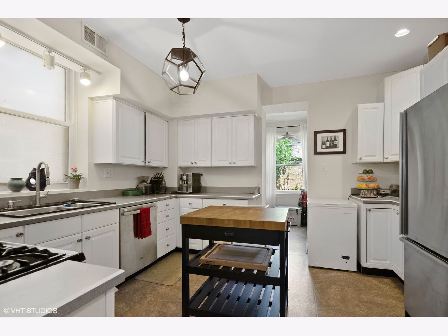
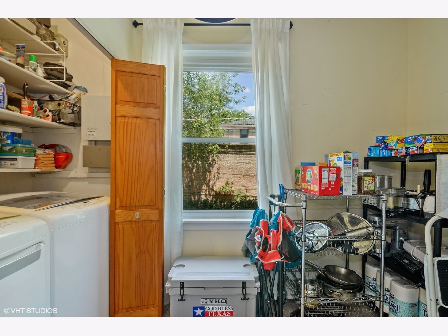
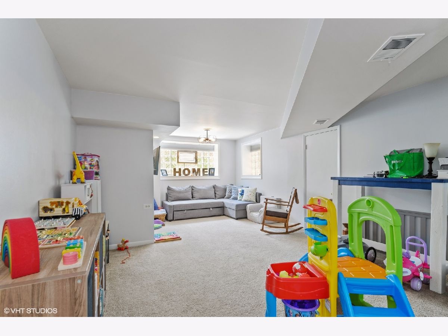
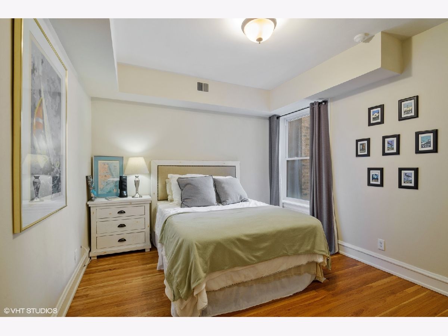
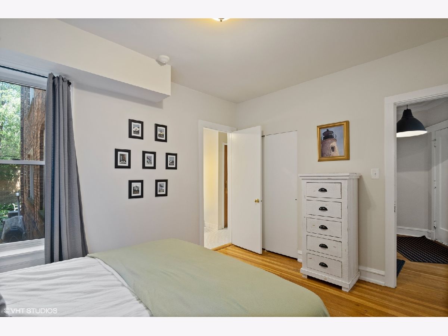
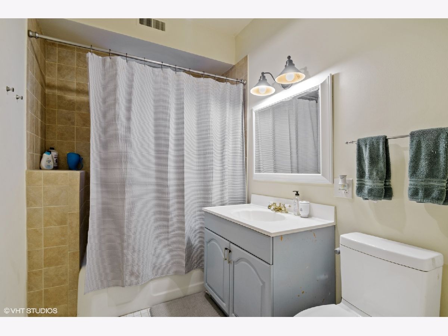
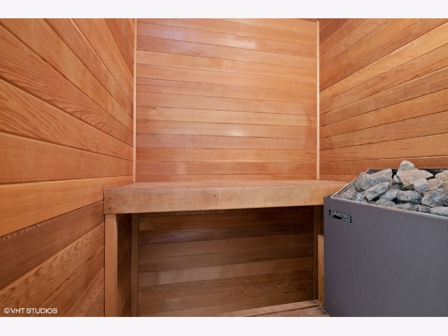
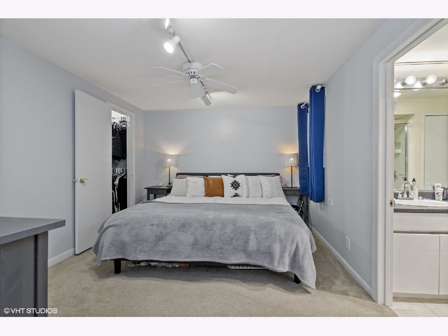
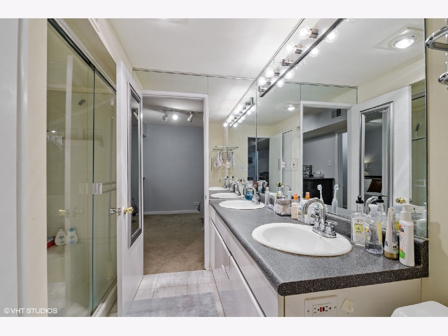
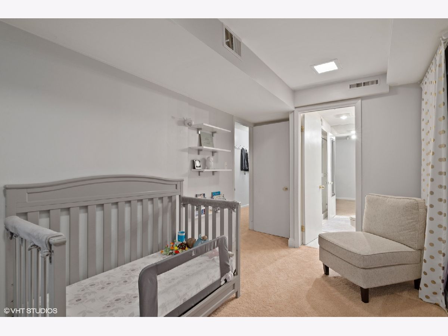
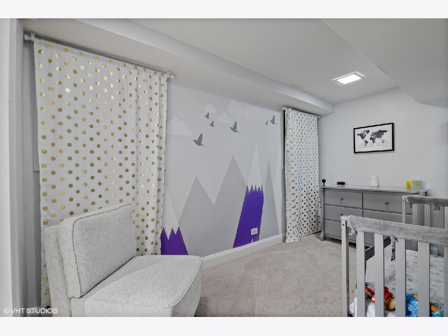
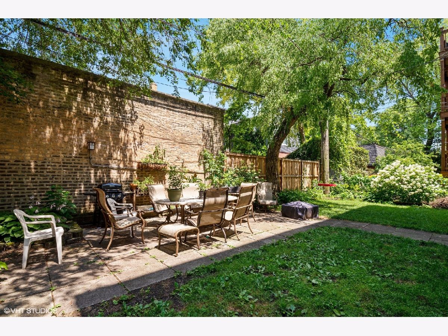
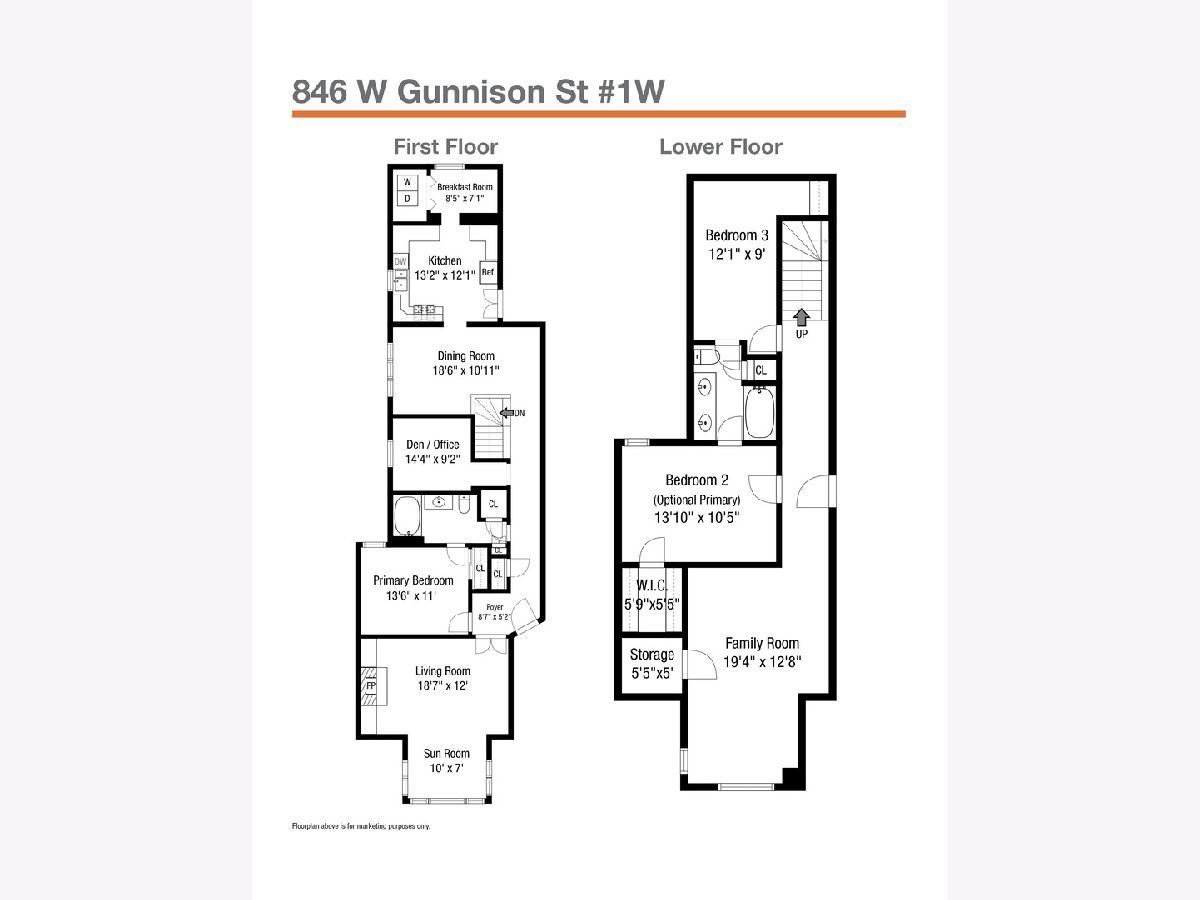
Amazing value in this HUGE Margate Park 3bedroom + office duplex down condo with a large common backyard and patio! This unit starts with a spacious foyer with glass French doors leading to the sunny and south facing living room. The living room features a fireplace with built-in book cases, and a charming sunroom that soaks in the sun from 7 south facing windows! The formal dining room has a barrel roll ceiling and can easily seat 8+ people at a dining table! The kitchen is spacious and has white cabinets and stainless steel appliances. Located next to the kitchen is a breakfast room that overlooks the common backyard and patio space and has a side by side washer/dryer in a closet. There is an office on the first floor that is currently open and near the dining room, it could easily be enclosed if you would like this to be a 4th bedroom. There are two bedrooms that can serve as a master suite! The 1st floor has a master bedroom with an en-suite bathroom that has a sauna! The lower level has a large bedroom (which could also be used as the master bedroom) that easily fits a king bed, has a walk-in closet, and shares a Jack-and-Jill bathroom with double vanities with the 3rd bedroom. The lower level also has a large family room with a big south facing window that lets in tons of light. Cedar storage closet in the lower level, plus 2 large storage rooms, central air, hardwood floors, and laundry in the unit! Stylish light fixtures throughout! New furnace (2018), dishwasher (2017), washer and dryer (2017). Easy street permit parking, and rental parking options nearby. This location is terrific and offers many convenient options for transportation and recreation! Near 3 Red Line stops, 1 block from Lakefront Trail and Lake Shore Drive. Close to Lake Michigan and many parks, including huge Margate Park at the end of the street! Many options for nightlife with nearby Aragon Ballroom, Riviera Theater, Green Mill. Great local restaurants include Asia on Argyle and brunch to your hearts content at 3 Squares and Tweet!
Property Specifics
| Condos/Townhomes | |
| 2 | |
| — | |
| 1913 | |
| Full | |
| Brick | |
| — | |
| — | |
| No | |
| — |
| Cook | |
| Margate Park | |
| 375 / Monthly | |
| Water, Insurance, Exterior Maintenance, Lawn Care, Scavenger | |
| Public | |
| Public Sewer | |
| Central Air | |
| Natural Gas, Forced Air | |
| 10944894 | |
| 14084180531001 |
Nearby Schools
| NAME: | DISTRICT: | DISTANCE: | |
|---|---|---|---|
|
Grade School
Mccutcheon Elementary School |
299 | — | |
|
Middle School
Mccutcheon Elementary School |
299 | Not in DB | |
|
High School
Senn High School |
299 | Not in DB | |
Property History
| DATE: | EVENT: | PRICE: | SOURCE: |
|---|---|---|---|
| 22 Apr, 2008 | Sold | $395,000 | MRED MLS |
| 21 Feb, 2008 | Under contract | $409,900 | MRED MLS |
| — | Last price change | $429,000 | MRED MLS |
| 7 May, 2007 | Listed for sale | $439,000 | MRED MLS |
| 17 Sep, 2013 | Sold | $247,500 | MRED MLS |
| 7 Aug, 2013 | Under contract | $254,900 | MRED MLS |
| — | Last price change | $264,900 | MRED MLS |
| 12 May, 2013 | Listed for sale | $274,900 | MRED MLS |
| 29 Jan, 2021 | Sold | $375,000 | MRED MLS |
| 16 Dec, 2020 | Under contract | $375,000 | MRED MLS |
| 2 Dec, 2020 | Listed for sale | $375,000 | MRED MLS |


Room Specifics
Total Bedrooms: 3
Bedrooms Above Ground: 3
Bedrooms Below Ground: 0
Dimensions: —
Floor Type: Carpet
Dimensions: —
Floor Type: Carpet
Full Bathrooms: 2
Bathroom Amenities: Double Sink
Bathroom in Basement: 1
Dimensions: —
Floor Type: Hardwood
Dimensions: —
Floor Type: Vinyl
Features: Eating Area-Table Space
Dimensions: —
Floor Type: Other
Dimensions: —
Floor Type: Hardwood
Dimensions: —
Floor Type: Carpet
Rooms: Foyer, Office, Breakfast Room, Sun Room, Storage, Walk In Closet
Other Specifics
| — | |
| — | |
| Space/s | |
| — | |
| — | |
| — | |
| Patio | |
| — | |
| COMMON | |
| — | |
| Full | |
| Sauna/Steam Room, Hardwood Floors, First Floor Laundry, Laundry Hook-Up in Unit, Storage, Built-in Features, Walk-In Closet(s) | |
| Range, Microwave, Dishwasher, Refrigerator, Washer, Dryer, Disposal | |
| Not in DB | |
| — | |
| Storage, Sundeck, Security Door Lock(s) | |
| Gas Log, Gas Starter |
Tax History
| Year | Property Taxes |
|---|---|
| 2008 | $3,028 |
| 2013 | $5,314 |
| 2021 | $4,855 |
Contact Agent
Nearby Similar Homes

Nearby Sold Comparables

Contact Agent
Listing Provided By
Coldwell Banker Realty
