

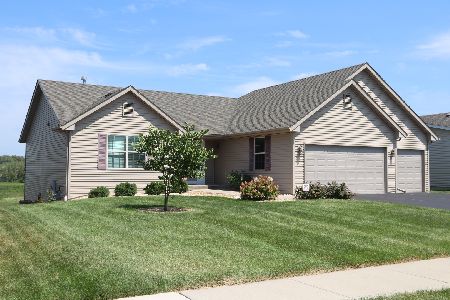
8478 Crooked Bend Road, Machesney Park, Illinois 61115
$258,000
|
Sold
|
|
| Status: | Closed |
| Sqft: | 2,037 |
| Cost/Sqft: | $132 |
| Beds: | 3 |
| Baths: | 5 |
| Year Built: | 2007 |
| Property Taxes: | $5,723 |
| Days On Market: | 2863 |
| Lot Size: | 0,29 |
Description
Wide open floor plan with 4000 finished sq ft! Sun drenched living area that flows perfectly for living & entertaining! Great room with vaulted ceiling and cozy wood burning fireplace. Kitchen with island & breakfast bar, stainless appliances plus large dining area overlooking the deck. The formal dining space features hardwood flooring & trayed ceiling. The master also has a tray ceiling plus an en suite with double vanity, jetted tub, & separate shower. The first bedroom off the entry would make a nice office with hardwood floors & a glass door. The walk out lower level is full of light too with a wall of windows plus a patio door. You will find a large family room, kitchenette with breakfast bar, half bath, & 2 bonus rooms. A 3rd full bath is attached to one of the bonus rooms making a nice guest space or possible bedroom. View the park area to the rear from the deck or patio. Neighboring lot cannot be built upon. Off N. Perryille & close to EVERYTHING! One to see!
Property Specifics
| Single Family | |
| — | |
| Ranch | |
| 2007 | |
| Walkout | |
| Vinyl Siding, Brick | |
| Asphalt | |
| — | |
| No | |
| 0.29 |
| Winnebago | |
| — | |
| 60 / Annual | |
| Other | |
| Public | |
| Public Sewer | |
| Central Air | |
| Natural Gas, Forced Air | |
| 10165878 | |
| 0810453007 |
Property History
| DATE: | EVENT: | PRICE: | SOURCE: |
|---|---|---|---|
| 31 Jan, 2019 | Sold | $258,000 | MRED MLS |
| 7 Jan, 2019 | Under contract | $268,000 | MRED MLS |
| 5 Jan, 2019 | Listed for sale | $268,000 | MRED MLS |
Room Specifics
Total Bedrooms: 3
Bedrooms Above Ground: 3
Bedrooms Below Ground: 0
Dimensions: —
Floor Type: Hardwood
Full Bathrooms: 5
Bathroom Amenities: Whirlpool, Separate Shower, Double Sink
Bathroom in Basement: 1
Dimensions: —
Floor Type: Hardwood
Dimensions: —
Floor Type: Ceramic Tile
Features: Eating Area-Breakfast Bar, Eating Area-Table Space, Island
Dimensions: —
Floor Type: Carpet
Dimensions: —
Floor Type: Carpet
Rooms: Bonus Room, Media Room, Kitchen
Other Specifics
| 3 | |
| — | |
| Garage | |
| — | |
| — | |
| — | |
| — | |
| Park Adjacent | |
| 113.73X135X65.69X140.61 | |
| — | |
| Full | |
| Vaulted/Cathedral Ceilings, Hardwood Floors, First Floor Bedroom, First Floor Laundry, First Floor Full Bath | |
| Range, Microwave, Dishwasher, Refrigerator, Stainless Steel Appliance(s), Water Softener Owned | |
| Not in DB | |
| — | |
| — | |
| Wood Burning |
Tax History
| Year | Property Taxes |
|---|---|
| 2019 | $5,723 |
Contact Agent
Nearby Similar Homes
Nearby Sold Comparables


Contact Agent
Listing Provided By
Gambino Realtors
