

848 Rocksbury Court, Batavia, Illinois 60510


$446,000
|
Sold
|
|
| Status: | Closed |
| Sqft: | 2,034 |
| Cost/Sqft: | $214 |
| Beds: | 4 |
| Baths: | 4 |
| Year Built: | 1969 |
| Property Taxes: | $9,197 |
| Lot Size: | 0,48 |
Description
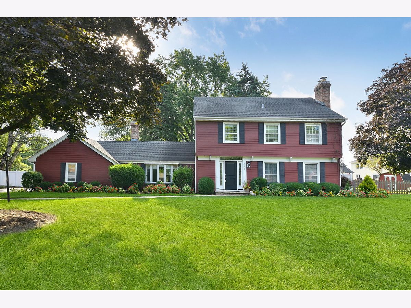
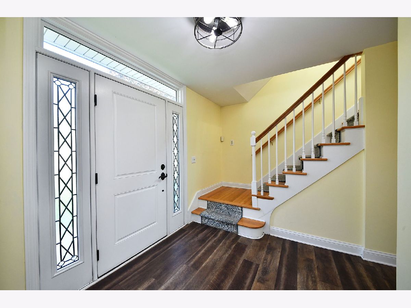
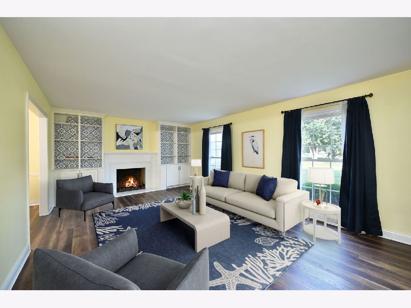
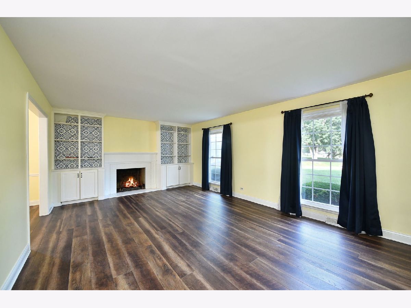
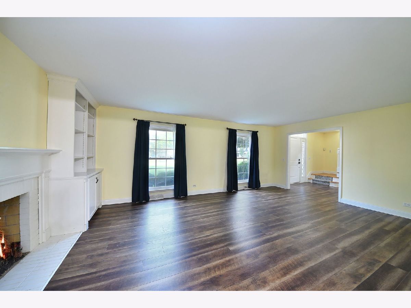
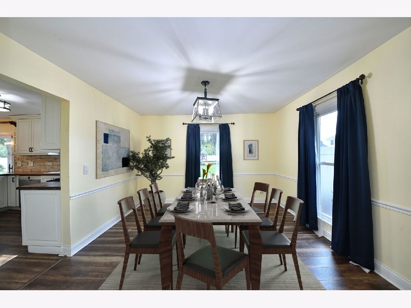
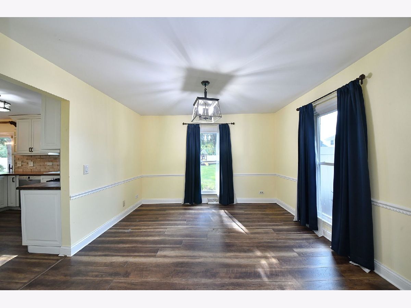
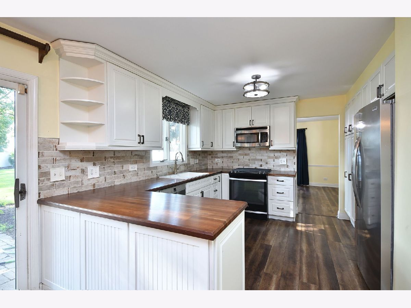
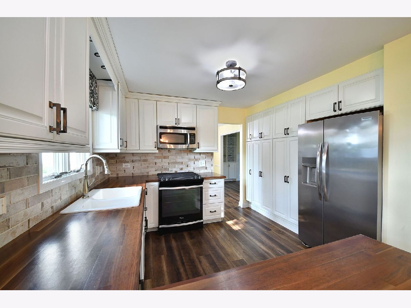
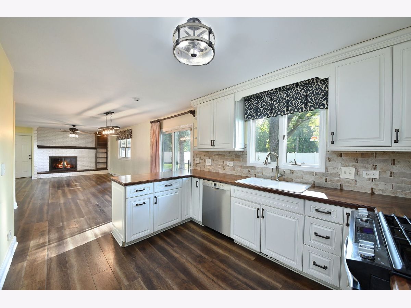
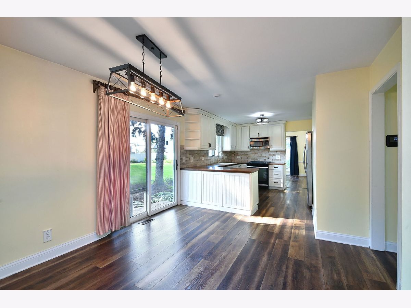
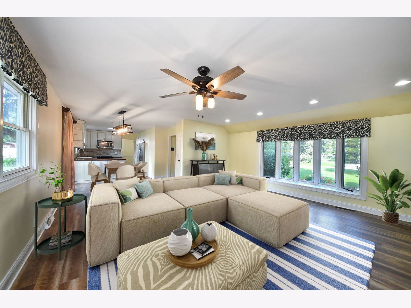
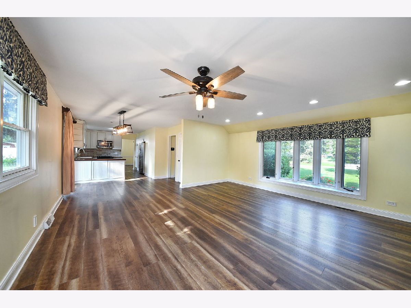
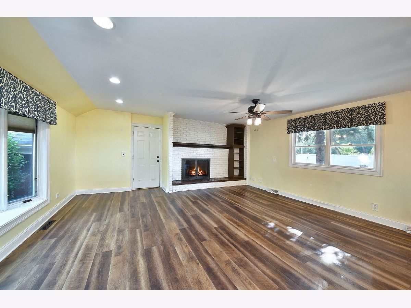
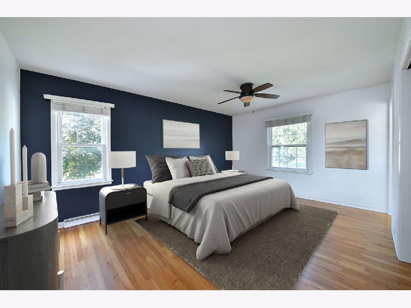
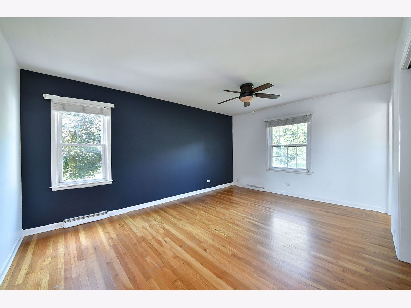
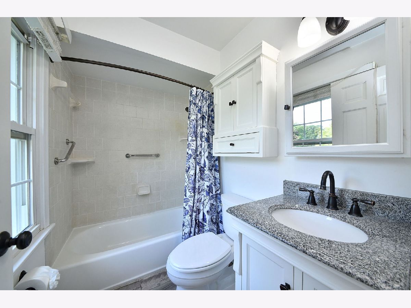
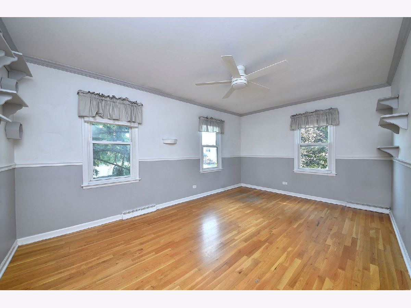
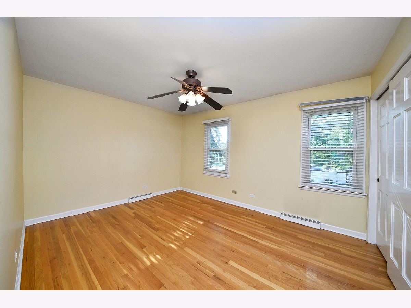
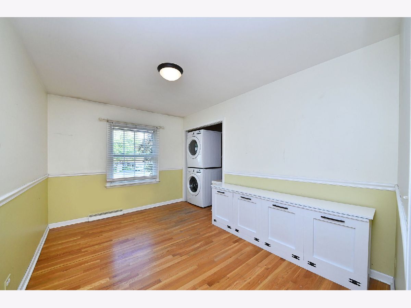
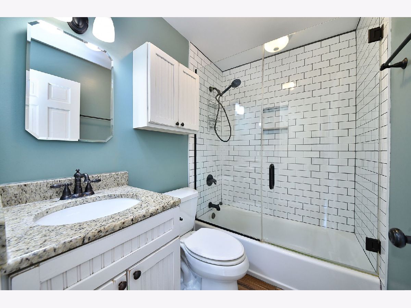
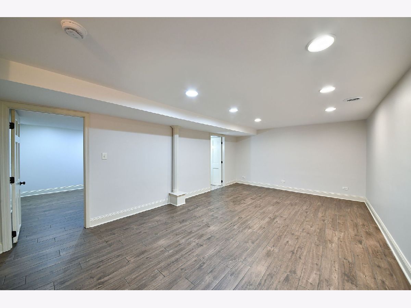
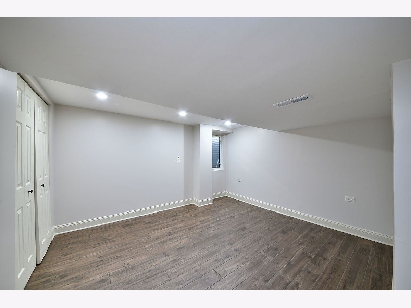
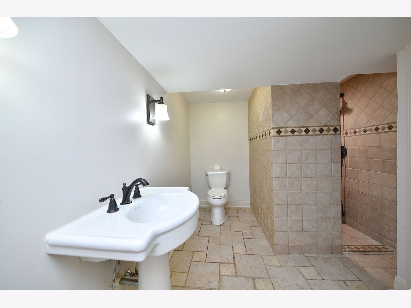
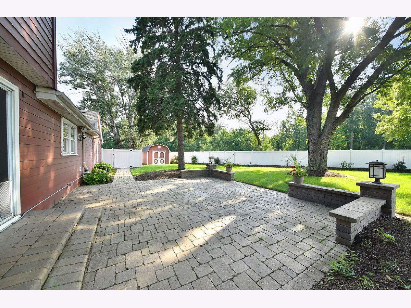
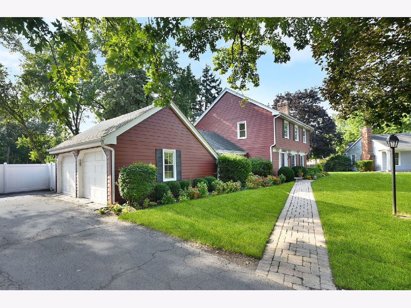
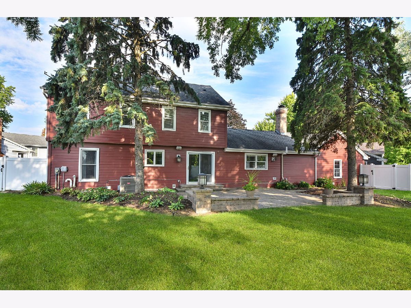
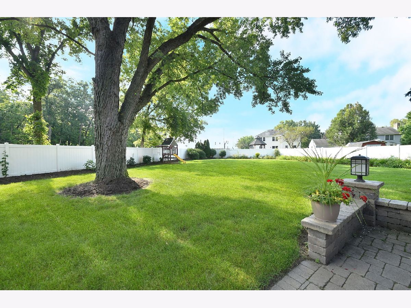
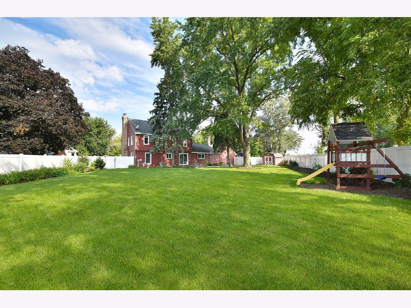
Nestled in a peaceful, friendly cul-de-sac in the coveted Woodland Hills neighborhood, this beautiful home offers the perfect balance of warmth, space, and modern comfort. Sitting on nearly half an acre surrounded by gorgeous mature trees, it is a true sanctuary designed for everyday living and memorable gatherings. From the moment you step inside, you will feel right at home. The main level boasts rich Luxury Vinyl Plank flooring and an abundance of natural light. Gather around the cozy living room fireplace framed by custom built-in bookcases, or un-wind in the exceptionally spacious second family room, which features its own warm fireplace. At the heart of the main floor is a bright, airy kitchen with lots of storage and picturesque backyard views. Upstairs, classic hardwood floors run throughout. The primary suite includes a private en-suite bathroom, with three additional spacious bedrooms and a full guest bath. The fully finished basement expands your living space with a large rec room, a 5th bedroom or in home office space, a full bathroom, and ample storage. Outside, your personal outdoor paradise awaits. The sprawling, fully fenced yard is framed by majestic trees, offering privacy and peace. Enjoy warm evenings entertaining on the stunning brick paver patio and take advantage of the convenient storage shed for all your gardening tools and outdoor toys.
Property Specifics
| Single Family | |
| — | |
| Colonial | |
| 1969 | |
| Finished, Crawl Space, Full | |
| Other | |
| Asphalt | |
| — | |
| No | |
| 0.48 |
| Kane | |
| Woodland Hills | |
| — / Not Applicable | |
| None | |
| Public | |
| Public Sewer | |
| Central Air | |
| Gas, Forced Air | |
| 12749747 | |
| 1224352013 |
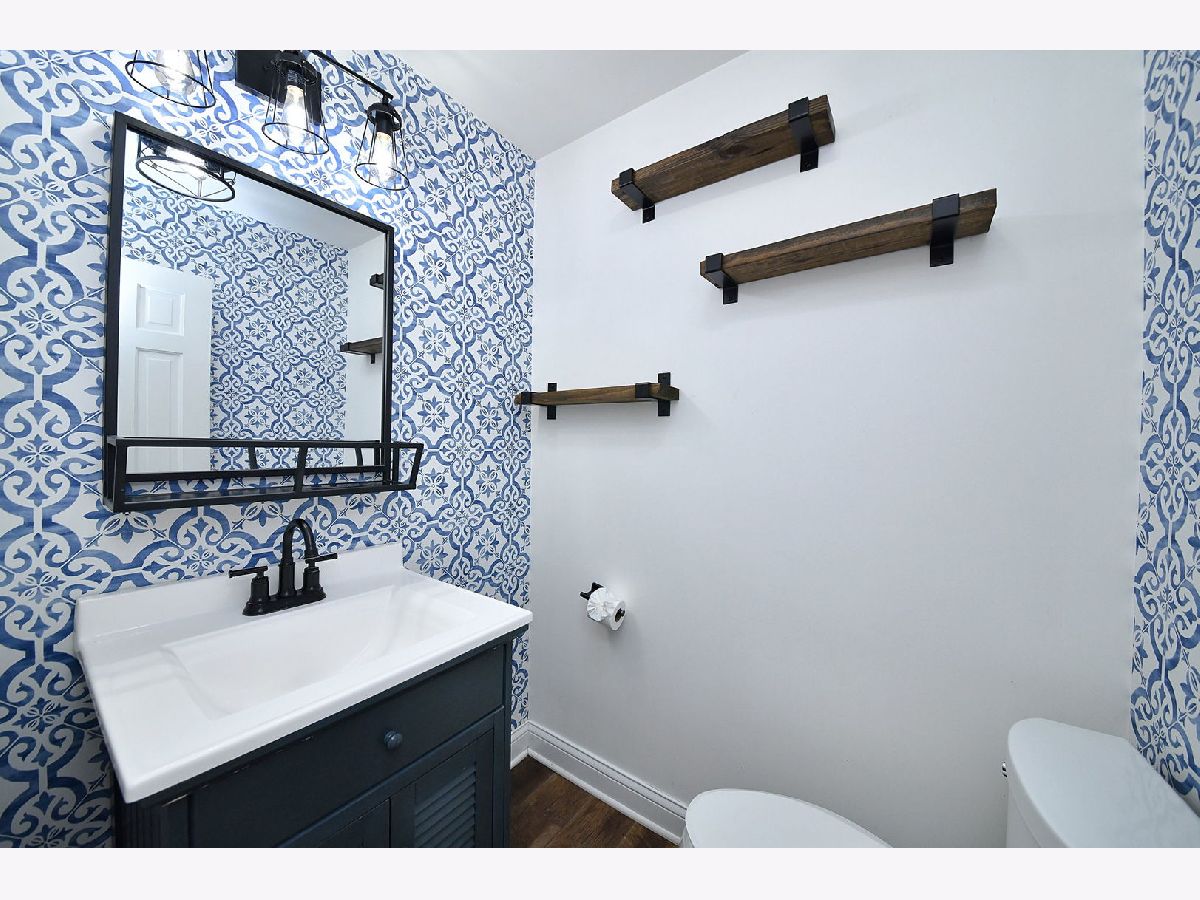
Some photos of this home have been virtually staged.
Room Specifics
Total Bedrooms: 5
Bedrooms Above Ground: 4
Bedrooms Below Ground: 1
Dimensions: 16X12
Floor Type: Hardwood
Dimensions: 16X11
Floor Type: Hardwood
Dimensions: 14X11
Floor Type: Hardwood
Dimensions: 13X9
Floor Type: Hardwood
Full Bathrooms: 4
Bathroom Amenities: —
Bathroom in Basement: 1
Dimensions: 12X11
Floor Type: Luxury Vinyl
Dimensions: 12X9
Floor Type: Luxury Vinyl
Features: Eating Area-Table Space, Pantry-Closet
Dimensions: 21X13
Floor Type: Luxury Vinyl
Dimensions: 19X18
Floor Type: Luxury Vinyl
Rooms: Bedroom 5, Eating Area, Recreation Room, Foyer
Name: Bedroom 5
Dimensions: 13X12
Floor Type: Ceramic Tile
Name: Eating Area
Dimensions: 11X9
Floor Type: Luxury Vinyl
Name: Recreation Room
Dimensions: 20X13
Floor Type: Ceramic Tile
Name: Foyer
Dimensions: 9X7
Floor Type: Luxury Vinyl
Other Specifics
| 2 | |
| Concrete Perimeter | |
| Asphalt, Shared Driveway, Side Driveway, Garage Door Opener, Garage Owned, Attached, Garage | |
| Upper Level | |
| Hardwood | |
| Patio | |
| Fenced | |
| Shed(s) | |
| — | |
| Cul-De-Sac, Mature Trees, Pie Shaped Lot | |
| 28x172x54x177x140 | |
| Full,Unfinished | |
| Full | |
| Built-in Features | |
| Range, Microwave, Dishwasher, Washer, Dryer, Disposal, Water Softener, Humidifier | |
| Not in DB | |
| Park, Sidewalks, Street Lights, Street Paved | |
| — | |
| Gas Log |
Contact Agent
Contact Agent
Listing Provided By
The HomeCourt Real Estate
