

85 Odyssey Drive, Tinley Park, Illinois 60477
Sorry, we are updating photos, please update this page in 15 minutes
$249,900
|
Sold
|
|
| Status: | Closed |
| Sqft: | 2,197 |
| Cost/Sqft: | $114 |
| Beds: | 3 |
| Baths: | 3 |
| Year Built: | 2006 |
| Property Taxes: | $9,935 |
| Days On Market: | 3066 |
| Lot Size: | 0,00 |
Description
Look no further... This completely remodeled end unit in Odyssey Club has 3 full bedrooms and 3 full baths. Large picture windows allows plenty of natural light to shine in. Main level features master bedroom, 2nd bedroom, spacious living room and dining room all with gleaming Acacia hardwood floors that are a amazing. Third bedroom, loft and full bath upstairs with new carpet. Kitchen has all new cabinets with loads of storage, beautiful quartz countertops, walk in pantry, and breakfast nook. Neutral colors throughout. You won't want to miss this one.
Property Specifics
| Condos/Townhomes | |
| 2 | |
| — | |
| 2006 | |
| Full | |
| Brick | |
| — | |
| — | |
| No | |
| — |
| Cook | |
| — | |
| 193 / Monthly | |
| Insurance, Exterior Maintenance, Lawn Care, Snow Removal | |
| Lake Michigan | |
| Public Sewer | |
| Central Air | |
| Natural Gas | |
| 09975471 | |
| 31072030430000 |
Property History
| DATE: | EVENT: | PRICE: | SOURCE: |
|---|---|---|---|
| 2 Apr, 2015 | Sold | $167,000 | MRED MLS |
| 13 Mar, 2015 | Under contract | $179,900 | MRED MLS |
| 11 Mar, 2015 | Listed for sale | $179,900 | MRED MLS |
| 31 Jul, 2018 | Sold | $249,900 | MRED MLS |
| 11 Jun, 2018 | Under contract | $249,900 | MRED MLS |
| 6 Jun, 2018 | Listed for sale | $249,900 | MRED MLS |
| 25 Jul, 2025 | Sold | $360,000 | MRED MLS |
| 25 Jun, 2025 | Under contract | $349,900 | MRED MLS |
| 20 Jun, 2025 | Listed for sale | $349,900 | MRED MLS |
Sorry, we are updating photos, please update this page in 15 minutes
Room Specifics
All Bedroom Info:
Total Bedrooms: 3
Bedrooms Above Ground: 3
Bedrooms Below Ground: 0
Total Bedrooms: 3
Bedrooms Above Ground: 3
Bedrooms Below Ground: 0
Second Bedroom Info:
Dimensions: —
Location: —Dimensions: —
Floor Type: Hardwood
Third Bedroom Info:
Dimensions: —
Location: —Dimensions: —
Floor Type: Carpet
Bathroom Info:
Full Bathrooms: 3
Partial Bathrooms: 0Full Bathrooms: 3
Bathroom Amenities: —
Bathroom in Basement: 0
Dining Room Info:
Dimensions: —
Location: —Dimensions: —
Floor Type: Ceramic Tile
Kitchen Info:
Dimensions: —
Location: —Dimensions: —
Floor Type: Ceramic Tile
Features: Eating Area-Table Space, Pantry-Walk-in
Laundry Room Info:
Dimensions: —
Location: —Dimensions: —
Floor Type: Ceramic Tile
Living Room Info:
Dimensions: —
Location: —Dimensions: —
Floor Type: Hardwood
Additional Rooms Info:
Rooms: Loft
Basement: FullRooms: Loft
Other Specifics
| 2 | |
| — | |
| Garage | |
| — | |
| — | |
| — | |
| — | |
| — | |
| 47X163X157X47 | |
| — | |
| Full | |
| Vaulted/Cathedral Ceilings, Hardwood Floors, First Floor Bedroom, First Floor Laundry, First Floor Full Bath | |
| Range, Microwave, Dishwasher, Refrigerator, Washer, Dryer, Disposal | |
| Not in DB | |
| — | |
| — | |
| — |
Tax History
| Year | Property Taxes |
|---|---|
| 2015 | $11,171 |
| 2018 | $9,935 |
| 2025 | $9,635 |
Contact Agent
Nearby Similar Homes
73 Odyssey Drive, Tinley Park, Illinois 60477
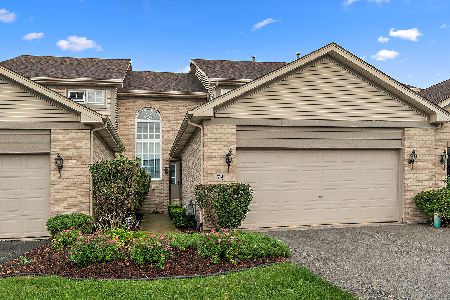
For Sale
$325,000
3 beds / 2.1 baths / 3,017 ft2
Condos/Townhomes / Built: 2005
41
53 Odyssey Drive, Tinley Park, Illinois 60477
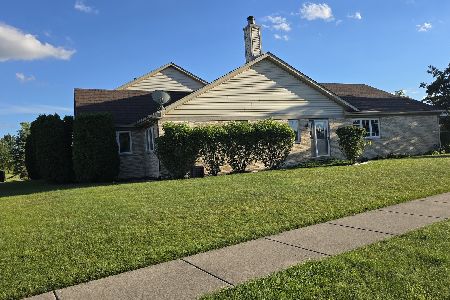
For Sale
$289,000
2 beds / 2.0 baths / 1,623 ft2
Condos/Townhomes / Built: 2005
132
116 Iliad Drive, Tinley Park, Illinois 60477
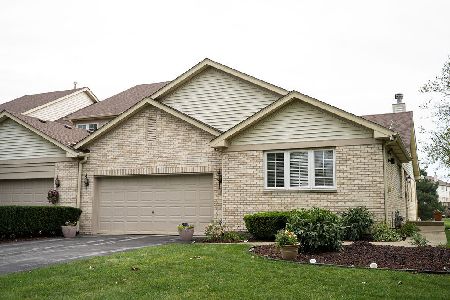
For Sale
$329,000
3 beds / 2.0 baths / 1,623 ft2
Condos/Townhomes / Built: 2001
82
Nearby Sold Comparables
85 Odyssey Drive, Tinley Park, Illinois 60477

Sold
$349,900
3 beds / 3.0 baths / 3,576 ft2
Condos/Townhomes / Built: 2005
495
85 Odyssey Drive, Tinley Park, Illinois 60477

Sold
$179,900
2 beds / 3.0 baths / 2,197 ft2
Condos/Townhomes / Built: 2006
4249
83 Odyssey Drive, Tinley Park, Illinois 60477
Sold
$235,000
3 beds / 3.1 baths / 1,836 ft2
Condos/Townhomes / Built: 2006
4414
83 Odyssey Drive, Tinley Park, Illinois 60477
Sold
$229,900
3 beds / 3.1 baths / 1,836 ft2
Condos/Townhomes / Built: 2006
2855
87 Odyssey Drive, Tinley Park, Illinois 60477
Sold
$259,900
2 beds / 2.0 baths / 1,783 ft2
Condos/Townhomes / Built: 2005
6384
87 Odyssey Drive, Tinley Park, Illinois 60477

Sold
$299,900
2 beds / 2.0 baths / 1,855 ft2
Condos/Townhomes / Built: 2005
1411
Contact Agent
Listing Provided By
Baird & Warner
