

85 Surrey Drive, Glen Ellyn, Illinois 60137
Sorry, we are updating photos, please update this page in 15 minutes
$395,000
|
Sold
|
|
| Status: | Closed |
| Sqft: | 0 |
| Cost/Sqft: | — |
| Beds: | 8 |
| Baths: | 0 |
| Year Built: | 1971 |
| Property Taxes: | $13,683 |
| Days On Market: | 3085 |
| Lot Size: | 0,20 |
Description
Incredible opportunity to own a great investment property! All brick 3 flat. 2nd and 3rd floor units feature 3 bedrooms and 2 baths including full master bath. Lower (1st) level features one unit with 2 bedrooms and 1 bath. Community laundry room located in lower level. Tenant pays electric. Building owner pays for gas, water/sewer & garbage. All rents are projected. Building is solid but sold "as-is".
Property Specifics
| Multi-unit | |
| — | |
| — | |
| 1971 | |
| None | |
| — | |
| No | |
| 0.2 |
| Du Page | |
| — | |
| — / — | |
| — | |
| Lake Michigan | |
| Public Sewer | |
| 09947210 | |
| 0513416001 |
Nearby Schools
| NAME: | DISTRICT: | DISTANCE: | |
|---|---|---|---|
|
Grade School
Madison Elementary School |
44 | — | |
|
Middle School
Glenn Westlake Middle School |
44 | Not in DB | |
|
High School
Glenbard South High School |
87 | Not in DB | |
Property History
| DATE: | EVENT: | PRICE: | SOURCE: |
|---|---|---|---|
| 17 Aug, 2018 | Sold | $395,000 | MRED MLS |
| 8 Jun, 2018 | Under contract | $399,900 | MRED MLS |
| 11 May, 2018 | Listed for sale | $399,900 | MRED MLS |
Sorry, we are updating photos, please update this page in 15 minutes
Room Specifics
All Bedroom Info:
Total Bedrooms: 8
Bedrooms Above Ground: 8
Bedrooms Below Ground: 0
Total Bedrooms: 8
Bedrooms Above Ground: 8
Bedrooms Below Ground: 0
Second Bedroom Info:
Dimensions: —
Location: —Dimensions: —
Floor Type: —
Third Bedroom Info:
Dimensions: —
Location: —Dimensions: —
Floor Type: —
Fourth Bedroom Info:
Dimensions: —
Location: —Dimensions: —
Floor Type: —
Fifth Bedroom Info:
Dimensions: —
Location: —Dimensions: —
Floor Type: —
Sixth Bedroom Info:
Dimensions: —
Location: —Dimensions: —
Floor Type: —
Seventh Bedroom Info:
Dimensions: —
Location: —Dimensions: —
Floor Type: —
Eighth Bedroom Info:
Dimensions: —
Location: —Dimensions: —
Floor Type: —
Bathroom Info:
Full Bathrooms: 5
Partial Bathrooms: —Full Bathrooms: 5
Bathroom Amenities: —
Bathroom in Basement: 0
Additional Rooms Info:
Rooms: Utility Room-Lower Level
Basement: NoneRooms: Utility Room-Lower Level
Basement Description: None
Other Specifics
| — | |
| — | |
| — | |
| — | |
| — | |
| 109X80 | |
| — | |
| — | |
| — | |
| — | |
| Not in DB | |
| Sidewalks, Street Lights, Street Paved | |
| — | |
| — | |
| — |
Tax History
| Year | Property Taxes |
|---|---|
| 2018 | $13,683 |
Contact Agent
Nearby Similar Homes
Nearby Sold Comparables
50 Surrey Drive, Glen Ellyn, Illinois 60137
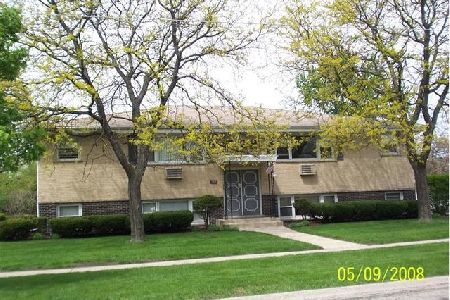
Sold
$489,000
7 beds / 0.0 baths / 0 ft2
Multi-unit / Built: 1973
2232
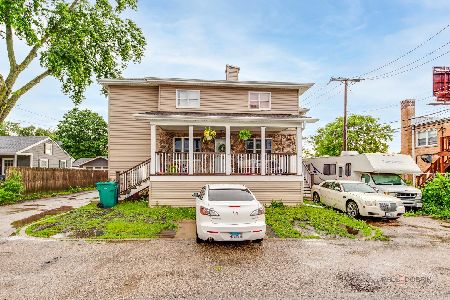
1210 Lloyd Avenue, Lombard, Illinois 60148

Sold
$157,900
7 beds / 0.0 baths / 0 ft2
Multi-unit / Built: 1920
5147
Contact Agent
Listing Provided By
RE/MAX Suburban
