

850 Riverwoods Rd, Lake Forest, 60045
Subdivision > Shagbark
Sorry, we are updating photos, please update this page in 15 minutes
$3,375,000
|
Sold
|
|
| Status: | Closed |
| Sqft: | 0 |
| Cost/Sqft: | — |
| Beds: | 6 |
| Baths: | 7 |
| Year Built: | 1939 |
| Property Taxes: | $33,993 |
| Days On Market: | 7723 |
| Lot Size: | 11,01 |
Description
COUNTRY ESTATE ON 11+ ACRES. MANOR HOME W/OLD WORLD CHARM SURROUNDED BY LUSH LANDSCAPING,IN-GROUND POOL,KENNEL,GREEN HOUSE,& GARDENS. THIS HOME HAS BEEN REHABBED TO PERFECTION!! BEAUTIFUL & EXQUISITE DESCRIBE THIS DECORATOR'S OWN HOME. FEATURED IN "CLASSIC COUNTRY ESTATES OF LF". SEP SERVANT'S QUARTERS. ACREAGE AVAILABLE. HORSES ALLOWED.
Property Specifics
| Single Family | |
| — | |
| English | |
| 1939 | |
| Partial,Walkout | |
| ENG MANOR | |
| No | |
| 11.01 |
| Lake | |
| Shagbark | |
| 0 / Not Applicable | |
| None | |
| Private Well | |
| Septic-Private | |
| 05203897 | |
| 1502401004 |
Nearby Schools
| NAME: | DISTRICT: | DISTANCE: | |
|---|---|---|---|
|
Grade School
Spragu |
103 | — | |
|
Middle School
Wrigtt |
103 | Not in DB | |
|
High School
Steven |
125 | Not in DB | |
Property History
| DATE: | EVENT: | PRICE: | SOURCE: |
|---|---|---|---|
| 9 Oct, 2007 | Sold | $3,375,000 | MRED MLS |
| 8 Nov, 2005 | Under contract | $3,795,000 | MRED MLS |
| 12 Aug, 2005 | Listed for sale | $3,795,000 | MRED MLS |
Sorry, we are updating photos, please update this page in 15 minutes
Room Specifics
All Bedroom Info:
Total Bedrooms: 6
Bedrooms Above Ground: 6
Bedrooms Below Ground: 0
Total Bedrooms: 6
Bedrooms Above Ground: 6
Bedrooms Below Ground: 0
Second Bedroom Info:
Dimensions: —
Location: —Dimensions: —
Floor Type: Carpet
Third Bedroom Info:
Dimensions: —
Location: —Dimensions: —
Floor Type: Carpet
Fourth Bedroom Info:
Dimensions: —
Location: —Dimensions: —
Floor Type: Parquet
Fifth Bedroom Info:
Dimensions: —
Location: —Dimensions: —
Floor Type: —
Sixth Bedroom Info:
Dimensions: —
Location: —Dimensions: —
Floor Type: —
Bathroom Info:
Full Bathrooms: 7
Partial Bathrooms: 1Full Bathrooms: 7
Bathroom Amenities: Whirlpool,Separate Shower,Steam Shower,Bidet
Bathroom in Basement: 1
Additional Rooms Info:
Rooms: Den,Enclosed Balcony,Enclosed Porch,Exercise Room,Gallery,Library,Maid Room,Office,Sitting Room,Tandem Room,Utility Room-1st Floor,Utility Room-2nd Floor
Basement: Partial,WalkoutRooms: Den,Enclosed Balcony,Enclosed Porch,Exercise Room,Gallery,Library,Maid Room,Office,Sitting Room,Tandem Room,Utility Room-1st Floor,Utility Room-2nd Floor
Basement Description: Unfinished,Crawl
Other Specifics
| 3 | |
| Concrete Perimeter | |
| Asphalt,Brick,Gravel,Circular | |
| Balcony, Patio, Greenhouse, Hot Tub, Roof Deck, In Ground Pool | |
| Horses Allowed,Landscaped,Pond(s),Wooded | |
| 11+ACRES | |
| Full,Unfinished | |
| Full | |
| Hot Tub, Bar-Wet, First Floor Bedroom, In-Law Arrangement | |
| Double Oven, Range, Microwave, Dishwasher, Refrigerator, Bar Fridge, Washer, Dryer, Disposal, Indoor Grill | |
| Not in DB | |
| Horse-Riding Trails | |
| — | |
| — | |
| Wood Burning, Gas Starter |
Tax History
| Year | Property Taxes |
|---|---|
| 2007 | $33,993 |
Contact Agent
Nearby Similar Homes
25185 Shagbark Road, Mettawa, Illinois 60045
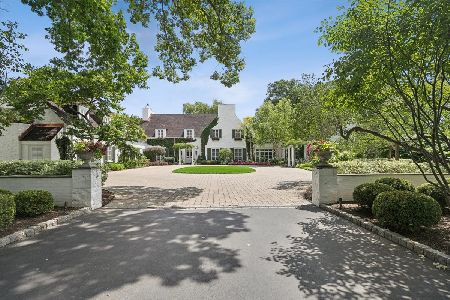
For Sale
$8,995,000
6 beds / 8.3 baths / 11,036 ft2
Single Family / Built: 1938
93
Nearby Sold Comparables
1222 Riverwoods Road, Lake Forest, Illinois 60045

Sold
$850,000
4 beds / 4.1 baths / 4,900 ft2
Single Family / Built: 2001
3649
16372 Lee Lane, Prairie View, Illinois 60069
Sold
$199,600
3 beds / 2.0 baths / 1,748 ft2
Single Family / Built: 1961
6148
23062 Prairie Lane, Prairie View, Illinois 60069
Sold
$320,000
5 beds / 3.1 baths / 0 ft2
Single Family / Built: 1950
6439
22959 Prairie Lane, Prairie View, Illinois 60069
Sold
$200,000
4 beds / 2.0 baths / 0 ft2
Single Family / Built: 1982
5351
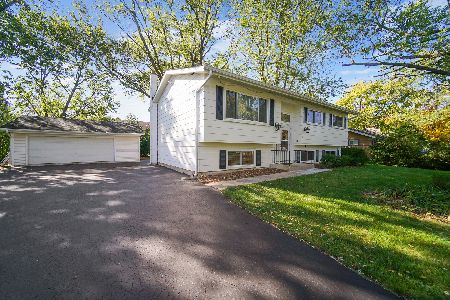
25140 Shagbark Road, Mettawa, Illinois 60045
Sold
$749,000
5 beds / 4.1 baths / 3,737 ft2
Single Family / Built: 2005
5312
Contact Agent
Listing Provided By
Century 21 M.B. Real Estate
