

8506 Oriole Avenue, Niles, Illinois 60714


$410,013
|
Sold
|
|
| Status: | Closed |
| Sqft: | 1,655 |
| Cost/Sqft: | $272 |
| Beds: | 5 |
| Baths: | 3 |
| Year Built: | 1958 |
| Property Taxes: | $9,023 |
| Lot Size: | 0,15 |
Description
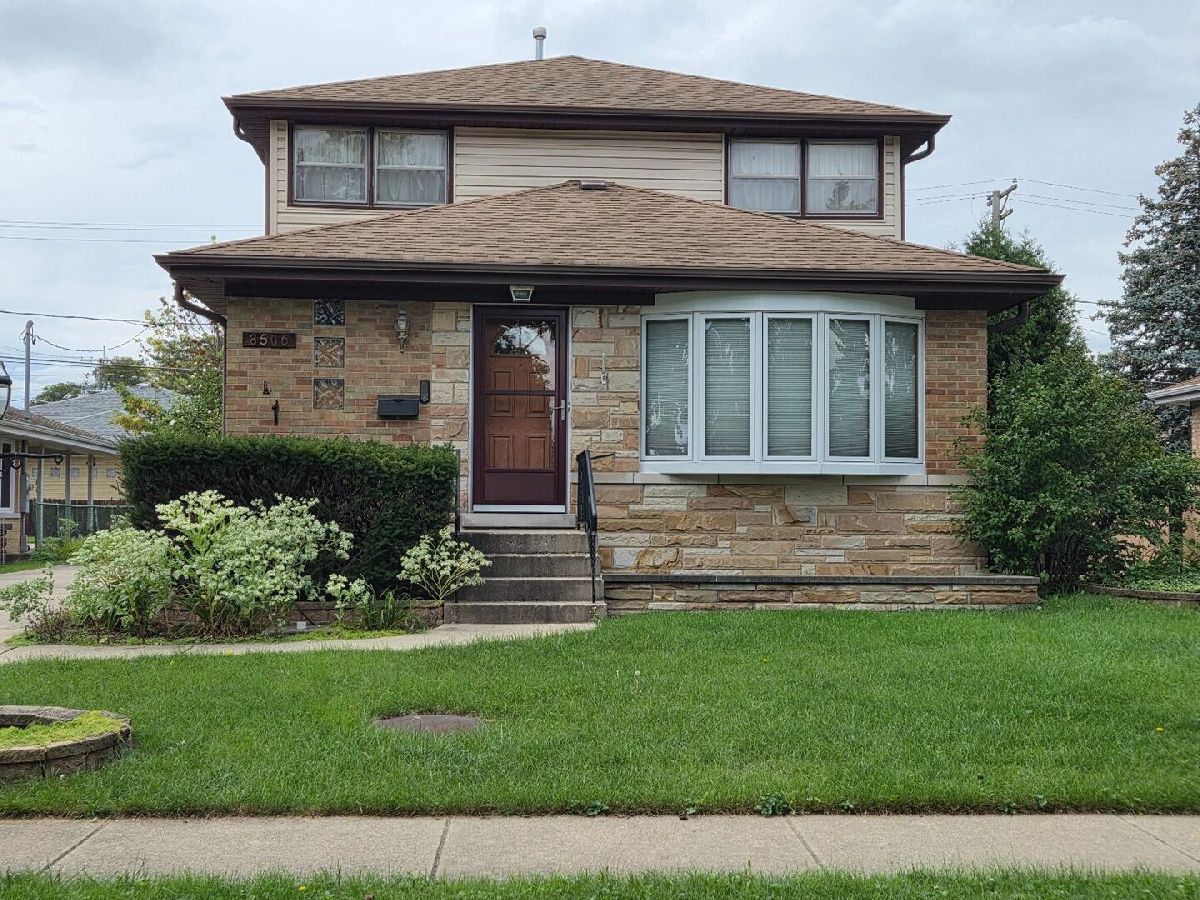
BEAUTIFUL 2-STORY BRICK/FRAME HOME WITH A HUGE ADDITION in Niles' popular Oak Park neighborhood! This unique home offers an abundance of space, natural light, and versatile living options. The east-facing bay window with a cozy window seat fills the living room with natural light. The kitchen features a large eat-in area and ample counter space. The main level offers two bedrooms, perfect for family, guests, or a home office, along with a full ceramic-tile bathroom. A welcoming family room provides a great gathering space and leads upstairs to a versatile loft, a convenient half bath with the potential to be expanded into a full bathroom, and three spacious bedrooms, each offering generous closet space and beautiful hardwood floors. The fully finished basement adds even more living space with a huge recreation room, full bathroom, bar, laundry room, and workshop-ideal for entertaining, hobbies, or additional storage. Additional features include newer zoned heating and air conditioning, a brand-new hot water heater, and a newer 100-amp electrical panel. A charming 3-season room extends the living space and leads to the fenced backyard, featuring numerous perennials and a large storage shed. Excellent Niles location within walking distance to Oak Park, and conveniently close to Notre Dame College Prep, Golf Mill Shopping Center, parks, shopping, dining, and public transportation. A rare opportunity to own a truly spacious and versatile home in a desirable Niles location!
Property Specifics
| Single Family | |
| — | |
| Contemporary | |
| 1958 | |
| Finished, Full | |
| Aluminum Siding, Brick | |
| Asphalt | |
| — | |
| No | |
| 0.15 |
| Cook | |
| — | |
| — / Not Applicable | |
| None | |
| Lake Michigan, Public | |
| Public Sewer | |
| Central Air, Zoned | |
| Gas, Forced Air | |
| No | |
| 12767865 | |
| 09241120440000 |
Nearby Schools
| NAME: | DISTRICT: | DISTANCE: | |
|---|---|---|---|
|
Grade School
Nelson Elementary School |
63 | — | |
|
Middle School
Gemini Junior High School |
63 | Not in DB | |
|
High School
Maine East High School |
207 | Not in DB | |
|
Alternate High School
The Youth Campus School |
— | Not in DB | |


Room Specifics
Total Bedrooms: 5
Bedrooms Above Ground: 5
Bedrooms Below Ground: 0
Dimensions: 12X10
Floor Type: Hardwood
Dimensions: 11X10
Floor Type: Hardwood
Dimensions: 12X11
Floor Type: Hardwood
Dimensions: 11X11
Floor Type: Hardwood
Full Bathrooms: 3
Bathroom Amenities: —
Bathroom in Basement: 1
Dimensions: 16X9
Floor Type: Vinyl
Features: Eating Area-Table Space, Pantry-Closet
Dimensions: 15X9
Floor Type: Other
Dimensions: 17X12
Floor Type: Hardwood
Dimensions: 12X10
Floor Type: Hardwood
Rooms: Bedroom 5, Loft, Recreation Room, Workshop, Enclosed Porch
Name: Bedroom 5
Dimensions: 12X11
Floor Type: Hardwood
Name: Loft
Dimensions: 12X9
Floor Type: Hardwood
Name: Recreation Room
Dimensions: 25X12
Floor Type: Vinyl
Name: Work Room
Dimensions: 14X10
Floor Type: Other
Name: Enclosed Porch
Dimensions: 9X9
Floor Type: Hardwood
Name: Bar/Entertainment
Dimensions: 15X11
Floor Type: Vinyl
Other Specifics
| — | |
| Concrete Perimeter | |
| Concrete, Off Street, Side Apron, Driveway, Owned | |
| In Unit, Sink | |
| Hardwood | |
| Porch, Patio | |
| Fenced | |
| Shed(s) | |
| — | |
| Landscaped, Mature Trees | |
| 50 x 130 | |
| Unfinished | |
| None | |
| Dry Bar, 1st Floor Bedroom, 1st Floor Full Bath, Built-in Features | |
| Range, Microwave, Dishwasher, Refrigerator, Washer, Dryer | |
| Not in DB | |
| Park, Curbs, Sidewalks, Street Lights, Street Paved | |
| — | |
| — |
Contact Agent
Nearby Similar Homes
Nearby Sold Comparables




Contact Agent
Listing Provided By
Realty Advisors Elite LLC
