

8507 Reese, Harvard, Illinois 60033
Sorry, we are updating photos, please update this page in 15 minutes
$699,243
|
Sold
|
|
| Status: | Closed |
| Sqft: | 3,000 |
| Cost/Sqft: | $266 |
| Beds: | 3 |
| Baths: | 3 |
| Year Built: | 1968 |
| Property Taxes: | $8,933 |
| Days On Market: | 7402 |
| Lot Size: | 18,00 |
Description
18 acres.Rolling,serene.3 ponds,90+ oak trees,artesian well.Nature's soft sounds in a special setting.Secluded compound.Extra 2 story building has bathroom,finished second floor.High speed internet access.Full brick residence has sauna,sunroom,greenhouse & fin. walk out in-law quarters.Craftsman woodcarvers' rich cabinetry throughout both bldngs.9 car garage capacity.Rural views,some woods,trails,horse barn.Wildlife.
Property Specifics
| Single Family | |
| — | |
| Ranch | |
| 1968 | |
| Full, Partial, English | |
| Brick | |
| Asphalt | |
| HILLSIDE | |
| Yes | |
| 18 |
| Mc Henry | |
| — | |
| 0 / Not Applicable | |
| None | |
| Private Well | |
| Septic-Private, Other | |
| Central Air, Zoned | |
| Propane, Forced Air, Sep Heating Systems - 2+, Indv Controls, Zoned | |
| 06248204 | |
| 0220300003 |
Nearby Schools
| NAME: | DISTRICT: | DISTANCE: | |
|---|---|---|---|
|
Middle School
Harvard Junior High School |
50 | Not in DB | |
|
High School
Harvard High School |
50 | Not in DB | |
Property History
| DATE: | EVENT: | PRICE: | SOURCE: |
|---|---|---|---|
| 14 Feb, 2008 | Sold | $699,243 | MRED MLS |
| 4 Jan, 2008 | Under contract | $796,500 | MRED MLS |
| — | Last price change | $799,000 | MRED MLS |
| 16 Aug, 2006 | Listed for sale | $975,000 | MRED MLS |
Sorry, we are updating photos, please update this page in 15 minutes
Room Specifics
All Bedroom Info:
Total Bedrooms: 3
Bedrooms Above Ground: 3
Bedrooms Below Ground: 0
Total Bedrooms: 3
Bedrooms Above Ground: 3
Bedrooms Below Ground: 0
Second Bedroom Info:
Dimensions: —
Location: —Dimensions: —
Floor Type: Carpet
Third Bedroom Info:
Dimensions: —
Location: —Dimensions: —
Floor Type: Carpet
Bathroom Info:
Full Bathrooms: 3
Partial Bathrooms: —Full Bathrooms: 3
Bathroom Amenities: Whirlpool, Separate Shower
Bathroom in Basement: 1
Dining Room Info:
Dimensions: —
Location: —Dimensions: —
Floor Type: Hardwood
Kitchen Info:
Dimensions: —
Location: —Dimensions: —
Floor Type: Hardwood
Features: Eating Area-Breakfast Bar, Eating Area-Table Space, Island, Pantry-Butler
Laundry Room Info:
Dimensions: —
Location: —Dimensions: —
Floor Type: Carpet
Living Room Info:
Dimensions: —
Location: —Dimensions: —
Floor Type: Carpet
Family Room Info:
Dimensions: —
Location: —Dimensions: —
Floor Type: Hardwood
Additional Rooms Info:
Rooms: Kitchen, Den, Enclosed Porch, Exercise Room, Gallery, Great Room, Library, Loft, Maid Room, Other Room, Recreation Room, Sitting Room, Sun Room, Workshop
Basement: Full, Partial, EnglishRooms: Kitchen, Den, Enclosed Porch, Exercise Room, Gallery, Great Room, Library, Loft, Maid Room, Other Room, Recreation Room, Sitting Room, Sun Room, Workshop
Other Specifics
| 9 | |
| Concrete Perimeter | |
| Garage | |
| — | |
| — | |
| — | |
| Deck, Patio, Greenhouse, Porch Screened, Gazebo | |
| Dimensions to Center of Road, Horses Allowed, Pond(s), Stream(s), Water View, Wooded | |
| 660X1188 | |
| — | |
| Full | |
| Vaulted/Cathedral Ceilings, Skylight(s), Sauna/Steam Room, Hot Tub, First Floor Bedroom, In-Law Arrangement | |
| Range, Dishwasher, Refrigerator, Washer, Dryer, Indoor Grill | |
| Not in DB | |
| Horse-Riding Area, Horse-Riding Trails, Water Rights, Street Paved | |
| — | |
| Wood Burning, Wood Burning Stove, Attached Fireplace Doors/Screen |
Tax History
| Year | Property Taxes |
|---|---|
| 2008 | $8,933 |
Contact Agent
Nearby Similar Homes
Nearby Sold Comparables
8605 Reese Road, Harvard, Illinois 60033

Sold
$459,000
2 beds / 1.0 baths / 0 ft2
Single Family / Built: —
4889
8607 Ferris Road, Harvard, Illinois 60033
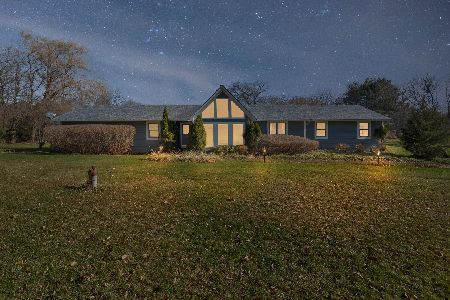
Sold
$349,900
4 beds / 3.1 baths / 3,000 ft2
Single Family / Built: 1978
2200
8607 Ferris Road, Harvard, Illinois 60033
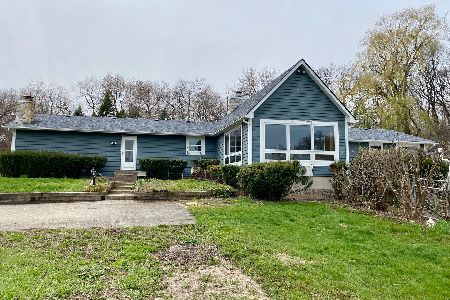
Sold
$489,000
4 beds / 3.1 baths / 3,000 ft2
Single Family / Built: 1976
1667
8518 Reese Road, Harvard, Illinois 60033
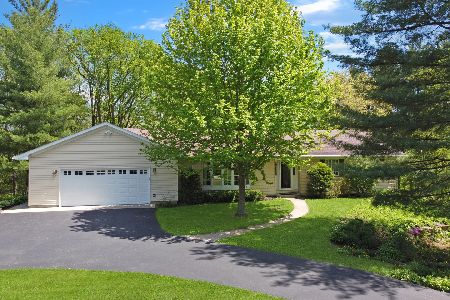
Sold
$424,900
3 beds / 2.1 baths / 1,648 ft2
Single Family / Built: 1988
928
8220 Reese Road, Harvard, Illinois 60033
Sold
$145,000
3 beds / 1.1 baths / 1,835 ft2
Single Family / Built: —
5217
8606 Reese Road, Harvard, Illinois 60033
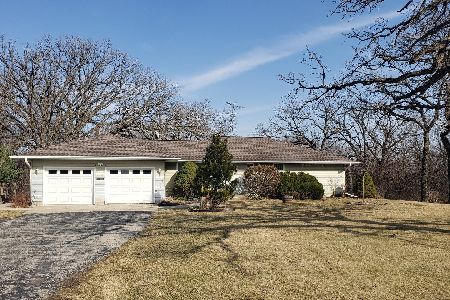
Sold
$499,000
4 beds / 2.0 baths / 2,700 ft2
Single Family / Built: 1970
1704
Contact Agent
Listing Provided By
Berkshire Hathaway HomeServices Starck Real Estate
