

851 Wheatfield Drive, Sugar Grove, Illinois 60554
Subdivision > Hannaford Farm
Sorry, we are updating photos, please update this page in 15 minutes
$570,000
|
Sold
|
|
| Status: | Closed |
| Sqft: | 4,000 |
| Cost/Sqft: | $146 |
| Beds: | 5 |
| Baths: | 5 |
| Year Built: | 2010 |
| Property Taxes: | $17,706 |
| Days On Market: | 5040 |
| Lot Size: | 0,00 |
Description
One of a kind design coupled with quality craftsmanship by Saloga Builders is showcased in this magnificent 5+ bdrm home w/over 6,000 sq ft of living space backing to private prairie & water views. 2 story FR w/stone FP, Gourmet Kitchen w/hearth rm, Center Island, granite, custom cabs, Hrdwd Flrs, 1st flr mstr, exquisite trim work, J&J bath, Full Fin. W/O Bsmt w/Media & Rec. Rm, Wet bar & full bath & so much more!
Property Specifics
| Single Family | |
| — | |
| Other | |
| 2010 | |
| Full, Walkout | |
| Brick | |
| Asphalt | |
| — | |
| Yes | |
| — |
| Kane | |
| Hannaford Farm | |
| 600 / Annual | |
| None | |
| Public | |
| Public Sewer | |
| Central Air, Zoned | |
| Natural Gas, Forced Air, Zoned | |
| 08255235 | |
| 1404402003 |
Property History
| DATE: | EVENT: | PRICE: | SOURCE: |
|---|---|---|---|
| 28 Feb, 2013 | Sold | $570,000 | MRED MLS |
| 27 Jan, 2013 | Under contract | $585,000 | MRED MLS |
| 22 Jan, 2013 | Listed for sale | $585,000 | MRED MLS |
| 30 Aug, 2021 | Sold | $660,000 | MRED MLS |
| 23 Jul, 2021 | Under contract | $659,000 | MRED MLS |
| 16 Jul, 2021 | Listed for sale | $659,000 | MRED MLS |
| 4 Nov, 2025 | Sold | $810,000 | MRED MLS |
| 9 Sep, 2025 | Under contract | $825,000 | MRED MLS |
| 3 Sep, 2025 | Listed for sale | $825,000 | MRED MLS |
Sorry, we are updating photos, please update this page in 15 minutes
Room Specifics
All Bedroom Info:
Total Bedrooms: 5
Bedrooms Above Ground: 5
Bedrooms Below Ground: 0
Total Bedrooms: 5
Bedrooms Above Ground: 5
Bedrooms Below Ground: 0
Second Bedroom Info:
Dimensions: —
Location: —Dimensions: —
Floor Type: Carpet
Third Bedroom Info:
Dimensions: —
Location: —Dimensions: —
Floor Type: Carpet
Fourth Bedroom Info:
Dimensions: —
Location: —Dimensions: —
Floor Type: Carpet
Bathroom Info:
Full Bathrooms: 5
Partial Bathrooms: 1Full Bathrooms: 5
Bathroom Amenities: Separate Shower, Double Sink, Garden Tub, European Shower
Bathroom in Basement: 1
Dining Room Info:
Dimensions: —
Location: —Dimensions: —
Floor Type: Hardwood
Kitchen Info:
Dimensions: —
Location: —Dimensions: —
Floor Type: Hardwood
Features: Eating Area-Table Space, Island, Pantry-Butler, Pantry-Walk-in
Laundry Room Info:
Dimensions: —
Location: —Dimensions: —
Floor Type: Ceramic Tile
Family Room Info:
Dimensions: —
Location: —Dimensions: —
Floor Type: Carpet
Additional Rooms Info:
Rooms: Bonus Room, Bedroom 5, Den, Recreation Room, Other Room
Basement: Full, WalkoutRooms: Bonus Room, Bedroom 5, Den, Recreation Room, Other Room
Other Specifics
| 3 | |
| Concrete Perimeter | |
| Garage | |
| — | |
| — | |
| — | |
| Deck, Patio, Storms/Screens | |
| Nature Preserve Adjacent, Pond(s), Water View | |
| 17284 | |
| — | |
| Full | |
| Vaulted/Cathedral Ceilings, Bar-Dry, Hardwood Floors, First Floor Bedroom, First Floor Laundry, First Floor Full Bath | |
| Double Oven, Microwave, Dishwasher, Refrigerator, Disposal | |
| Not in DB | |
| Street Lights, Street Paved | |
| — | |
| Wood Burning, Gas Log, Gas Starter |
Tax History
| Year | Property Taxes |
|---|---|
| 2013 | $17,706 |
| 2021 | $18,339 |
| 2025 | $20,766 |
Contact Agent
Nearby Similar Homes
448 Redwood Avenue, Sugar Grove, Illinois 60554
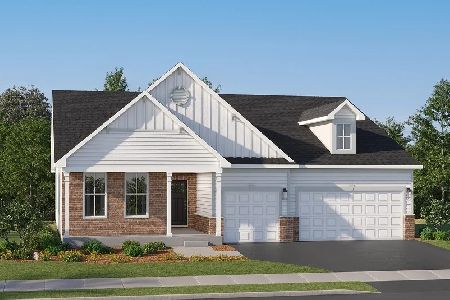
For Sale
$558,650
3 beds / 2.1 baths / 2,146 ft2
Single Family / Built: 2025
140
436 Redwood Avenue, Sugar Grove, Illinois 60554
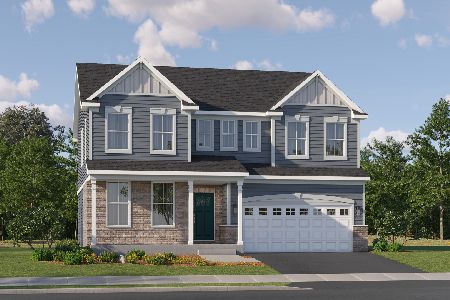
For Sale
$565,811
4 beds / 2.1 baths / 2,772 ft2
Single Family / Built: 2025
140
918 Elm Street, Sugar Grove, Illinois 60554
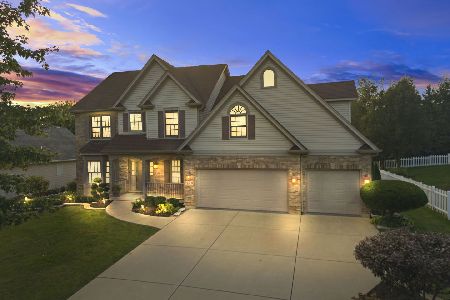
For Sale
$499,900
4 beds / 2.1 baths / 3,100 ft2
Single Family / Built: 2002
31
Nearby Sold Comparables


Sugar Grove, Illinois 60554

Sold
$830,000
4 beds / 3.1 baths / 0 ft2
Single Family / Built: 2007
7025


Contact Agent
Listing Provided By
Keller Williams Infinity
