

8510 Trevino Way, Crystal Lake, Illinois 60014
Subdivision > Fairways Of Turnberry
Sorry, we are updating photos, please update this page in 15 minutes
$611,100
|
Sold
|
|
| Status: | Closed |
| Sqft: | 0 |
| Cost/Sqft: | — |
| Beds: | 5 |
| Baths: | 5 |
| Year Built: | 2001 |
| Property Taxes: | $13,591 |
| Days On Market: | 7193 |
| Lot Size: | 0,47 |
Description
GEORGEOUS HOME W/POND & GOLF COURSE VIEW. NEW DECORATOR COLORS & HARDWOOD WELCOME YOU INTO THE IDEAL FLR PLAN FOR FAMILY LIVING/ENTERTAINING. KITCHEN HAS MAPLE CABS, GRANITE & SS APPLIANCE. 1ST FLR MASTER SUITE W/CUSTOM BATH & HUGE CLOSETS. FINISHED WALKOUT W/GUEST SUITE, HOME THEATRE, REC ROOM & WET BAR. RADIANT HEAT FLOORS IN BSMT, MASTER BATH & GARAGE.
Property Specifics
| Single Family | |
| — | |
| Victorian | |
| 2001 | |
| Full, Walkout | |
| Other | |
| Asphalt | |
| CUSTOM | |
| No | |
| 0.47 |
| Mc Henry | |
| Fairways Of Turnberry | |
| 0 / Not Applicable | |
| None | |
| Public | |
| Public Sewer | |
| Central Air | |
| Natural Gas, Forced Air, Radiant | |
| 06408626 | |
| 1814177010 |
Nearby Schools
| NAME: | DISTRICT: | DISTANCE: | |
|---|---|---|---|
|
Grade School
West Elementary School |
47 | — | |
|
Middle School
Richard F Bernotas Middle School |
47 | Not in DB | |
|
High School
Crystal Lake Central High School |
155 | Not in DB | |
Property History
| DATE: | EVENT: | PRICE: | SOURCE: |
|---|---|---|---|
| 31 Jul, 2007 | Sold | $611,100 | MRED MLS |
| 23 Jun, 2007 | Under contract | $629,900 | MRED MLS |
| — | Last price change | $649,900 | MRED MLS |
| 12 Feb, 2007 | Listed for sale | $684,900 | MRED MLS |
Sorry, we are updating photos, please update this page in 15 minutes
Room Specifics
All Bedroom Info:
Total Bedrooms: 5
Bedrooms Above Ground: 5
Bedrooms Below Ground: 0
Total Bedrooms: 5
Bedrooms Above Ground: 5
Bedrooms Below Ground: 0
Second Bedroom Info:
Dimensions: —
Location: —Dimensions: —
Floor Type: Carpet
Third Bedroom Info:
Dimensions: —
Location: —Dimensions: —
Floor Type: Carpet
Fourth Bedroom Info:
Dimensions: —
Location: —Dimensions: —
Floor Type: Carpet
Bathroom Info:
Full Bathrooms: 5
Partial Bathrooms: 1Full Bathrooms: 5
Bathroom Amenities: Whirlpool, Separate Shower, Double Sink
Bathroom in Basement: 1
Dining Room Info:
Dimensions: —
Location: —Dimensions: —
Floor Type: Hardwood
Kitchen Info:
Dimensions: —
Location: —Dimensions: —
Floor Type: Hardwood
Features: Eating Area-Table Space, Island, Pantry-Closet
Living Room Info:
Dimensions: —
Location: —Dimensions: —
Floor Type: Carpet
Family Room Info:
Dimensions: —
Location: —Dimensions: —
Floor Type: Hardwood
Additional Rooms Info:
Rooms: Bedroom 5, Den, Eating Area, Exercise Room, Other Room, Recreation Room, Utility Room-1st Floor
Basement: Full, WalkoutRooms: Bedroom 5, Den, Eating Area, Exercise Room, Other Room, Recreation Room, Utility Room-1st Floor
Other Specifics
| 3 | |
| Concrete Perimeter | |
| Garage | |
| — | |
| — | |
| — | |
| Deck, Patio, Gazebo | |
| Golf Course Lot, Pond(s), Water View | |
| 98X200X109X200 | |
| Pull Down Stair | |
| Full | |
| Vaulted/Cathedral Ceilings, Bar-Wet, First Floor Bedroom, In-Law Arrangement | |
| Range, Dishwasher, Disposal | |
| Not in DB | |
| Street Paved | |
| — | |
| Attached Fireplace Doors/Screen, Gas Log |
Tax History
| Year | Property Taxes |
|---|---|
| 2007 | $13,591 |
Contact Agent
Nearby Sold Comparables



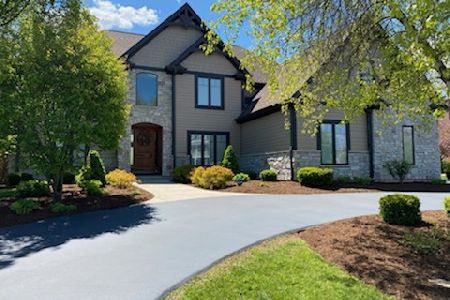
8503 Trevino Way, Lakewood, Illinois 60014

Sold
$439,900
4 beds / 2.2 baths / 3,296 ft2
Single Family / Built: 2005
2371
Contact Agent
Listing Provided By
Baird & Warner
