

8512 Natchez Avenue, Burbank, Illinois 60459
Sorry, we are updating photos, please update this page in 15 minutes
$227,000
|
Sold
|
|
| Status: | Closed |
| Sqft: | 1,216 |
| Cost/Sqft: | $201 |
| Beds: | 3 |
| Baths: | 2 |
| Year Built: | 1974 |
| Property Taxes: | $5,148 |
| Days On Market: | 4624 |
| Lot Size: | 0,00 |
Description
***Beautiful White Brick Split level home with detached 2 car garage** Completely remodeled Kitchen with maple cabinets,Granite counter tops exclude (ref.)** Family room wood burning Fire Place nice size laundry room, upgraded bathrooms, NEW windows, Hardwood floors throughout including Family Room. New HWH, central air and concrete drive way.** Sun room with a newly added pergola room.** This is a must see!!!
Property Specifics
| Single Family | |
| — | |
| Tri-Level | |
| 1974 | |
| Partial | |
| Aluminum Siding, Brick | |
| Asphalt | |
| — | |
| No | |
| — |
| Cook | |
| — | |
| 0 / Not Applicable | |
| None | |
| Lake Michigan | |
| Public Sewer | |
| Central Air | |
| Natural Gas, Forced Air | |
| 08567466 | |
| 19314090160000 |
Property History
| DATE: | EVENT: | PRICE: | SOURCE: |
|---|---|---|---|
| 26 Jun, 2014 | Sold | $227,000 | MRED MLS |
| 27 Apr, 2014 | Under contract | $244,870 | MRED MLS |
| — | Last price change | $249,870 | MRED MLS |
| 25 Mar, 2014 | Listed for sale | $249,870 | MRED MLS |
| 26 Aug, 2022 | Sold | $395,000 | MRED MLS |
| 13 Jul, 2022 | Under contract | $399,900 | MRED MLS |
| — | Last price change | $435,000 | MRED MLS |
| 27 Jun, 2022 | Listed for sale | $435,000 | MRED MLS |
| 7 May, 2026 | Sold | $415,000 | MRED MLS |
| 19 Apr, 2026 | Under contract | $409,900 | MRED MLS |
| 10 Apr, 2026 | Listed for sale | $409,900 | MRED MLS |
Sorry, we are updating photos, please update this page in 15 minutes
Room Specifics
All Bedroom Info:
Total Bedrooms: 3
Bedrooms Above Ground: 3
Bedrooms Below Ground: 0
Total Bedrooms: 3
Bedrooms Above Ground: 3
Bedrooms Below Ground: 0
Second Bedroom Info:
Dimensions: —
Location: —Dimensions: —
Floor Type: Hardwood
Third Bedroom Info:
Dimensions: —
Location: —Dimensions: —
Floor Type: Hardwood
Bathroom Info:
Full Bathrooms: 2
Partial Bathrooms: 0Full Bathrooms: 2
Bathroom Amenities: —
Bathroom in Basement: 1
Dining Room Info:
Dimensions: —
Location: —Dimensions: —
Floor Type: Hardwood
Kitchen Info:
Dimensions: —
Location: —Dimensions: —
Floor Type: Hardwood
Features: Eating Area-Breakfast Bar
Laundry Room Info:
Dimensions: —
Location: —Dimensions: —
Floor Type: Porcelain Tile
Living Room Info:
Dimensions: —
Location: —Dimensions: —
Floor Type: Hardwood
Family Room Info:
Dimensions: —
Location: —Dimensions: —
Floor Type: Hardwood
Additional Rooms Info:
Rooms: No additional rooms
Basement: PartialRooms: No additional rooms
Other Specifics
| 2 | |
| Concrete Perimeter | |
| Garage | |
| — | |
| — | |
| — | |
| Brick Paver Patio | |
| — | |
| 60X133 | |
| — | |
| None | |
| Hardwood Floors | |
| Range, Microwave, Dishwasher | |
| Not in DB | |
| — | |
| — | |
| Wood Burning, Gas Starter |
Tax History
| Year | Property Taxes |
|---|---|
| 2014 | $5,148 |
| 2022 | $6,045 |
| 2026 | $9,308 |
Contact Agent
Nearby Similar Homes
6509 83rd Street, Burbank, Illinois 60459
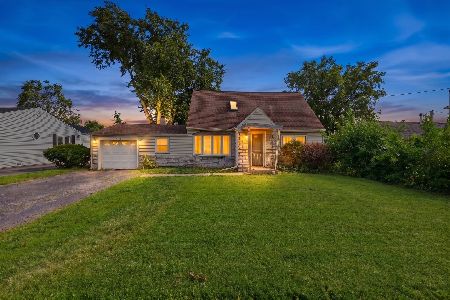
Short Sale
$260,000
3 beds / 1.0 baths / 1,200 ft2
Single Family / Built: 1945
89
6314 85th Street, Burbank, Illinois 60459
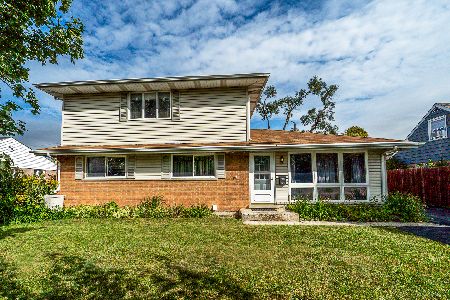
For Sale
$384,999
5 beds / 2.0 baths / 1,682 ft2
Single Family / Built: 1956
36
8301 Narragansett Avenue, Burbank, Illinois 60459
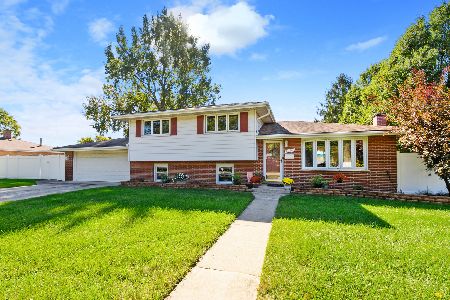
For Sale
$354,900
3 beds / 2.0 baths / 1,566 ft2
Single Family / Built: 1966
45
6519 82nd Street, Burbank, Illinois 60459

For Sale
$739,990
5 beds / 4.0 baths / 4,063 ft2
Single Family / Built: 2026
156
8526 State Road, Burbank, Illinois 60459
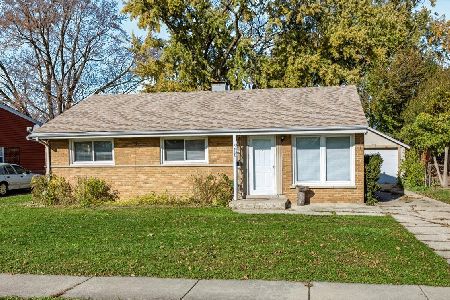
For Sale
$220,000
3 beds / 1.0 baths / 1,000 ft2
Single Family / Built: 1955
2
6420 82nd Street, Burbank, Illinois 60459
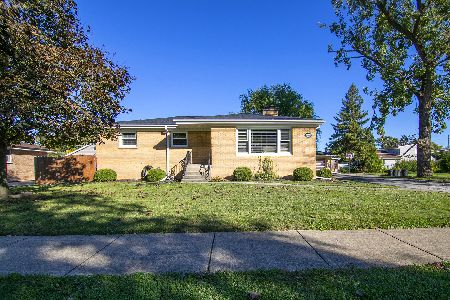
For Sale
$389,000
3 beds / 2.0 baths / 1,321 ft2
Single Family / Built: 1935
31
Nearby Sold Comparables
8512 Natchez Avenue, Burbank, Illinois 60459

Sold
$399,900
3 beds / 2.0 baths / 1,216 ft2
Single Family / Built: 1974
1608
8512 Natchez Avenue, Burbank, Illinois 60459
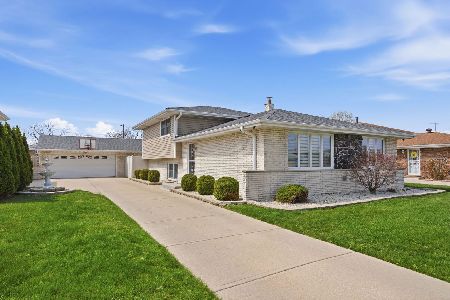
Sold
$409,900
3 beds / 2.0 baths / 1,216 ft2
Single Family / Built: 1973
225
8508 Natchez Avenue, Burbank, Illinois 60459

Sold
$299,500
3 beds / 2.0 baths / 1,216 ft2
Single Family / Built: 1975
1904
8520 Natchez Avenue, Burbank, Illinois 60459

Sold
$199,873
3 beds / 2.0 baths / 1,216 ft2
Single Family / Built: 1975
5224
8520 Natchez Avenue, Burbank, Illinois 60459

Sold
$364,000
3 beds / 2.0 baths / 1,216 ft2
Single Family / Built: 1973
1479
6511 85th Street, Burbank, Illinois 60459

Sold
$299,000
4 beds / 2.0 baths / 0 ft2
Single Family / Built: 1979
1641
Contact Agent
Listing Provided By
First Choice Realty & Development Inc.
