

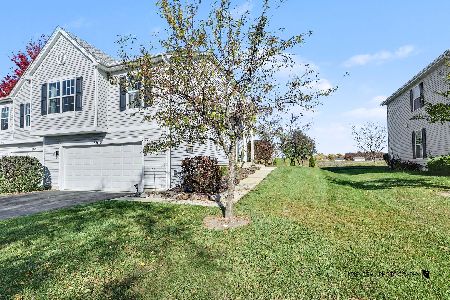
8512 Redbud Court, Wonder Lake, Illinois 60097
Sorry, we are updating photos, please update this page in 15 minutes
$142,000
|
Sold
|
|
| Status: | Closed |
| Sqft: | 0 |
| Cost/Sqft: | — |
| Beds: | 2 |
| Baths: | 2 |
| Year Built: | 2007 |
| Property Taxes: | $3,498 |
| Days On Market: | 2654 |
| Lot Size: | 0,00 |
Description
Nothing to do but move in and enjoy. Everything is perfect! Stunning hardwood in living room and kitchen , Great curb appeal, Neutral decor, Living room with fireplace adjacent the gourmet kitchen w/stainless appliances, 42" cabinets, quartz counters and beautiful backsplash.Lots of Recessed lighting. All the appliances stay! Sliders off kitchen to deck! Large master suite, second bedroom and updated bath on main floor.(Master has walk in closet with organizers). Finished lower level with family room, office area full bathroom and laundry. This home is in perfect move in condition! You will not be disappointed.
Property Specifics
| Condos/Townhomes | |
| 1 | |
| — | |
| 2007 | |
| Partial, English | |
| Vinyl Siding | |
| Asphalt | |
| — | |
| No | |
| — |
| Mc Henry | |
| — | |
| 30 / Monthly | |
| Lake Rights, Other | |
| Public | |
| Public Sewer | |
| Central Air | |
| Natural Gas, Forced Air | |
| 10522829 | |
| 0812251001 |
Nearby Schools
| NAME: | DISTRICT: | DISTANCE: | |
|---|---|---|---|
|
High School
Woodstock North High School |
200 | Not in DB | |
Property History
| DATE: | EVENT: | PRICE: | SOURCE: |
|---|---|---|---|
| 19 Apr, 2013 | Sold | $52,324 | MRED MLS |
| 21 Mar, 2013 | Under contract | $49,900 | MRED MLS |
| 11 Mar, 2013 | Listed for sale | $49,900 | MRED MLS |
| 23 Jul, 2018 | Sold | $137,000 | MRED MLS |
| 4 Jul, 2018 | Under contract | $139,000 | MRED MLS |
| 25 Jun, 2018 | Listed for sale | $139,000 | MRED MLS |
| 4 Nov, 2019 | Sold | $142,000 | MRED MLS |
| 12 Sep, 2019 | Under contract | $145,000 | MRED MLS |
| 14 Aug, 2019 | Listed for sale | $145,000 | MRED MLS |
| 16 Jan, 2025 | Sold | $229,000 | MRED MLS |
| 10 Dec, 2024 | Under contract | $229,000 | MRED MLS |
| 27 Nov, 2024 | Listed for sale | $229,000 | MRED MLS |
Sorry, we are updating photos, please update this page in 15 minutes
Room Specifics
All Bedroom Info:
Total Bedrooms: 2
Bedrooms Above Ground: 2
Bedrooms Below Ground: 0
Total Bedrooms: 2
Bedrooms Above Ground: 2
Bedrooms Below Ground: 0
Second Bedroom Info:
Dimensions: —
Location: —Dimensions: —
Floor Type: Carpet
Bathroom Info:
Full Bathrooms: 2
Partial Bathrooms: 0Full Bathrooms: 2
Bathroom Amenities: Separate Shower, Double Sink, Soaking Tub
Bathroom in Basement: 1
Dining Room Info:
Dimensions: —
Location: —Dimensions: —
Floor Type: Hardwood
Kitchen Info:
Dimensions: —
Location: —Dimensions: —
Floor Type: Hardwood
Features: Eating Area-Breakfast Bar, Eating Area-Table Space, Pantry-Closet
Laundry Room Info:
Dimensions: —
Location: —Dimensions: —
Floor Type: Ceramic Tile
Living Room Info:
Dimensions: —
Location: —Dimensions: —
Floor Type: Hardwood
Family Room Info:
Dimensions: —
Location: —Dimensions: —
Floor Type: Carpet
Additional Rooms Info:
Rooms: Office
Basement: Partial, EnglishRooms: Office
Other Specifics
| 2 | |
| — | |
| Garage | |
| — | |
| — | |
| — | |
| Deck | |
| Pond(s) | |
| 43X120 | |
| — | |
| — | |
| Hardwood Floors, Walk-In Closet(s) | |
| Range, Microwave, Dishwasher, Refrigerator, Washer, Dryer, Stainless Steel Appliance(s) | |
| Not in DB | |
| — | |
| — | |
| Gas Log |
Tax History
| Year | Property Taxes |
|---|---|
| 2013 | $6,056 |
| 2018 | $3,412 |
| 2019 | $3,498 |
| 2025 | $5,984 |
Contact Agent
Nearby Similar Homes
8510 Redbud Court, Wonder Lake, Illinois 60097
For Sale
$265,000
2 beds / 3.0 baths / 1,850 ft2
Condos/Townhomes / Built: 2007
22
8415 Stillwater Road, Wonder Lake, Illinois 60097

For Sale
$289,900
3 beds / 2.1 baths / 1,757 ft2
Condos/Townhomes / Built: 2021
168
Nearby Sold Comparables
8512 Redbud Court, Wonder Lake, Illinois 60097

Sold
$49,900
2 beds / 2.0 baths / 0 ft2
Condos/Townhomes / Built: 2007
5001
8512 Redbud Court, Wonder Lake, Illinois 60097
Sold
$139,000
2 beds / 2.0 baths / 0 ft2
Condos/Townhomes / Built: 2007
3069
8512 Redbud Court, Wonder Lake, Illinois 60097

Sold
$229,000
2 beds / 2.0 baths / 1,688 ft2
Condos/Townhomes / Built: 2007
722
8510 Redbud Court, Wonder Lake, Illinois 60097
Sold
$65,000
2 beds / 2.1 baths / 1,800 ft2
Condos/Townhomes / Built: 2006
4567
8510 Redbud Court, Wonder Lake, Illinois 60097

Sold
$141,000
2 beds / 2.1 baths / 2,248 ft2
Condos/Townhomes / Built: 2006
2359
8508 Redbud Court, Wonder Lake, Illinois 60097

Sold
$285,000
2 beds / 2.1 baths / 1,705 ft2
Condos/Townhomes / Built: 2021
71
Contact Agent
Listing Provided By
Berkshire Hathaway HomeServices Starck Real Estate
