

8513 Country Shire Lane, Spring Grove, Illinois 60081
Subdivision > Sundial Farms


$346,500
|
Sold
|
|
| Status: | Closed |
| Sqft: | 2,778 |
| Cost/Sqft: | $125 |
| Beds: | 5 |
| Baths: | 3 |
| Year Built: | 1994 |
| Property Taxes: | $9,858 |
| Days On Market: | 1890 |
| Lot Size: | 1,06 |
Description
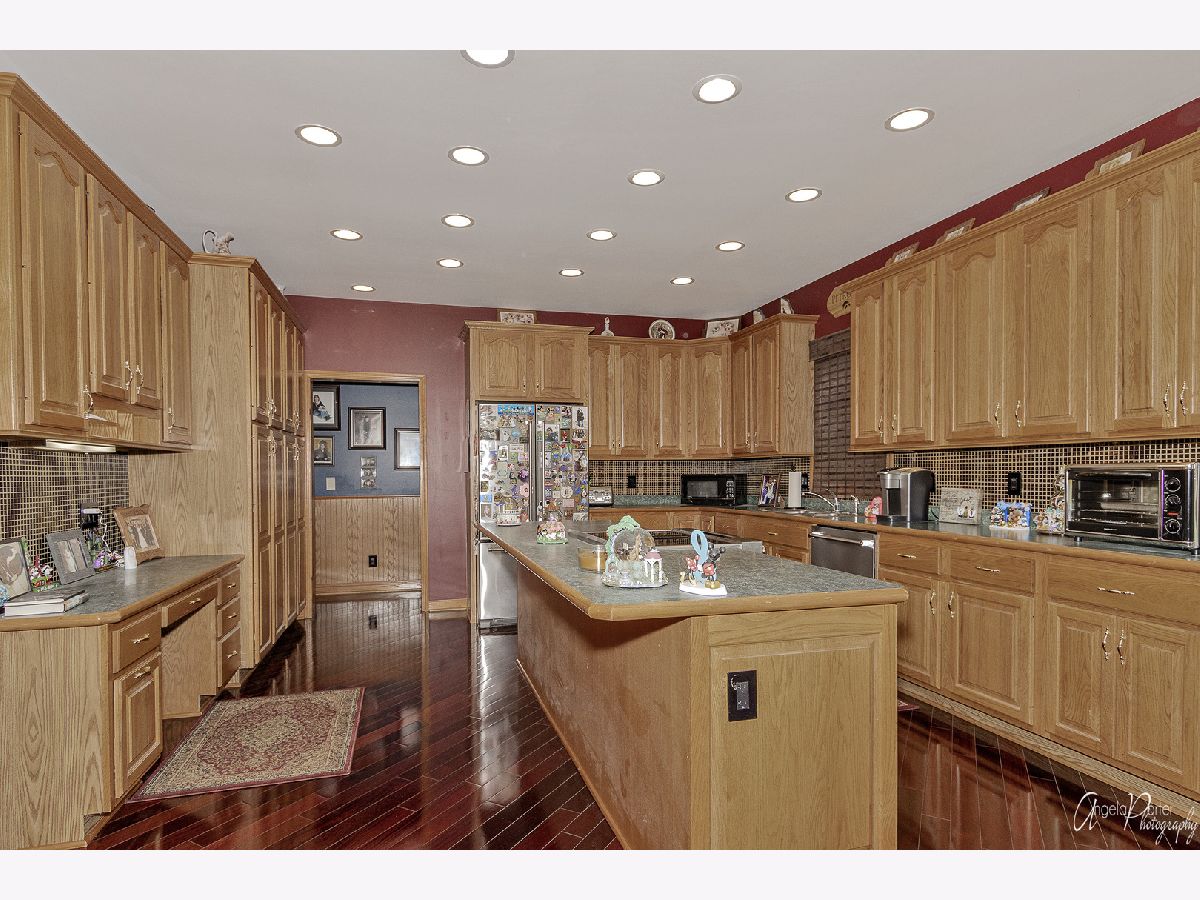
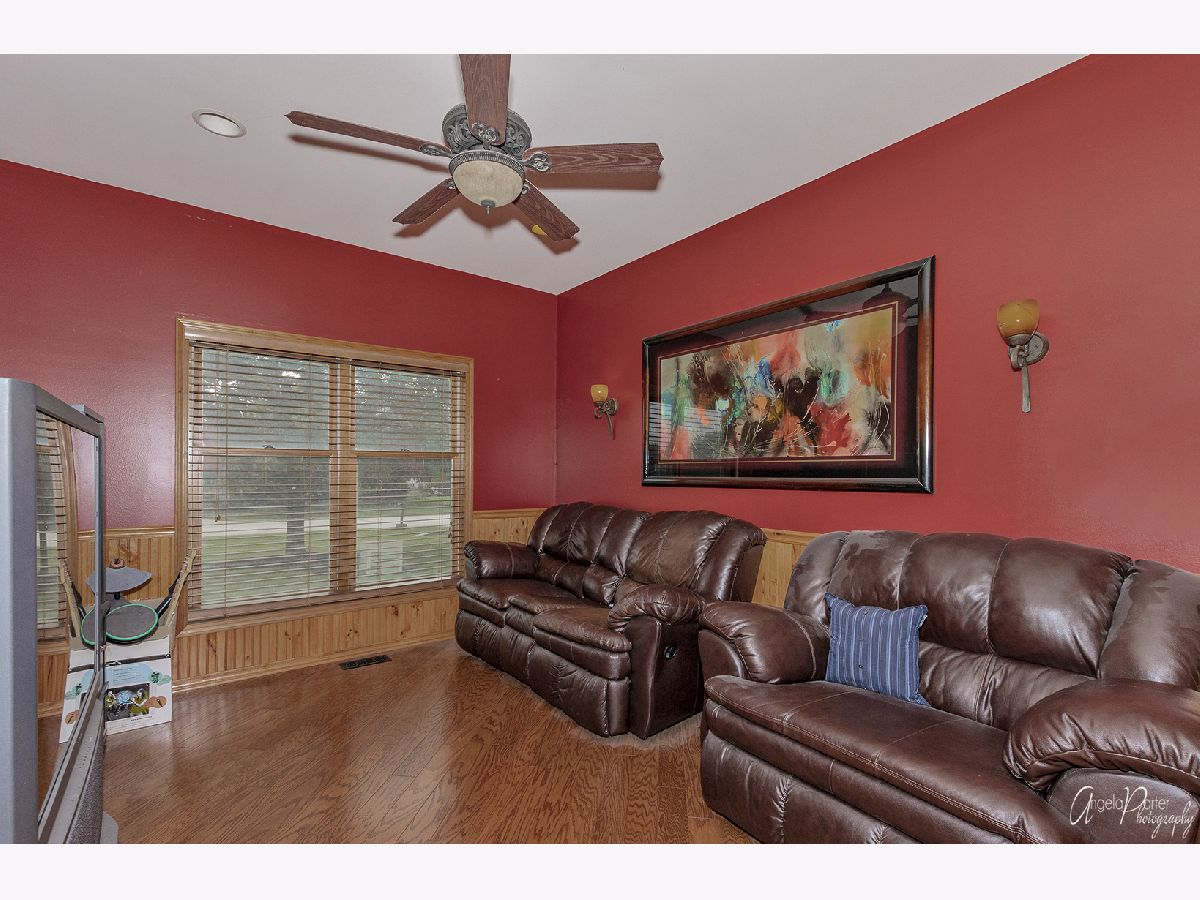
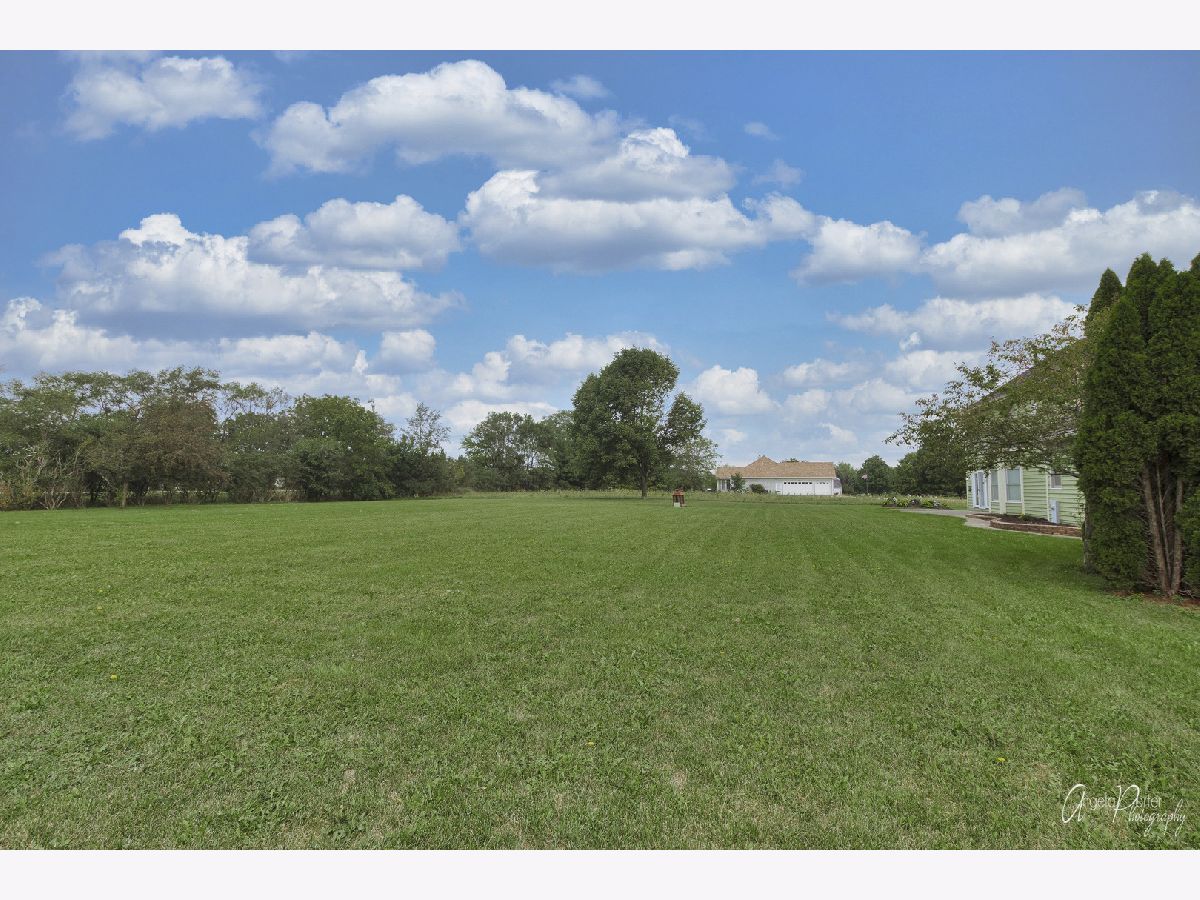
Custom built home on an acre ready for a new owner to love. 5 bedrooms, 3 full bathrooms, spacious rooms, large walk in closets, bonus area above the garage is waiting for it to be finished for additional living space. Kitchen features a ton of 42" cabinets, cherry floors and a nice space to entertain that is open to the living room. Patio doors and a lot of natural light fill the main level with nice big windows. Main floor bedroom is a great spot for an office, den or play room. Dining room is currently being used to display the current owners hobby, can easily be converted back. Full unfinished basement is waiting for your ideas to add more space if needed.
Property Specifics
| Single Family | |
| — | |
| — | |
| 1994 | |
| Full | |
| Cedar | |
| Shake | |
| CUSTOM | |
| No | |
| 1.06 |
| Mc Henry | |
| Sundial Farms | |
| 0 / Not Applicable | |
| None | |
| Private Well | |
| Septic-Private | |
| Central Air | |
| Natural Gas, Forced Air | |
| 11213411 | |
| 0520301002 |
Property History
| DATE: | EVENT: | PRICE: | SOURCE: |
|---|---|---|---|
| 23 Nov, 2021 | Sold | $346,500 | MRED MLS |
| 23 Sep, 2021 | Under contract | $346,500 | MRED MLS |
| 9 Sep, 2021 | Listed for sale | $346,500 | MRED MLS |





Room Specifics
All Bedroom Info:
Total Bedrooms: 5
Bedrooms Above Ground: 5
Bedrooms Below Ground: 0
Total Bedrooms: 5
Bedrooms Above Ground: 5
Bedrooms Below Ground: 0
Second Bedroom Info:
Dimensions: —
Location: —Dimensions: —
Floor Type: Carpet
Third Bedroom Info:
Dimensions: —
Location: —Dimensions: —
Floor Type: Carpet
Fourth Bedroom Info:
Dimensions: —
Location: —Dimensions: —
Floor Type: Carpet
Bathroom Info:
Full Bathrooms: 3
Partial Bathrooms: 0Full Bathrooms: 3
Bathroom Amenities: Separate Shower, Double Sink, Soaking Tub
Bathroom in Basement: 0
Dining Room Info:
Dimensions: —
Location: —Dimensions: —
Floor Type: Carpet
Kitchen Info:
Dimensions: —
Location: —Dimensions: —
Floor Type: Hardwood
Features: Eating Area-Breakfast Bar, Eating Area-Table Space, Island, Pantry-Closet, Updated Kitchen
Living Room Info:
Dimensions: —
Location: —Dimensions: —
Floor Type: Carpet
Additional Rooms Info:
Rooms: Bedroom 5, Eating Area, Foyer
Basement: FullRooms: Bedroom 5, Eating Area, Foyer
Other Specifics
| 3 | |
| Concrete Perimeter | |
| Garage | |
| — | |
| — | |
| — | |
| — | |
| — | |
| 105X268X150X266 | |
| — | |
| Full | |
| Hardwood Floors, First Floor Bedroom, First Floor Laundry, First Floor Full Bath, Walk-In Closet(s) | |
| Range, Microwave, Dishwasher, Refrigerator, Washer, Dryer | |
| Not in DB | |
| — | |
| — | |
| — |
Tax History
| Year | Property Taxes |
|---|---|
| 2021 | $9,858 |
Contact Agent
Nearby Similar Homes
Nearby Sold Comparables

Contact Agent
Listing Provided By
RE/MAX Plaza
