

8518 Surrey Circle, Bloomington, Illinois 61705
$185,500
|
Sold
|
|
| Status: | Closed |
| Sqft: | 1,523 |
| Cost/Sqft: | $123 |
| Beds: | 3 |
| Baths: | 2 |
| Year Built: | 1967 |
| Property Taxes: | $4,515 |
| Days On Market: | 3162 |
| Lot Size: | 0,00 |
Description
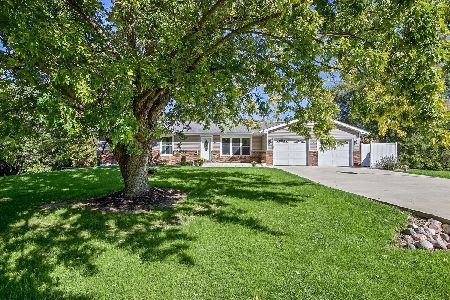
Very well cared for Tri Level family home with 2 car attached heated garage and additional 2 car detached garage with insulated walls beautifully situated on a park-like 3/4 acre lot. Fenced and landscaped back yard for truly enjoying the outdoors! 3 bedrooms, possible 4th in lower level, 2 bathrooms, zoned heating/cooling! Main floor laundry and gas fireplace are additional amenities! New carpet last spring, newer siding and and new roof in 2017. Absolutely Gorgeous open kitchen with hand made Amish cabinets, and family room addition (30x16) with skylights and vaulted ceiling all added in 2003! Updates include front door in 2017, new garage door, bathroom sink and faucet in 2016, septic cleaned out in 2017, furnace in 2005, siding in 2013, roof in 2017, and more! Great family home!
Property Specifics
| Single Family | |
| — | |
| Tri-Level | |
| 1967 | |
| Partial | |
| Vinyl Siding, Brick | |
| — | |
| — | |
| No | |
| — |
| Mc Lean | |
| Country Estates | |
| — / Not Applicable | |
| — | |
| Public | |
| Septic-Private | |
| Central Air | |
| Forced Air, Natural Gas | |
| 10182415 | |
| 1333401004 |
Nearby Schools
| NAME: | DISTRICT: | DISTANCE: | |
|---|---|---|---|
|
Grade School
Olympia Elementary |
16 | — | |
|
Middle School
Olympia Middle |
16 | Not in DB | |
|
High School
Olympia High School |
16 | Not in DB | |
Property History
| DATE: | EVENT: | PRICE: | SOURCE: |
|---|---|---|---|
| 8 Jun, 2018 | Sold | $185,500 | MRED MLS |
| 5 Apr, 2018 | Under contract | $187,000 | MRED MLS |
| 5 Mar, 2018 | Listed for sale | $187,000 | MRED MLS |
Room Specifics
Total Bedrooms: 3
Bedrooms Above Ground: 3
Bedrooms Below Ground: 0
Dimensions: —
Floor Type: Carpet
Dimensions: —
Floor Type: Carpet
Full Bathrooms: 2
Bathroom Amenities: —
Bathroom in Basement: 1
Dimensions: —
Floor Type: Wood Laminate
Dimensions: —
Floor Type: Wood Laminate
Features: Eating Area-Table Space
Dimensions: —
Floor Type: Vinyl
Dimensions: —
Floor Type: Carpet
Dimensions: —
Floor Type: Carpet
Rooms: Other Room, Family Room
Other Specifics
| 2 | |
| — | |
| Garage | |
| — | |
| — | |
| — | |
| Deck | |
| Fenced Yard, Mature Trees, Landscaped | |
| 114 X 165 X 160 X 170 X 53 | |
| — | |
| — | |
| Vaulted/Cathedral Ceilings, Skylight(s) | |
| Dishwasher, Refrigerator, Range, Microwave | |
| Not in DB | |
| — | |
| — | |
| Gas Log, Attached Fireplace Doors/Screen |
Tax History
| Year | Property Taxes |
|---|---|
| 2018 | $4,515 |
Contact Agent
Nearby Similar Homes
Nearby Sold Comparables





Contact Agent
Listing Provided By
RE/MAX Rising
