

8532 Golfview Drive, Orland Park, Illinois 60462
Subdivision > Golfview Estates


$515,000
|
Sold
|
|
| Status: | Closed |
| Sqft: | 2,114 |
| Cost/Sqft: | $236 |
| Beds: | 4 |
| Baths: | 3 |
| Year Built: | 1980 |
| Property Taxes: | $8,930 |
| Days On Market: | 112 |
| Lot Size: | 0,00 |
Description
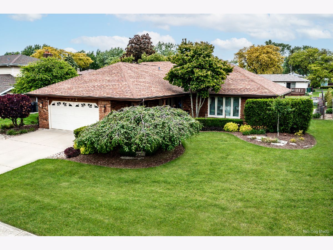
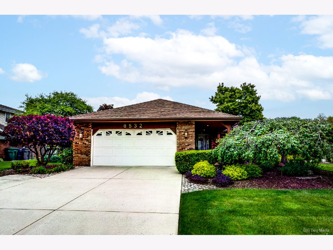
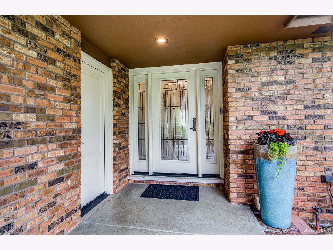
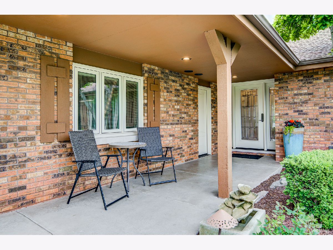
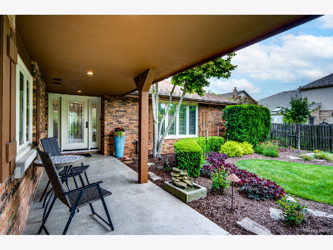
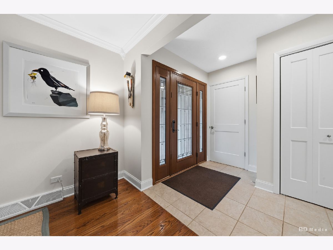
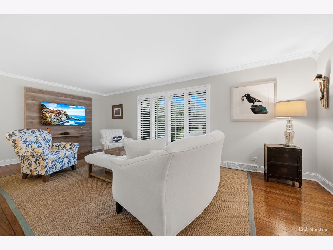
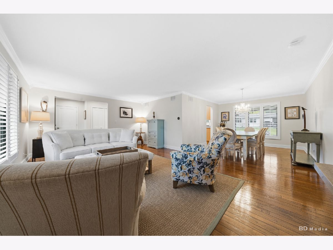
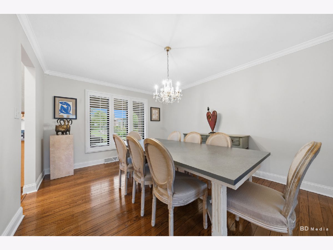
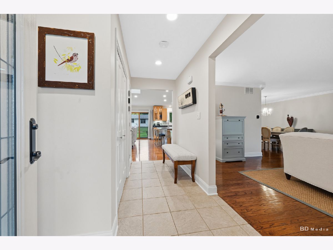
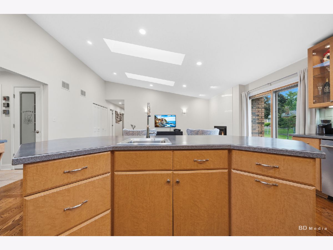
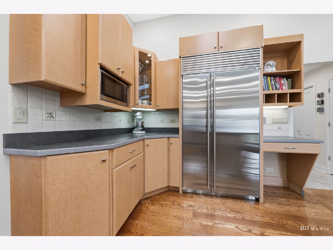
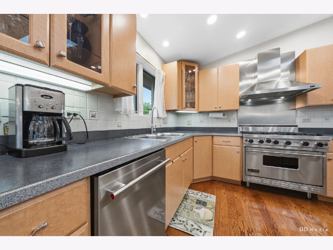
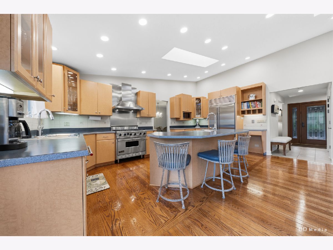
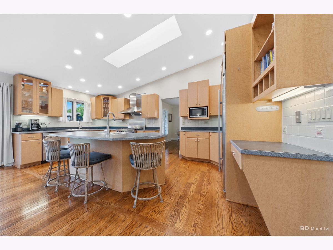
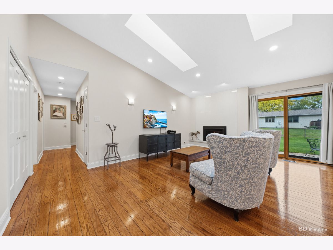
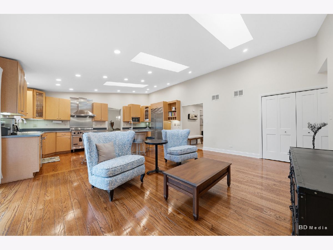
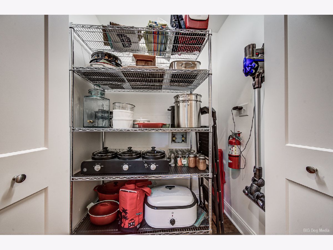
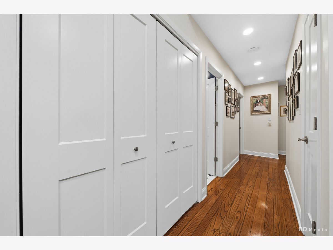
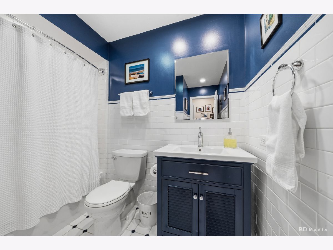
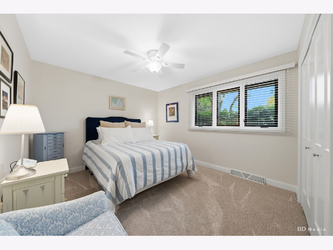
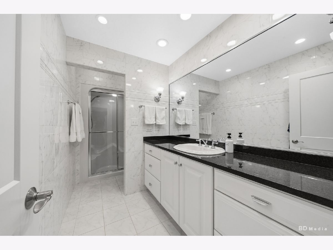
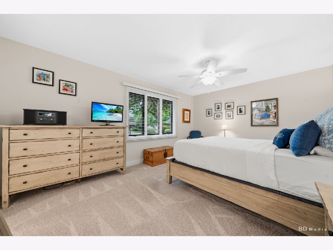
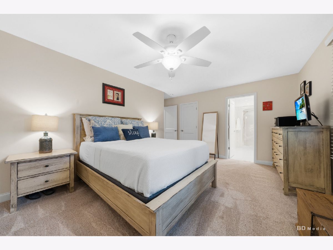
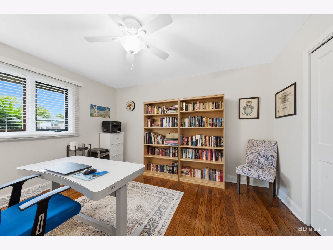
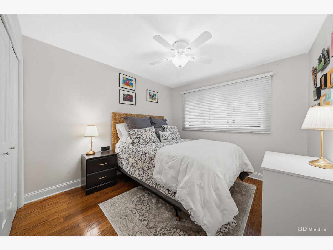
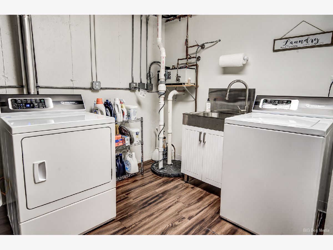
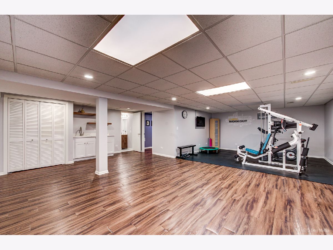
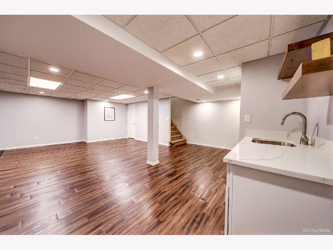
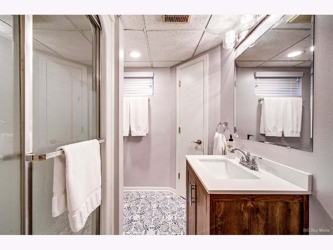
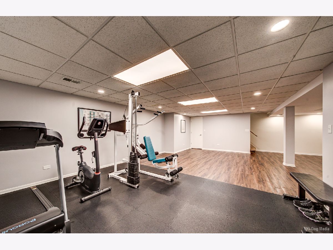
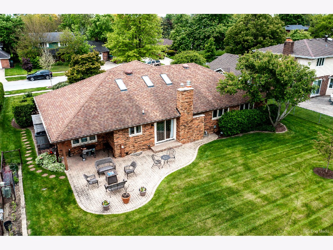
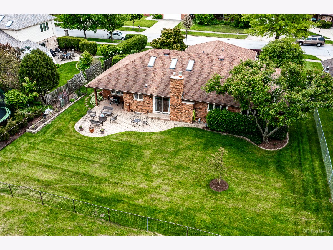
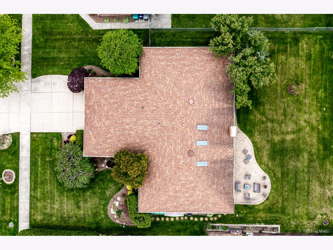
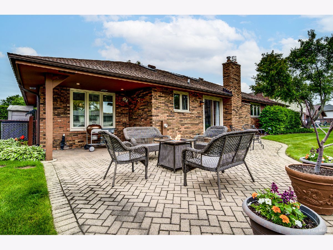
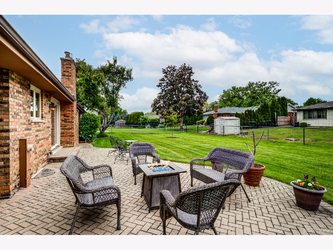
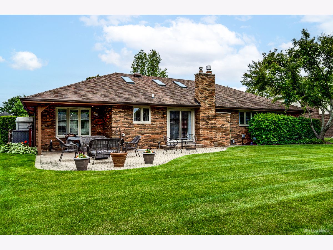
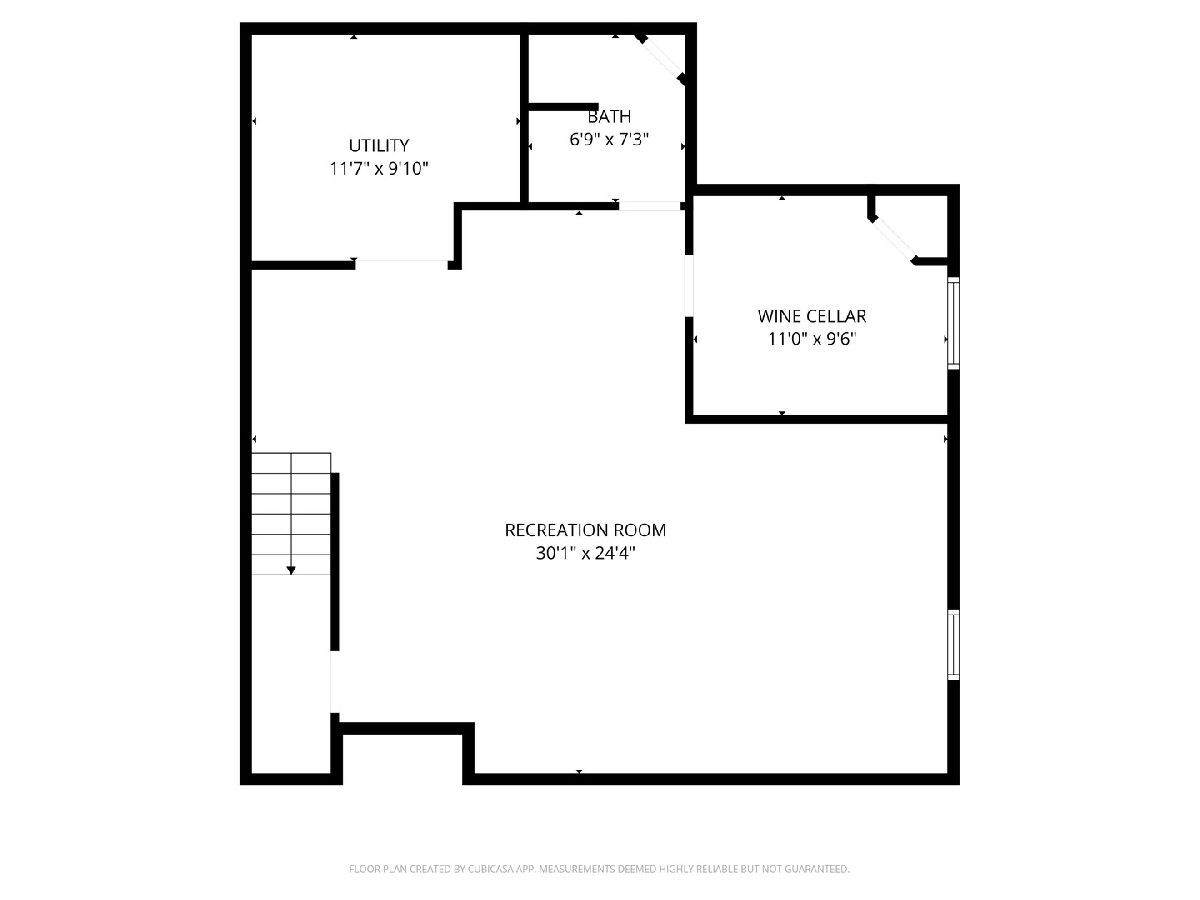
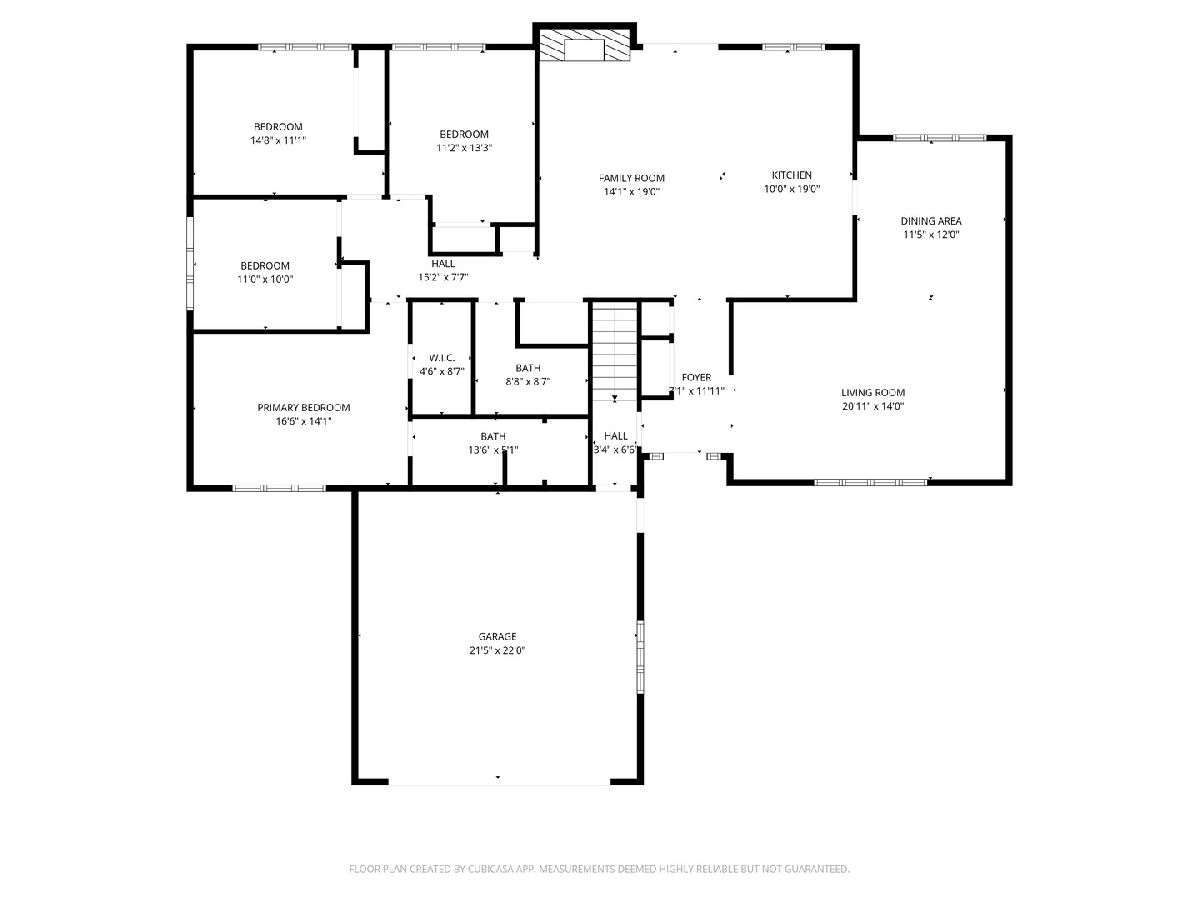
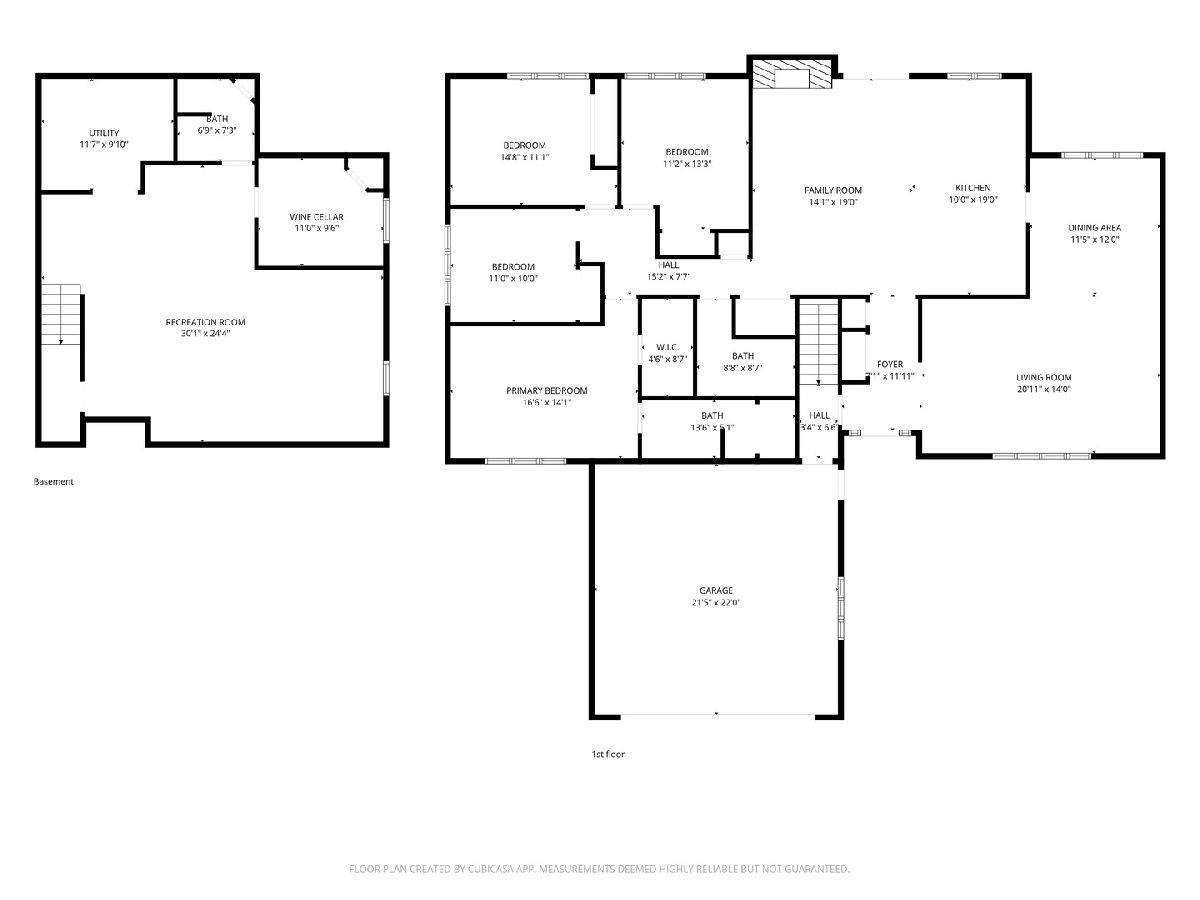
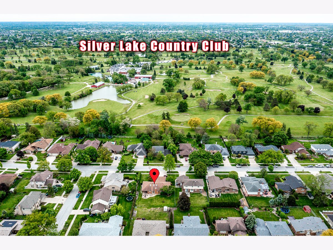
Fabulous 4 Bedroom, 3 Bath all Brick RANCH Home with Finished Basement in Premiere North Orland Park Location. Detailed crown molding, Custom Millwork and exceptional Features Throughout. Hardwood Floors in LR, DR & FR. Spacious Kitchen with Over-Sized Island Opening to Entertaining Family Room. Primary Bedroom Suite Features a Beautiful Renovated Bath. The Lower Level Offers a Wet Bar and Office Along with a Bath. Laundry Hook-Up on Main & Lower Levels. Furnace & Hot Water Heater - 2022, Dishwasher - 2025, Newer Ejector Pump & Sump Pump. Enjoy the Partially Covered Brick Patio. Close to Silver Lake Golfing, Restaurants & Shopping!
Property Specifics
| Single Family | |
| — | |
| — | |
| 1980 | |
| — | |
| Ranch W/Basement | |
| No | |
| — |
| Cook | |
| Golfview Estates | |
| — / Not Applicable | |
| — | |
| — | |
| — | |
| 12652914 | |
| 27111090270000 |
Nearby Schools
| NAME: | DISTRICT: | DISTANCE: | |
|---|---|---|---|
|
Grade School
Prairie Elementary School |
135 | — | |
|
Middle School
Jerling Junior High School |
135 | Not in DB | |
|
High School
Carl Sandburg High School |
230 | Not in DB | |
Property History
| DATE: | EVENT: | PRICE: | SOURCE: |
|---|---|---|---|
| 21 Oct, 2020 | Sold | $420,000 | MRED MLS |
| 1 Sep, 2020 | Under contract | $419,900 | MRED MLS |
| — | Last price change | $425,000 | MRED MLS |
| 2 Aug, 2020 | Listed for sale | $425,000 | MRED MLS |
| 24 Aug, 2026 | Sold | $515,000 | MRED MLS |
| 8 Jul, 2026 | Under contract | $499,900 | MRED MLS |
| 20 May, 2026 | Listed for sale | $499,900 | MRED MLS |
Room Specifics
All Bedroom Info:
Total Bedrooms: 4
Bedrooms Above Ground: 4
Bedrooms Below Ground: 0
Total Bedrooms: 4
Bedrooms Above Ground: 4
Bedrooms Below Ground: 0
Second Bedroom Info:
Dimensions: —
Location: —Dimensions: —
Floor Type: —
Third Bedroom Info:
Dimensions: —
Location: —Dimensions: —
Floor Type: —
Fourth Bedroom Info:
Dimensions: —
Location: —Dimensions: —
Floor Type: —
Bathroom Info:
Full Bathrooms: 3
Partial Bathrooms: 0Full Bathrooms: 3
Bathroom Amenities: Separate Shower,Double Sink
Bathroom in Basement: 1
Additional Rooms Info:
Rooms: —
Basement: —Rooms: —
Basement Description: —
Other Specifics
| 2 | |
| — | |
| — | |
| — | |
| — | |
| 86 x 134 | |
| — | |
| — | |
| — | |
| — | |
| Not in DB | |
| — | |
| — | |
| — | |
| — |
Tax History
| Year | Property Taxes |
|---|---|
| 2020 | $5,502 |
| 2026 | $8,930 |
Contact Agent
Nearby Similar Homes
8624 145th Street, Orland Park, Illinois 60462

For Sale
$397,000
3 beds / 1.1 baths / 1,800 ft2
Single Family / Built: 1969
50
14429 Wooded Path Lane, Orland Park, Illinois 60462
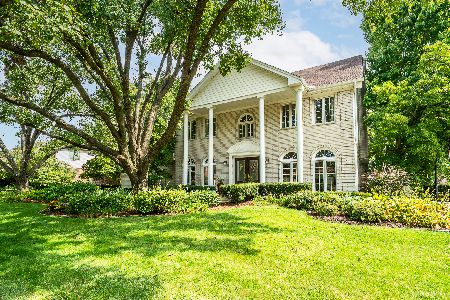
For Sale
$675,000
4 beds / 2.1 baths / 3,253 ft2
Single Family / Built: 1985
4
8415 Country Club Lane, Orland Park, Illinois 60462
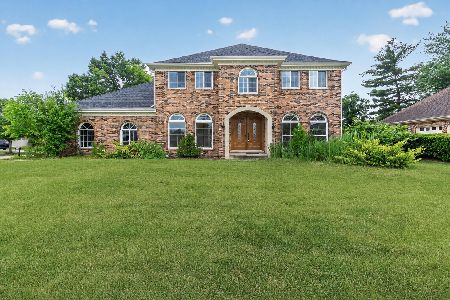
For Sale
$649,900
5 beds / 2.1 baths / 3,208 ft2
Single Family / Built: 1986
92
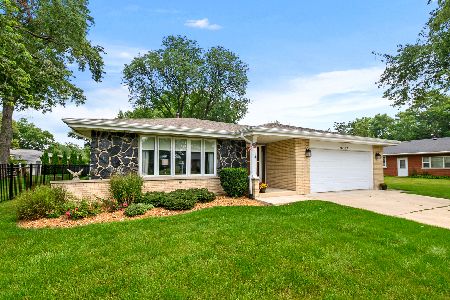
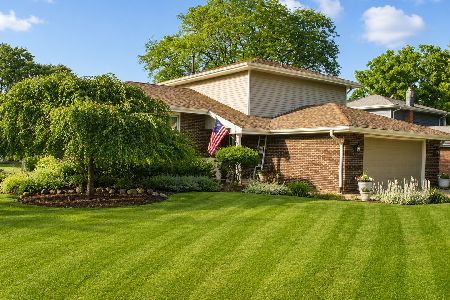
Orland Park, Illinois 60462
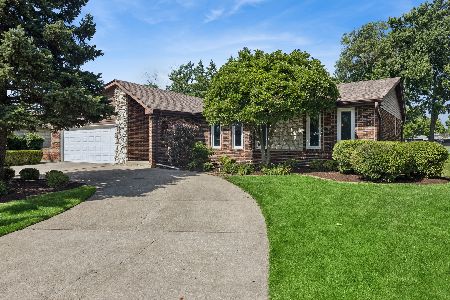
For Sale
$450,000
5 beds / 2.0 baths / 1,933 ft2
Single Family / Built: 1978
70
Nearby Sold Comparables
8532 Golfview Drive, Orland Park, Illinois 60462
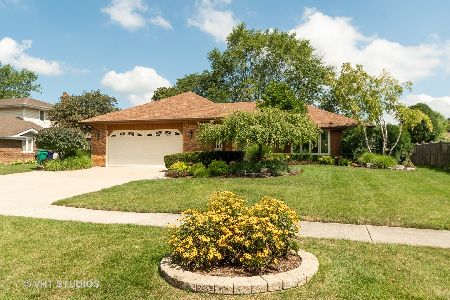
Sold
$419,900
4 beds / 3.0 baths / 2,114 ft2
Single Family / Built: 1980
2229
8524 Golfview Drive, Orland Park, Illinois 60462

Sold
$387,500
3 beds / 2.1 baths / 2,562 ft2
Single Family / Built: 1986
3047
8533 145th Place, Orland Park, Illinois 60462
Sold
$237,500
3 beds / 2.0 baths / 1,849 ft2
Single Family / Built: 1971
4454
8533 145th Place, Orland Park, Illinois 60462
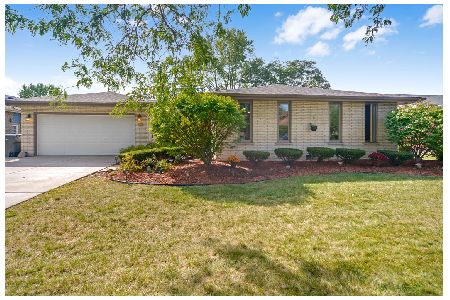
Sold
$339,999
3 beds / 2.0 baths / 1,849 ft2
Single Family / Built: 1970
807
14548 85th Avenue, Orland Park, Illinois 60462
Sold
$336,000
4 beds / 3.1 baths / 2,500 ft2
Single Family / Built: 1989
2472
8541 Golfview Drive, Orland Park, Illinois 60462

Sold
$415,000
5 beds / 3.0 baths / 3,380 ft2
Single Family / Built: 1978
919
Contact Agent
Listing Provided By
HomeSmart Realty Group
