

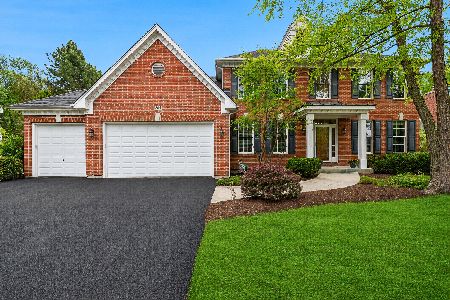
856 Wingfoot Drive, North Aurora, Illinois 60542
Subdivision > Hartfield Estates
Sorry, we are updating photos, please update this page in 15 minutes
$322,000
|
Sold
|
|
| Status: | Closed |
| Sqft: | 2,774 |
| Cost/Sqft: | $117 |
| Beds: | 4 |
| Baths: | 3 |
| Year Built: | 2003 |
| Property Taxes: | $11,745 |
| Days On Market: | 4318 |
| Lot Size: | 0,24 |
Description
This Home is perfect. The home backs to a picturesque tree farm! A two story entry flows into the open kitchen with Cherry Cabinetry. Soaring vaulted ceiling in family room w/stone fireplace. 1st floor study or In-law arrangement. Master suite w/ tray ceiling, new carpet, luxury bath. Nicely finished basement w/Media room and Rec room. Hardy board siding, Anderson windows ,3 car garage! Fine attention to details!
Property Specifics
| Single Family | |
| — | |
| — | |
| 2003 | |
| Full | |
| Cedar, Stone, Concrete | |
| Asphalt | |
| — | |
| No | |
| 0.24 |
| Kane | |
| Hartfield Estates | |
| 0 / Not Applicable | |
| None | |
| Public | |
| Public Sewer | |
| Central Air | |
| Natural Gas, Forced Air | |
| 08816465 | |
| 1235153008 |
Nearby Schools
| NAME: | DISTRICT: | DISTANCE: | |
|---|---|---|---|
|
Grade School
Schneider Elementary School |
129 | — | |
|
Middle School
Jewel Middle School |
129 | Not in DB | |
|
High School
West Aurora High School |
129 | Not in DB | |
Property History
| DATE: | EVENT: | PRICE: | SOURCE: |
|---|---|---|---|
| 30 Jan, 2015 | Sold | $322,000 | MRED MLS |
| 19 Jan, 2015 | Under contract | $325,000 | MRED MLS |
| 14 Jan, 2015 | Listed for sale | $325,000 | MRED MLS |
| 27 Aug, 2021 | Sold | $410,000 | MRED MLS |
| 14 Jul, 2021 | Under contract | $410,000 | MRED MLS |
| 23 Jun, 2021 | Listed for sale | $410,000 | MRED MLS |
Sorry, we are updating photos, please update this page in 15 minutes
Room Specifics
All Bedroom Info:
Total Bedrooms: 5
Bedrooms Above Ground: 4
Bedrooms Below Ground: 1
Total Bedrooms: 5
Bedrooms Above Ground: 4
Bedrooms Below Ground: 1
Second Bedroom Info:
Dimensions: —
Location: —Dimensions: —
Floor Type: Carpet
Third Bedroom Info:
Dimensions: —
Location: —Dimensions: —
Floor Type: Carpet
Fourth Bedroom Info:
Dimensions: —
Location: —Dimensions: —
Floor Type: Carpet
Bathroom Info:
Full Bathrooms: 3
Partial Bathrooms: 1Full Bathrooms: 3
Bathroom Amenities: Separate Shower, Double Sink, Soaking Tub
Bathroom in Basement: 0
Dining Room Info:
Dimensions: —
Location: —Dimensions: —
Floor Type: Hardwood
Kitchen Info:
Dimensions: —
Location: —Dimensions: —
Floor Type: Hardwood
Features: Eating Area-Breakfast Bar, Eating Area-Table Space, Island, Pantry-Closet
Living Room Info:
Dimensions: —
Location: —Dimensions: —
Floor Type: Carpet
Family Room Info:
Dimensions: —
Location: —Dimensions: —
Floor Type: Carpet
Additional Rooms Info:
Rooms: Bedroom 5, Foyer, Media Room, Recreation Room, Study
Basement: FullRooms: Bedroom 5, Foyer, Media Room, Recreation Room, Study
Other Specifics
| 3 | |
| Concrete Perimeter | |
| Garage | |
| — | |
| — | |
| — | |
| Patio, Porch | |
| Fenced Yard, Landscaped | |
| 80X125 | |
| Full | |
| Full | |
| Vaulted/Cathedral Ceilings, Hardwood Floors, First Floor Laundry | |
| Double Oven, Microwave, Dishwasher, Refrigerator, Washer, Dryer, Disposal | |
| Not in DB | |
| — | |
| — | |
| Gas Starter |
Tax History
| Year | Property Taxes |
|---|---|
| 2015 | $11,745 |
| 2021 | $9,312 |
Contact Agent
Nearby Similar Homes
811 Meadow Lane, North Aurora, Illinois 60542

Short Sale
$315,000
4 beds / 2.1 baths / 2,282 ft2
Single Family / Built: 1998
147

969 Wind Energy, Batavia, Illinois 60510

For Sale
$725,000
4 beds / 3.1 baths / 2,706 ft2
Single Family / Built: 1998
62
Nearby Sold Comparables
856 Wingfoot Drive, North Aurora, Illinois 60542

Sold
$410,000
4 beds / 2.1 baths / 2,774 ft2
Single Family / Built: 2003
1966
860 Wingfoot Drive, North Aurora, Illinois 60542

Sold
$365,000
4 beds / 2.1 baths / 2,686 ft2
Single Family / Built: 2002
5712
860 Wingfoot Drive, North Aurora, Illinois 60542
Sold
$299,900
4 beds / 2.1 baths / 2,540 ft2
Single Family / Built: 2003
3936
852 Wingfoot Drive, North Aurora, Illinois 60542

Sold
$490,000
4 beds / 2.1 baths / 2,963 ft2
Single Family / Built: 2002
725
864 Wingfoot Drive, North Aurora, Illinois 60542
Sold
$539,900
4 beds / 2.1 baths / 2,763 ft2
Single Family / Built: 2003
186
Contact Agent
Listing Provided By
RE/MAX Action
