

8563 St Joseph Avenue, O'Hare, Chicago, Illinois 60656
Sorry, we are updating photos, please update this page in 15 minutes
$285,000
|
Sold
|
|
| Status: | Closed |
| Sqft: | 1,438 |
| Cost/Sqft: | $207 |
| Beds: | 3 |
| Baths: | 3 |
| Year Built: | 1959 |
| Property Taxes: | $5,407 |
| Days On Market: | 5392 |
| Lot Size: | 0,11 |
Description
Live on the"Edge"of Chicago in Style Spacious Immaculate Corner Ranch Just Move in & Enjoy! Remodeled Kitchen & 1.5 Bath on Main Level Super Sized Finished Basement w/2nd Kitchen Dry Bar New 1.2 bath 4th bdrm Sparkling Laundry Rm Lots of Storage Fenced Low Maintenance Yard w/Hot Tub Many Quality Updates & Extras includes Tear Off Roof GFA/CA & Sound Insulation Blue Line & Expy Nearby Across from Grammar School
Property Specifics
| Single Family | |
| — | |
| Ranch | |
| 1959 | |
| Full | |
| Brick | |
| Asphalt | |
| RANCH | |
| No | |
| 0.11 |
| Cook | |
| — | |
| 0 / Not Applicable | |
| None | |
| Lake Michigan, Public | |
| Public Sewer, Overhead Sewers | |
| Central Air | |
| Natural Gas, Forced Air | |
| 07981618 | |
| 12113140010000 |
Nearby Schools
| NAME: | DISTRICT: | DISTANCE: | |
|---|---|---|---|
|
Grade School
Dirksen Elementary School |
299 | — | |
|
Middle School
Dirksen Elementary School |
299 | Not in DB | |
|
High School
Taft High School |
299 | Not in DB | |
Property History
| DATE: | EVENT: | PRICE: | SOURCE: |
|---|---|---|---|
| 20 Jun, 2012 | Sold | $285,000 | MRED MLS |
| 29 Apr, 2012 | Under contract | $297,000 | MRED MLS |
| — | Last price change | $309,000 | MRED MLS |
| 24 Jan, 2012 | Listed for sale | $324,000 | MRED MLS |
Sorry, we are updating photos, please update this page in 15 minutes
Room Specifics
All Bedroom Info:
Total Bedrooms: 4
Bedrooms Above Ground: 3
Bedrooms Below Ground: 1
Total Bedrooms: 4
Bedrooms Above Ground: 3
Bedrooms Below Ground: 1
Second Bedroom Info:
Dimensions: —
Location: —Dimensions: —
Floor Type: Hardwood
Third Bedroom Info:
Dimensions: —
Location: —Dimensions: —
Floor Type: Hardwood
Fourth Bedroom Info:
Dimensions: —
Location: —Dimensions: —
Floor Type: Ceramic Tile
Bathroom Info:
Full Bathrooms: 3
Partial Bathrooms: 2Full Bathrooms: 3
Bathroom Amenities: Whirlpool, Double Sink
Bathroom in Basement: 1
Dining Room Info:
Dimensions: —
Location: —Dimensions: —
Floor Type: Hardwood
Kitchen Info:
Dimensions: —
Location: —Dimensions: —
Floor Type: Ceramic Tile
Features: Eating Area-Breakfast Bar, Island
Laundry Room Info:
Dimensions: —
Location: —Dimensions: —
Floor Type: Ceramic Tile
Living Room Info:
Dimensions: —
Location: —Dimensions: —
Floor Type: Hardwood
Family Room Info:
Dimensions: —
Location: —Dimensions: —
Floor Type: Wood Laminate
Additional Rooms Info:
Rooms: Kitchen, Bonus Room, Foyer, Storage
Basement: FullRooms: Kitchen, Bonus Room, Foyer, Storage
Other Specifics
| 2 | |
| Concrete Perimeter | |
| Garage | |
| — | |
| — | |
| — | |
| Patio, Hot Tub, Storms/Screens | |
| Corner Lot | |
| 50X100 | |
| Unfinished | |
| None | |
| Bar-Dry, Hardwood Floors, Wood Laminate Floors, First Floor Bedroom, First Floor Full Bath | |
| Range, Microwave, Dishwasher, Refrigerator, Freezer, Washer, Dryer, Stainless Steel Appliance(s) | |
| Not in DB | |
| Sidewalks, Street Lights, Street Paved | |
| — | |
| — |
Tax History
| Year | Property Taxes |
|---|---|
| 2012 | $5,407 |
Contact Agent
Nearby Similar Homes
4846 Clifton Avenue, Norridge, Illinois 60706

For Sale
$575,000
4 beds / 3.0 baths / 2,148 ft2
Single Family / Built: 1936
51
4734 Maria Court, Chicago, Illinois 60656
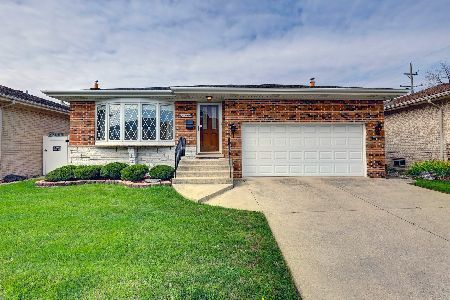
For Sale
$499,900
3 beds / 3.0 baths / 1,282 ft2
Single Family / Built: 1978
35
8231 Berwyn Avenue, Chicago, Illinois 60656
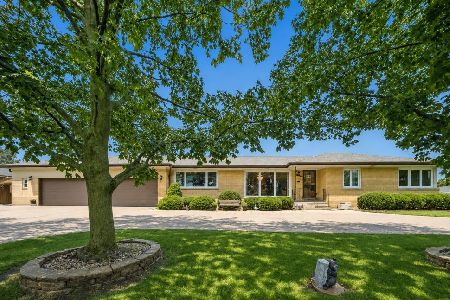
For Sale
$605,900
3 beds / 2.1 baths / 1,581 ft2
Single Family / Built: 1954
56
8229 Summerdale Avenue, Chicago, Illinois 60656
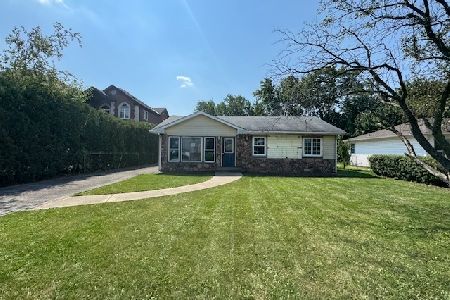
Foreclosure
$274,900
3 beds / 1.0 baths / 1,459 ft2
Single Family / Built: 1955
42
5608 Fairview Avenue, Chicago, Illinois 60631
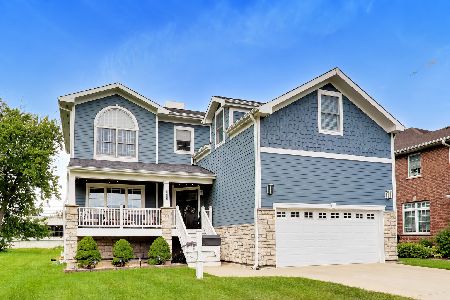
For Sale
$900,000
4 beds / 2.1 baths / 2,676 ft2
Single Family / Built: 2016
34
Nearby Sold Comparables
8563 Saint Joseph Avenue, Chicago, Illinois 60656

Sold
$479,900
3 beds / 1.2 baths / 1,483 ft2
Single Family / Built: 1959
934
8557 St Joseph Avenue, Chicago, Illinois 60656

Sold
$369,900
3 beds / 1.1 baths / 0 ft2
Single Family / Built: 1960
6699
8557 Saint Joseph Avenue, Chicago, Illinois 60656
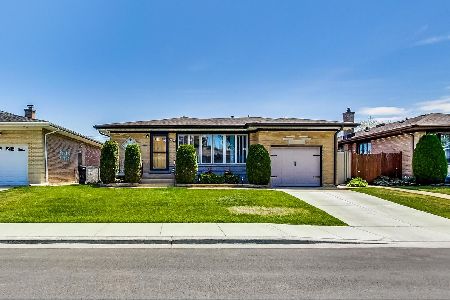
Sold
$449,900
3 beds / 1.1 baths / 2,763 ft2
Single Family / Built: 1960
1231
8557 Saint Joseph Avenue, Chicago, Illinois 60656
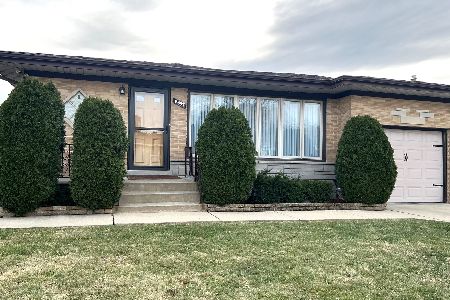
Sold
$478,000
3 beds / 1.1 baths / 2,763 ft2
Single Family / Built: 1960
679
8560 Winona Street, Chicago, Illinois 60656
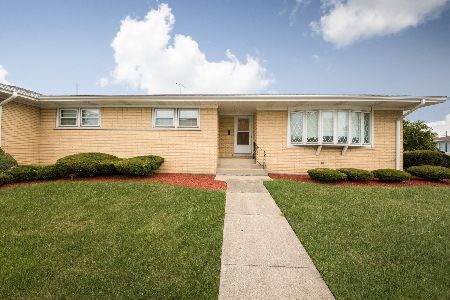
Sold
$425,000
3 beds / 1.1 baths / 1,448 ft2
Single Family / Built: 1961
422
8550 Winona Street, Chicago, Illinois 60656
Sold
$269,000
3 beds / 1.1 baths / 1,400 ft2
Single Family / Built: 1962
5511
Contact Agent
Listing Provided By
Munaco Realtors
