

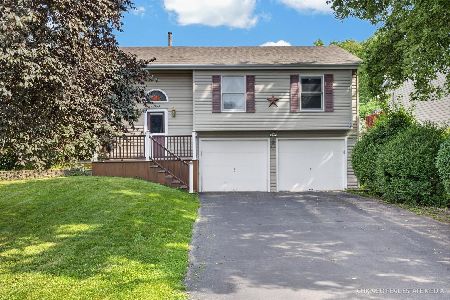
86 Heather Drive, Crystal Lake, Illinois 60014
$215,000
|
Sold
|
|
| Status: | Closed |
| Sqft: | 1,900 |
| Cost/Sqft: | $121 |
| Beds: | 3 |
| Baths: | 4 |
| Year Built: | 2003 |
| Property Taxes: | $6,526 |
| Days On Market: | 3737 |
| Lot Size: | 0,15 |
Description
JUST MOVE RIGHT IN!! Open floor plan, with vaulted ceilings in spacious living room and master bedroom! New Water Heater and Furnace (96% efficient) in 2016, AC in 2015....New Carpet, Newer Granite, SS Appliances, Crown Molding, Ceramic Tile...Freshly Painted! Hardwood floors!!! Master Bath boasts double sink, soaker tub and separate shower! Home is directly across the street from West Elementary, walking distance to Crystal Lake Beach and a beautiful hidden gem Forest Preserve, AND 5 minutes from the crystal waters of Three Oaks Beach where you can enjoy the splash pad or some wake boarding!!! Host your parties in your fully finished basement, complete with granite wet bar and another bathroom!!Pay close attention to the hand painted mural in the 2nd bedroom, the crazy amount of storage space, and the beautiful open yard!! This beauty won't last long! Come see it today!!
Property Specifics
| Single Family | |
| — | |
| Contemporary | |
| 2003 | |
| Full | |
| Aluminum Siding | |
| — | |
| — | |
| No | |
| 0.15 |
| Mc Henry | |
| — | |
| 0 / Not Applicable | |
| None | |
| Public | |
| Public Sewer | |
| Central Air | |
| Natural Gas, Forced Air | |
| 09306385 | |
| 1801101014 |
Nearby Schools
| NAME: | DISTRICT: | DISTANCE: | |
|---|---|---|---|
|
Grade School
West Elementary School |
47 | — | |
Property History
| DATE: | EVENT: | PRICE: | SOURCE: |
|---|---|---|---|
| 11 Nov, 2016 | Sold | $215,000 | MRED MLS |
| 10 Oct, 2016 | Under contract | $229,900 | MRED MLS |
| — | Last price change | $235,000 | MRED MLS |
| 3 Aug, 2016 | Listed for sale | $235,000 | MRED MLS |
Room Specifics
Total Bedrooms: 3
Bedrooms Above Ground: 3
Bedrooms Below Ground: 0
Dimensions: —
Floor Type: Carpet
Dimensions: —
Floor Type: Carpet
Full Bathrooms: 4
Bathroom Amenities: Separate Shower, Double Sink
Bathroom in Basement: 1
Dimensions: —
Floor Type: Ceramic Tile
Dimensions: —
Floor Type: Ceramic Tile
Features: Eating Area-Breakfast Bar, Eating Area-Table Space
Dimensions: —
Floor Type: Hardwood
Rooms: No additional rooms
Other Specifics
| 2 | |
| Concrete Perimeter | |
| Garage | |
| — | |
| — | |
| — | |
| — | |
| — | |
| 130X50 | |
| — | |
| Full | |
| Bar-Wet | |
| Range, Microwave, Dishwasher, High End Refrigerator, Washer, Dryer, Disposal | |
| Not in DB | |
| — | |
| — | |
| — |
Tax History
| Year | Property Taxes |
|---|---|
| 2016 | $6,526 |
Contact Agent
Nearby Similar Homes



Nearby Sold Comparables



Contact Agent
Listing Provided By
Berkshire Hathaway HomeServices Starck Real Estate
