

8601 2100 East Road, Downs, Illinois 61736
Subdivision > Not Applicable


$259,000
|
Sold
|
|
| Status: | Closed |
| Sqft: | 3,124 |
| Cost/Sqft: | $85 |
| Beds: | 3 |
| Baths: | 3 |
| Year Built: | 1974 |
| Property Taxes: | $7,846 |
| Days On Market: | 2261 |
| Lot Size: | 1,27 |
Description
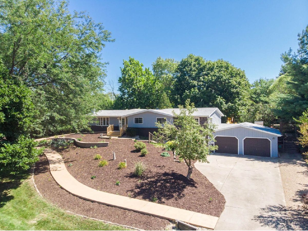
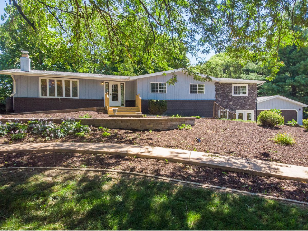
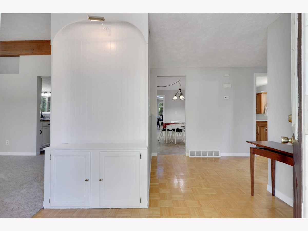
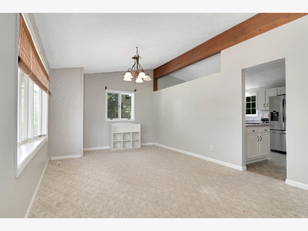
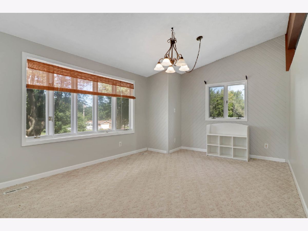
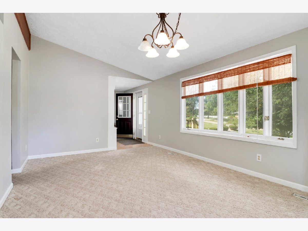
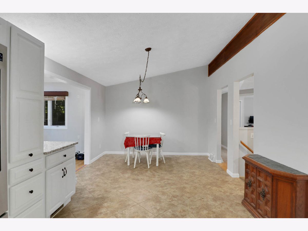
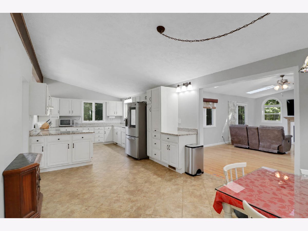
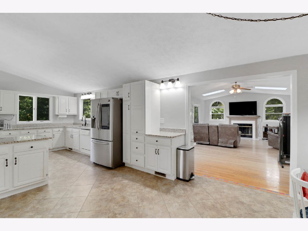
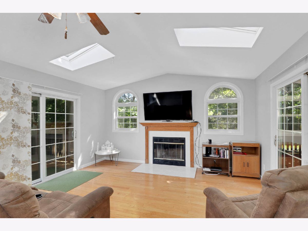
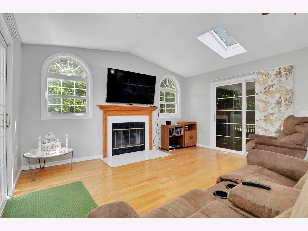
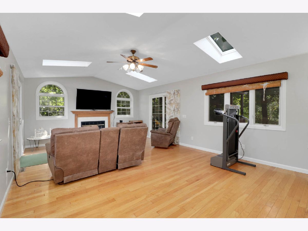
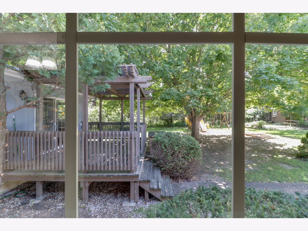
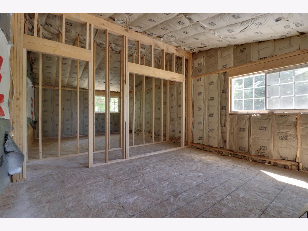
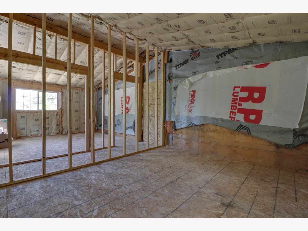
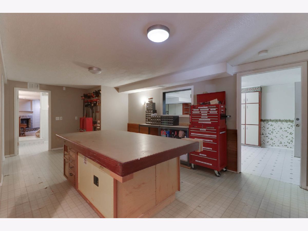
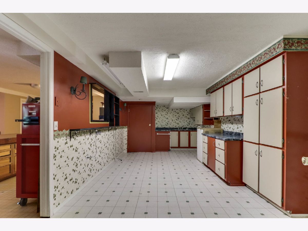
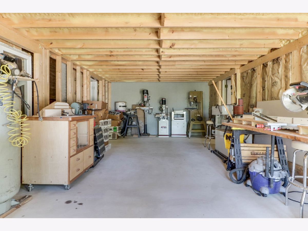
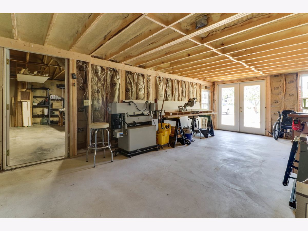
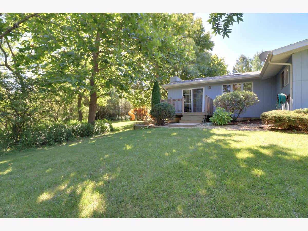
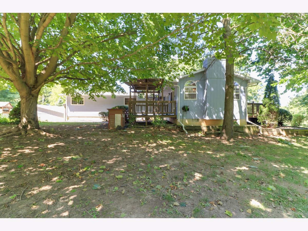
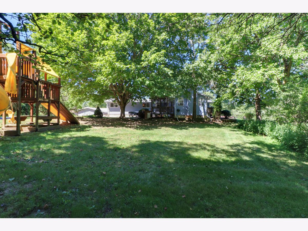
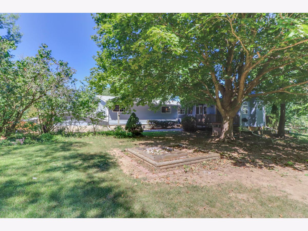
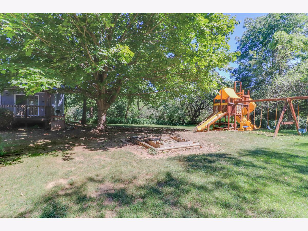
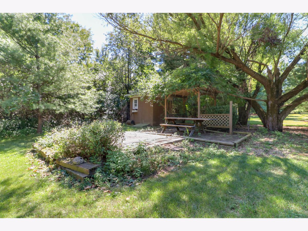
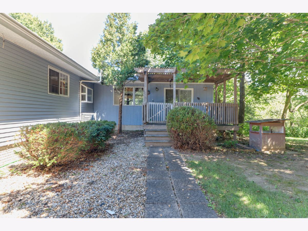
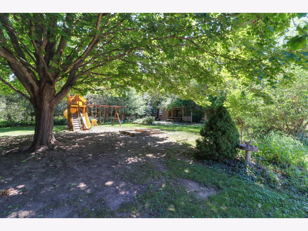
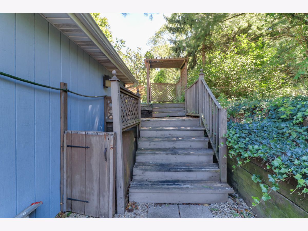
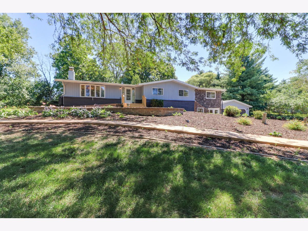
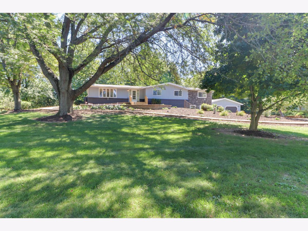
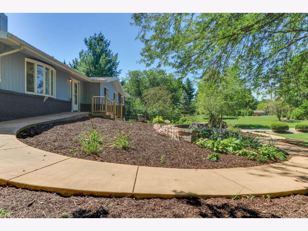
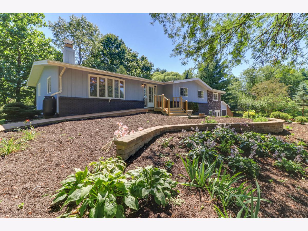
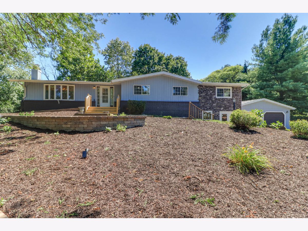
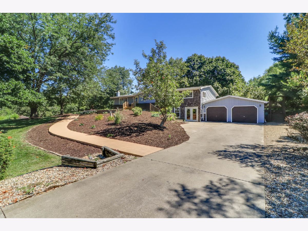
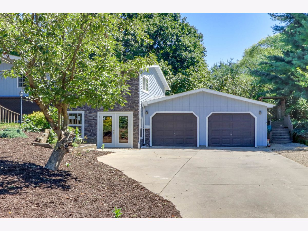
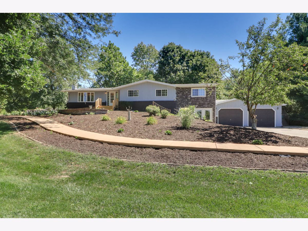
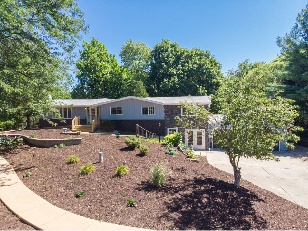
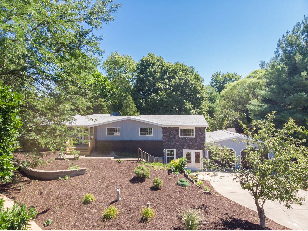
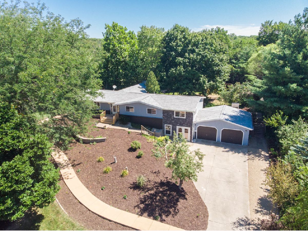
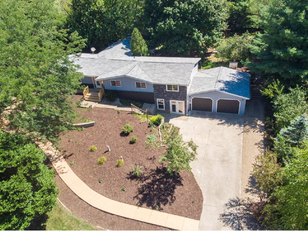
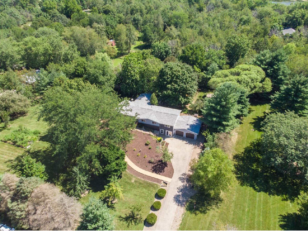
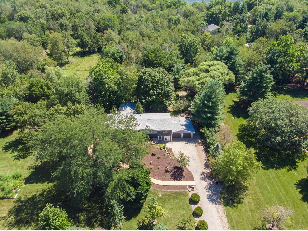
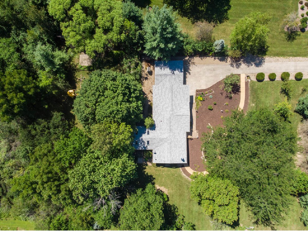
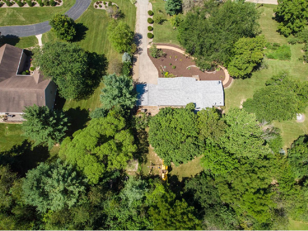
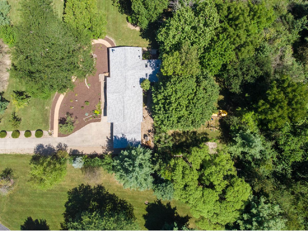
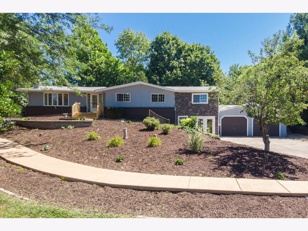
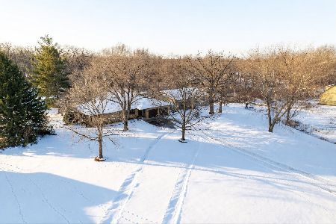
Gorgeous walk-out ranch on 1.27 acres. So much space inside and out. Two-level addition to home is 50% complete and will add approx. 750 finished sq/ft. Buyer will only need to finish the interior as they see fit. Addition was started with the main goal of doubling the size of the master suite, and adding another bedroom. The sprawling lot features 12 mature fruit trees of different varieties. New roof '18, updates to landscaping '20, some exterior painting '20, main floor interior painted '20. The is a great opportunity to own a home on a wonderful piece of land, just outside of town, and in the Tri-Valley school district!
Property Specifics
| Single Family | |
| — | |
| Ranch | |
| 1974 | |
| Full, Walkout | |
| Brick, Wood Siding | |
| Asphalt | |
| — | |
| No | |
| 1.27 |
| Mc Lean | |
| Not Applicable | |
| — / Not Applicable | |
| None | |
| Private Well | |
| Septic-Private | |
| Central Air | |
| Forced Air, Propane | |
| 10817129 | |
| 2234100007 |
Nearby Schools
| NAME: | DISTRICT: | DISTANCE: | |
|---|---|---|---|
|
Grade School
Tri-valley Elementary School |
3 | — | |
|
Middle School
Tri-valley Junior High School |
3 | Not in DB | |
|
High School
Tri-valley High School |
3 | Not in DB | |
Property History
| DATE: | EVENT: | PRICE: | SOURCE: |
|---|---|---|---|
| 5 Oct, 2020 | Sold | $259,000 | MRED MLS |
| 23 Aug, 2020 | Under contract | $264,900 | MRED MLS |
| 13 Aug, 2020 | Listed for sale | $264,900 | MRED MLS |
Room Specifics
All Bedroom Info:
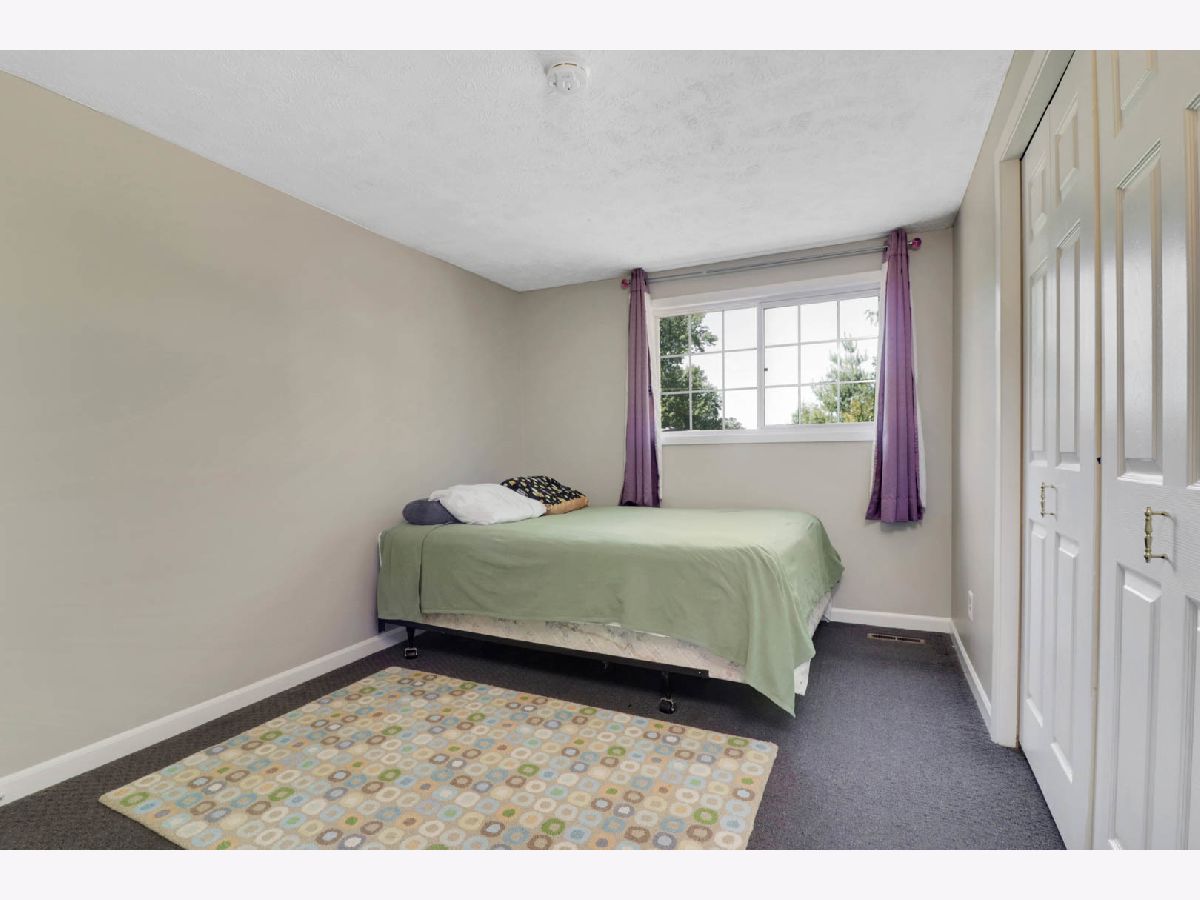
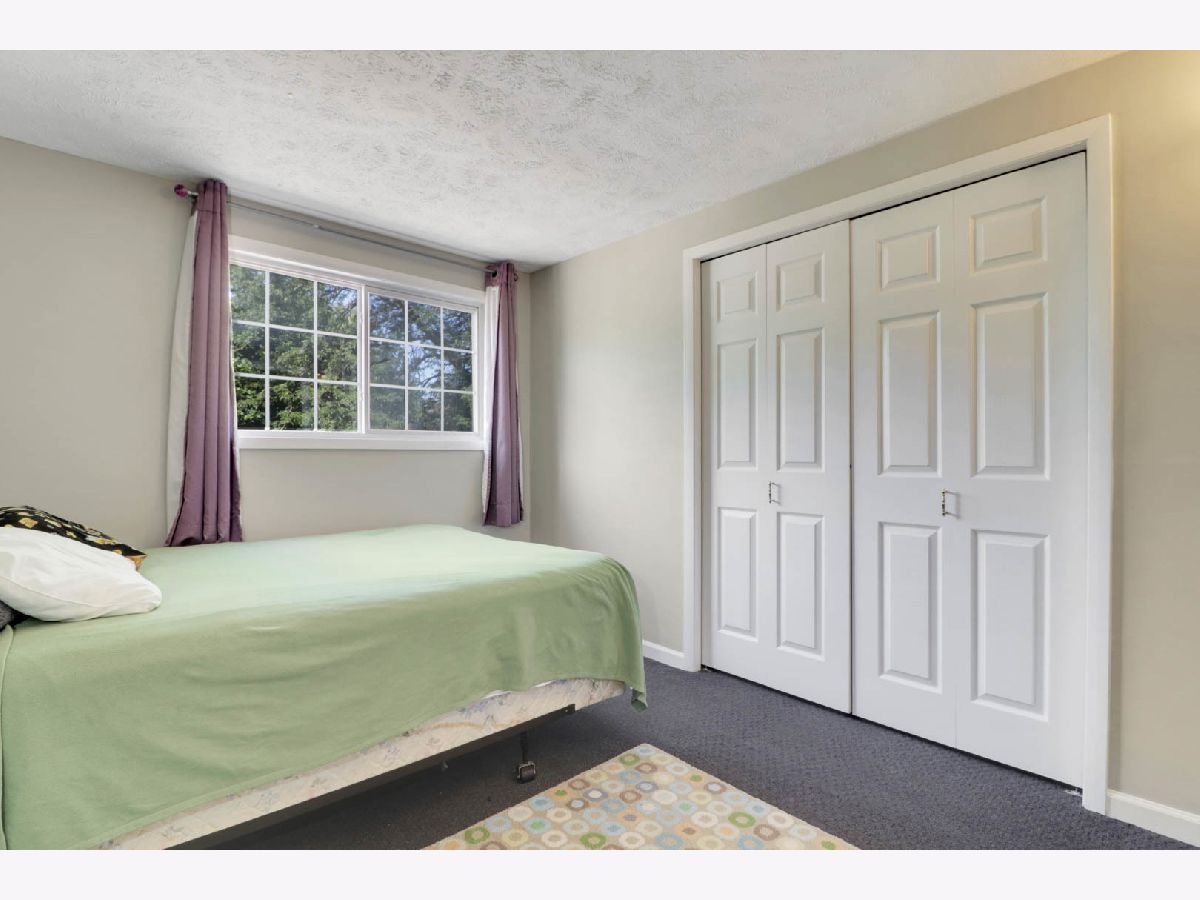
Total Bedrooms: 3
Bedrooms Above Ground: 3
Bedrooms Below Ground: 0
Total Bedrooms: 3
Bedrooms Above Ground: 3
Bedrooms Below Ground: 0
Second Bedroom Info:
Dimensions: —
Location: —Dimensions: —
Floor Type: Carpet
Third Bedroom Info:
Dimensions: —
Location: —Dimensions: —
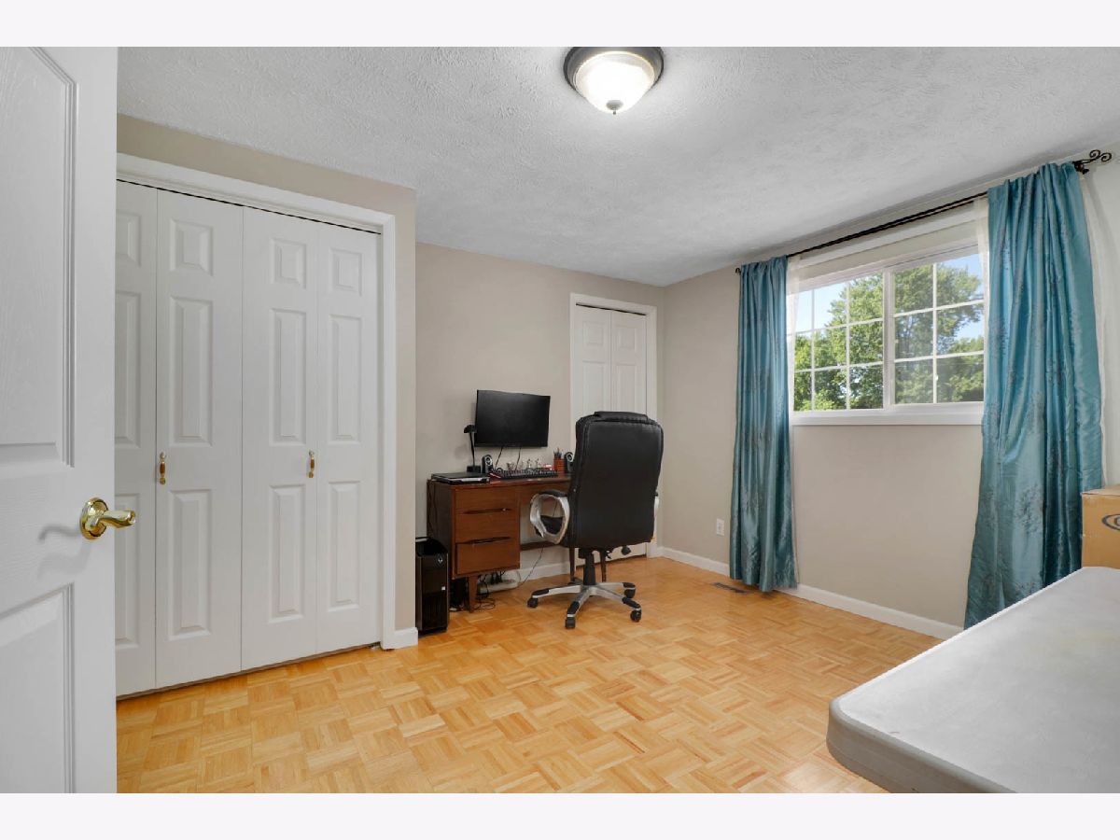
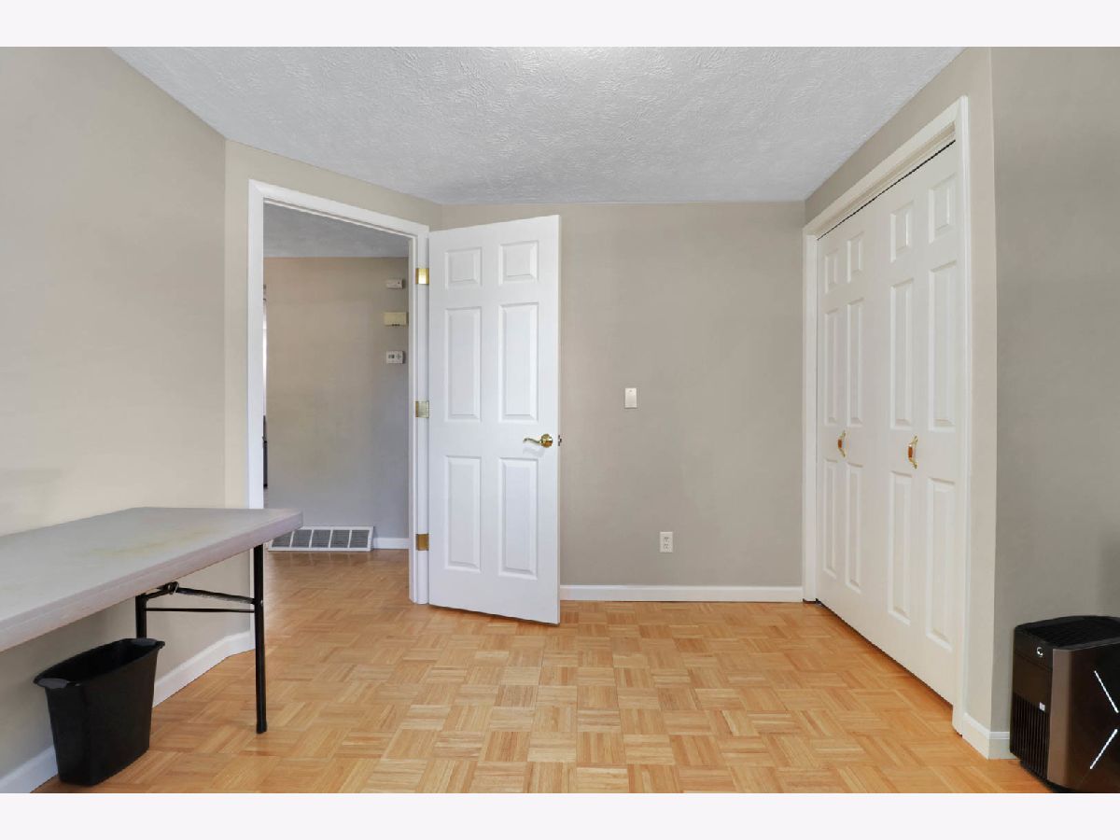
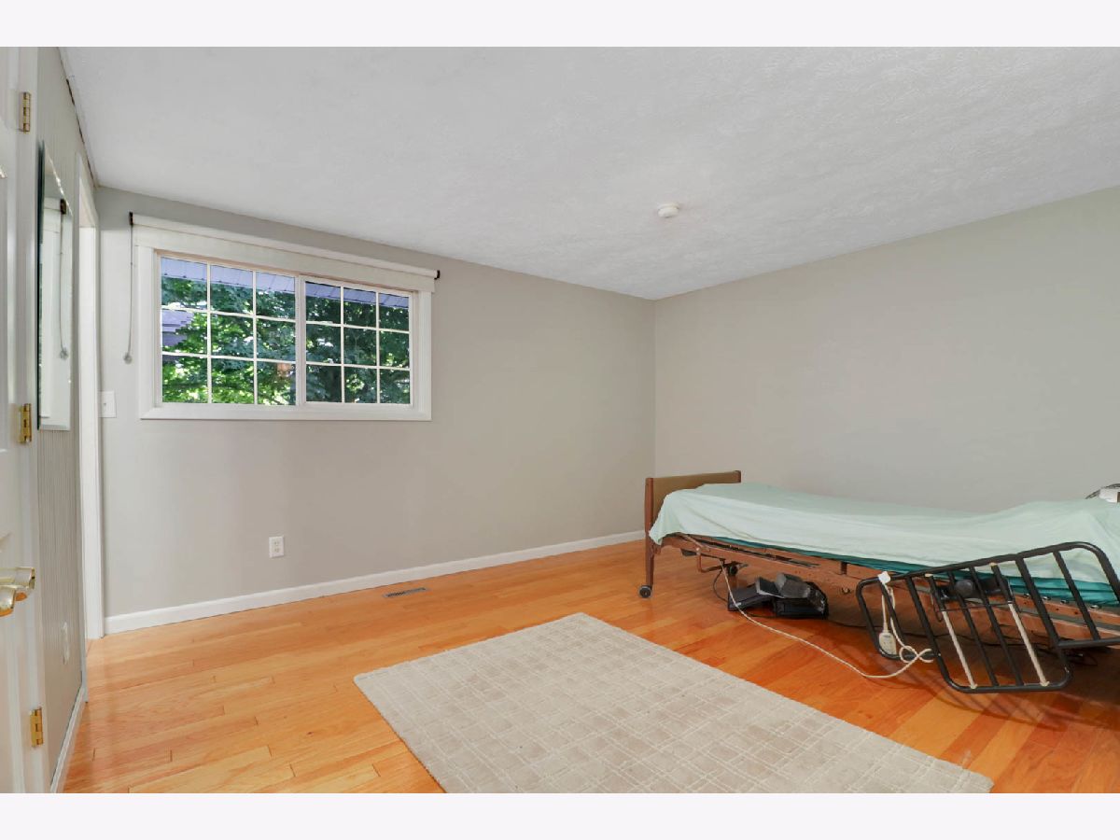
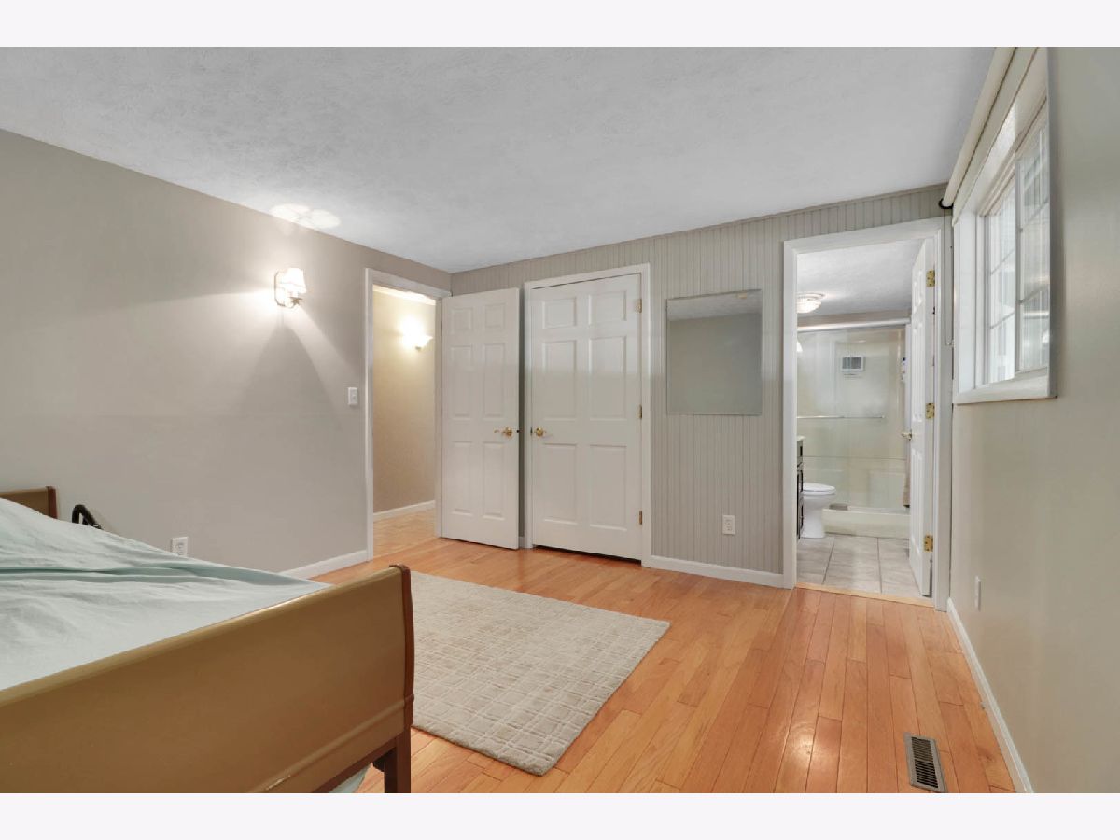
Floor Type: Hardwood
Bathroom Info:
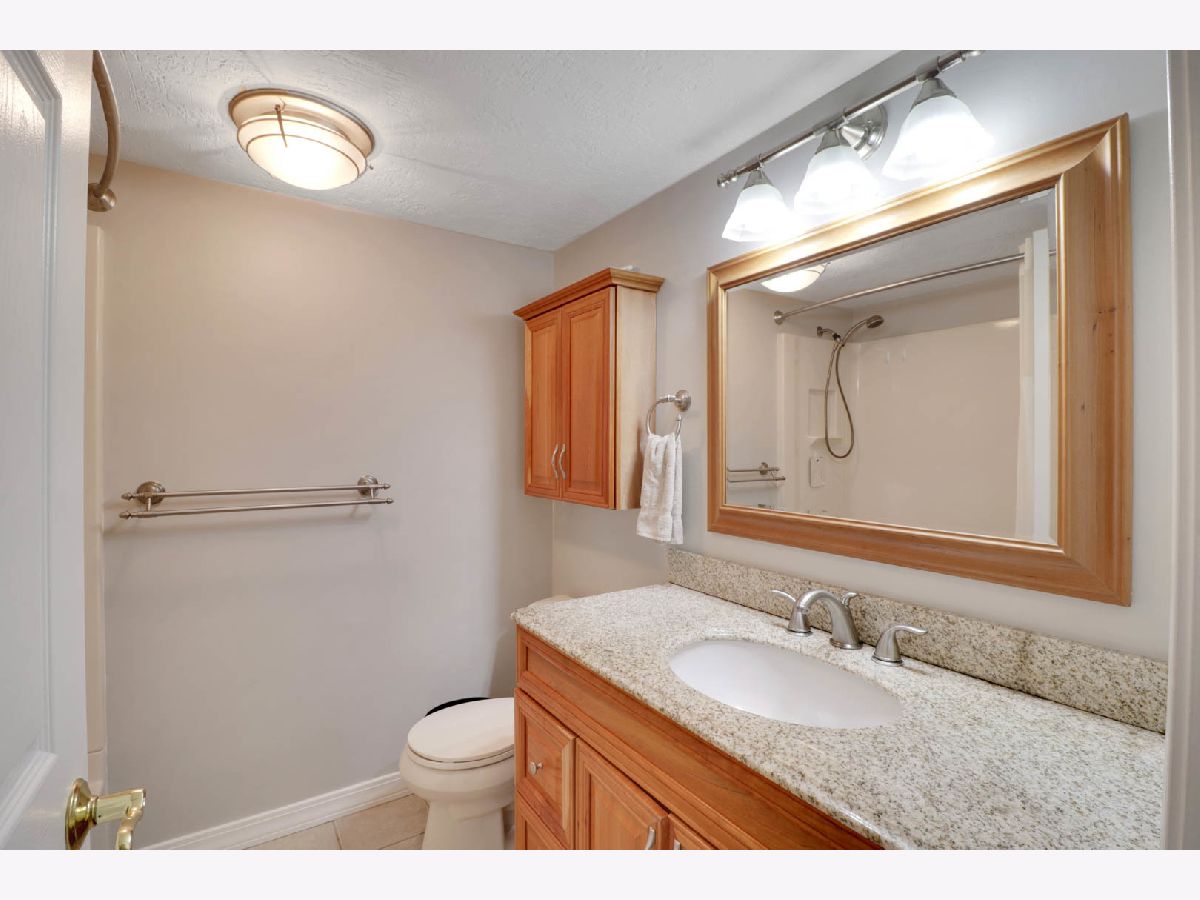
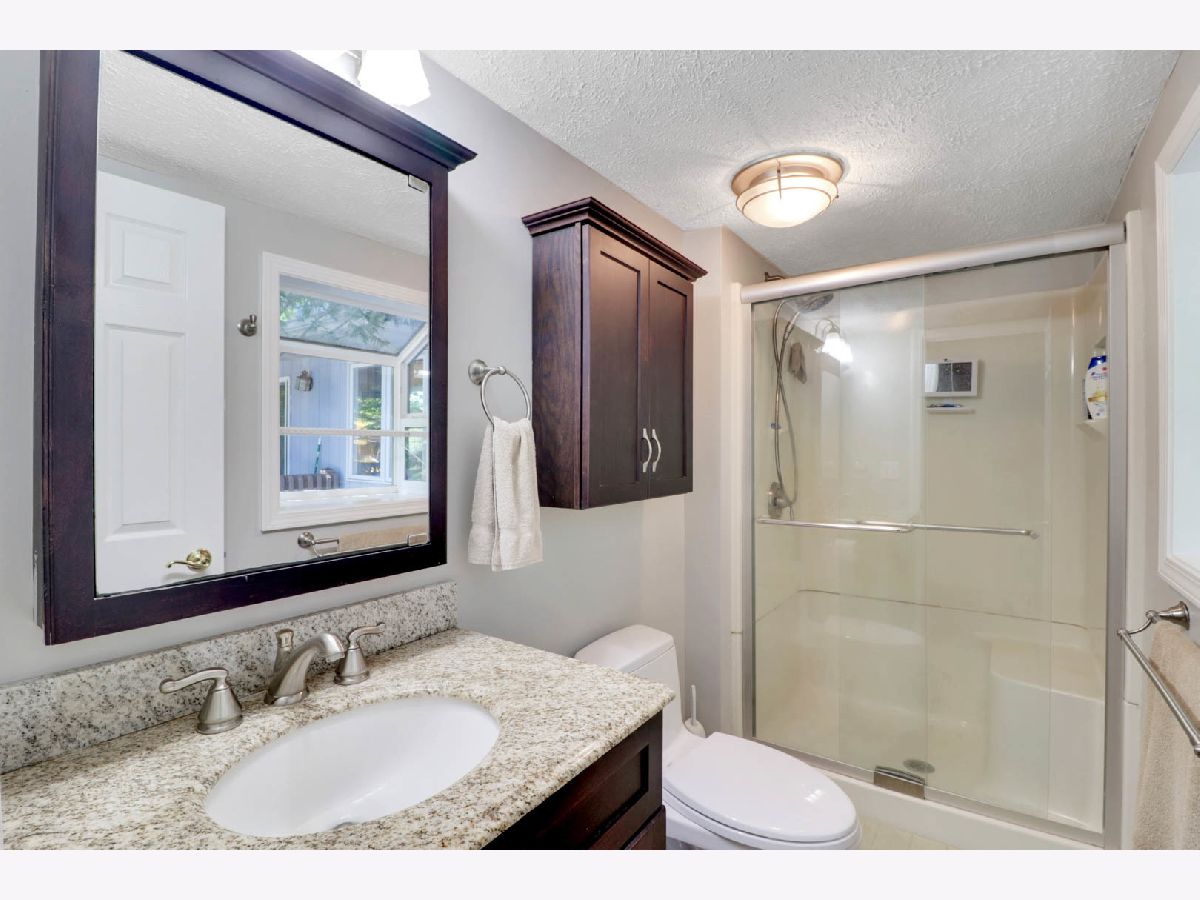
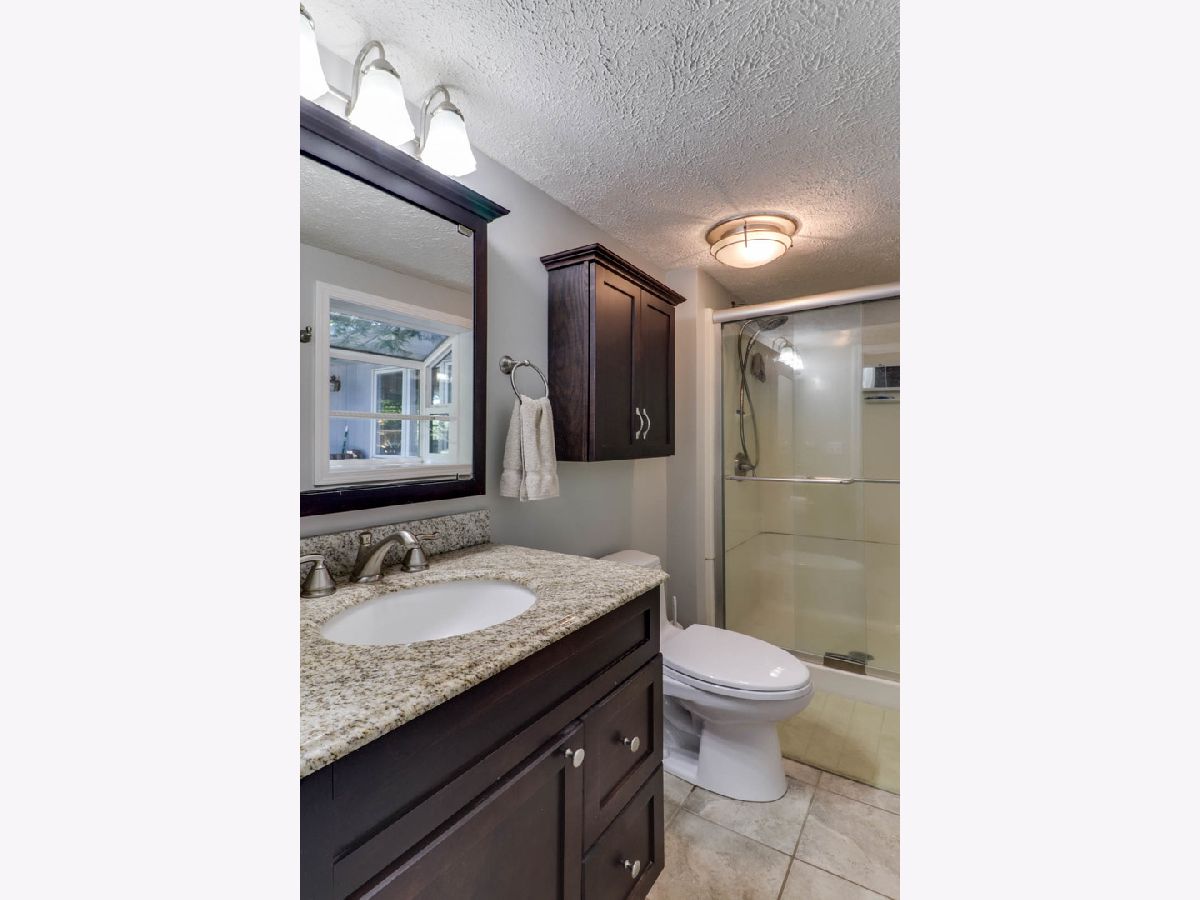
Full Bathrooms: 3
Partial Bathrooms: 0Full Bathrooms: 3
Bathroom Amenities: —
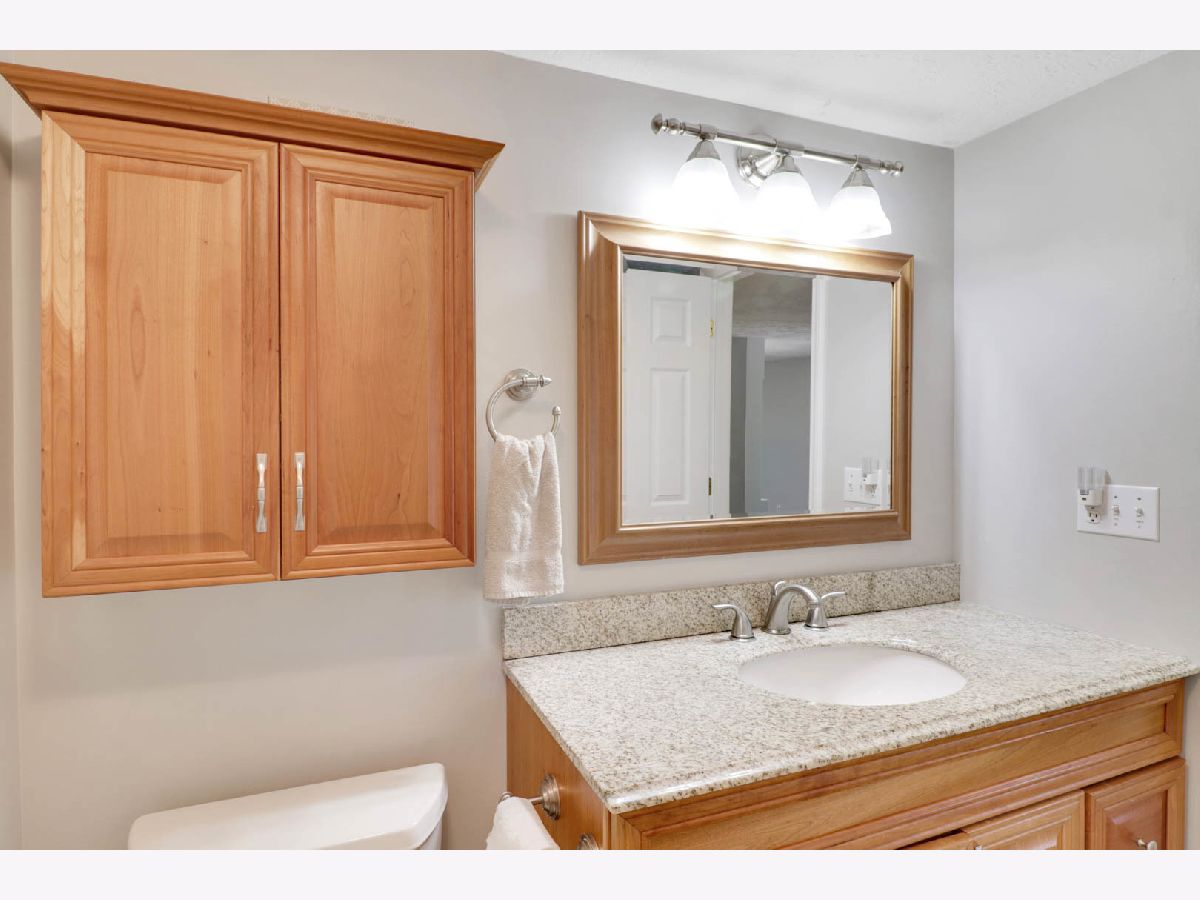
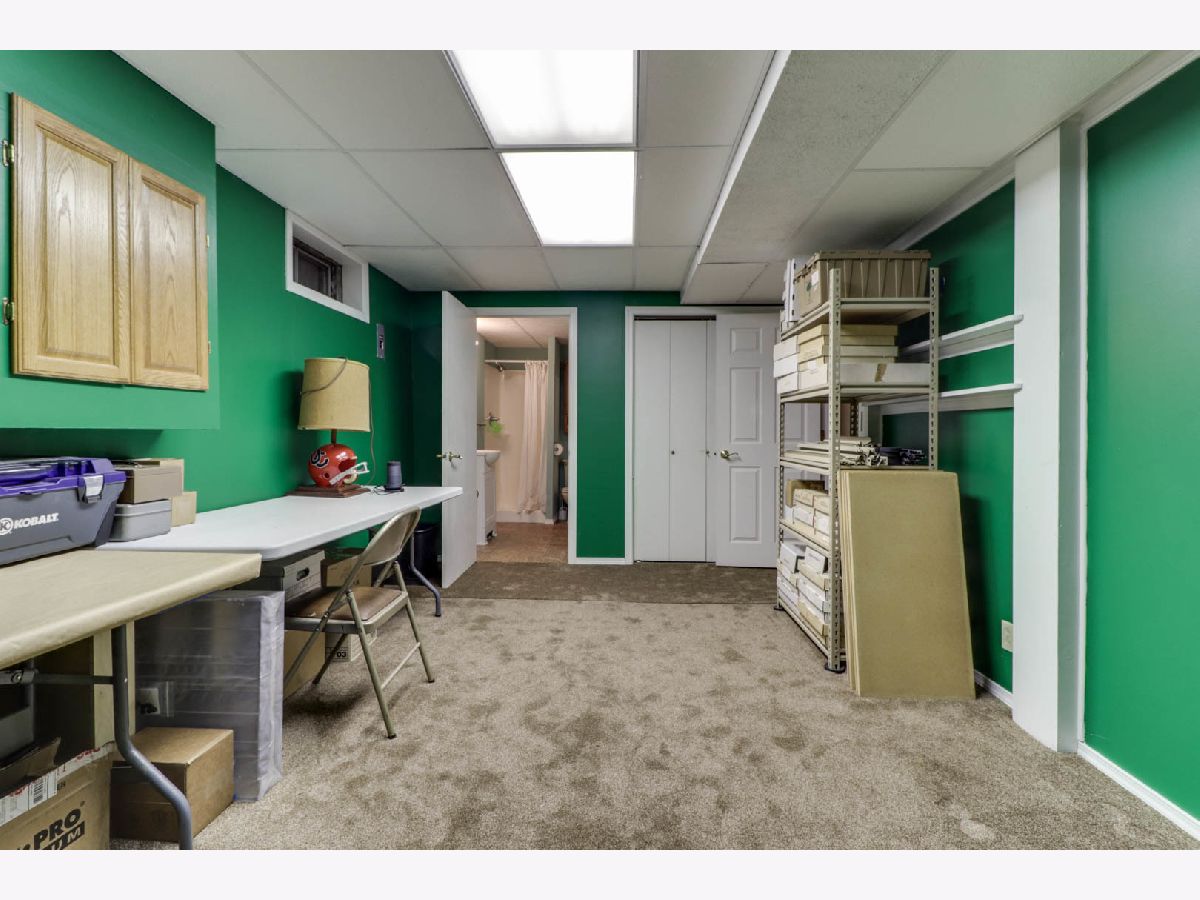
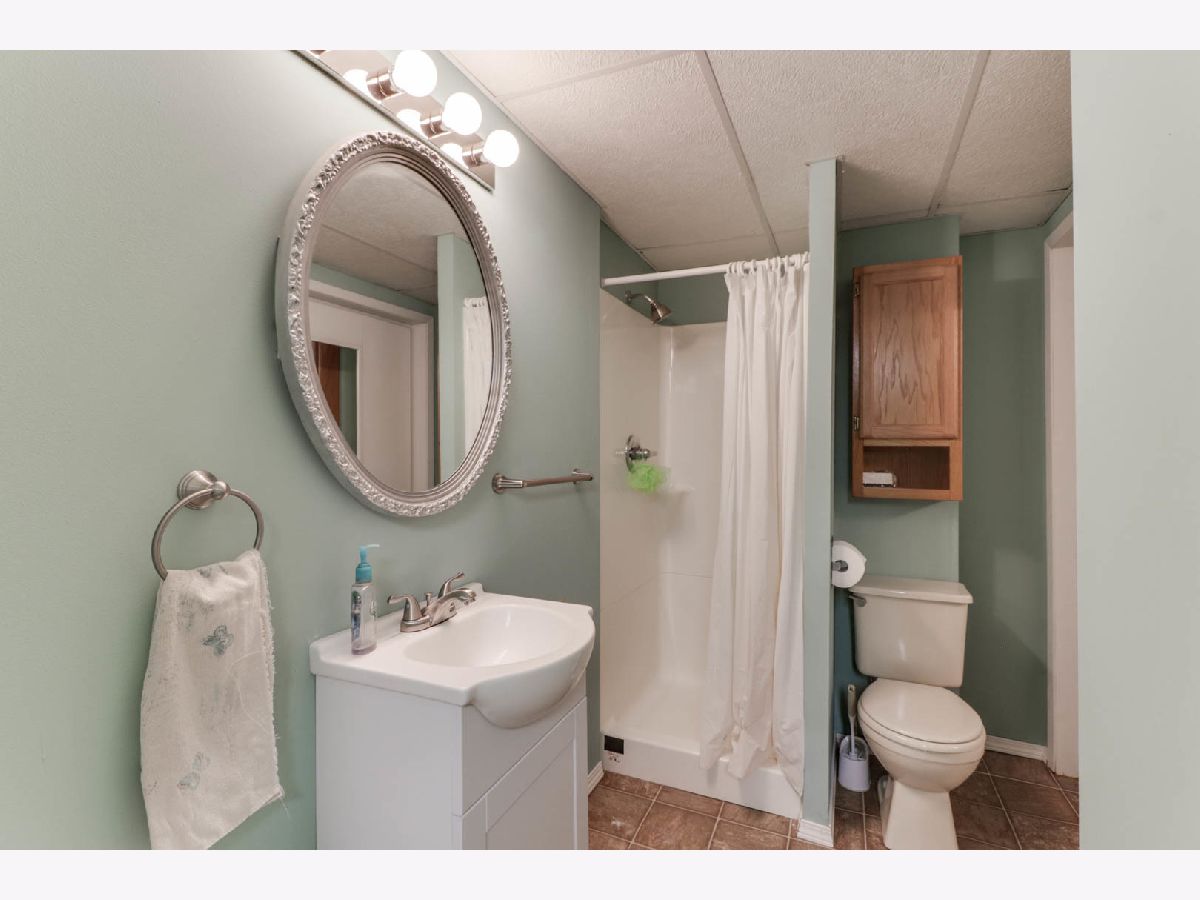
Bathroom in Basement: 1
Dining Room Info:
Dimensions: —
Location: —Dimensions: —
Floor Type: Carpet
Kitchen Info:
Dimensions: —
Location: —Dimensions: —
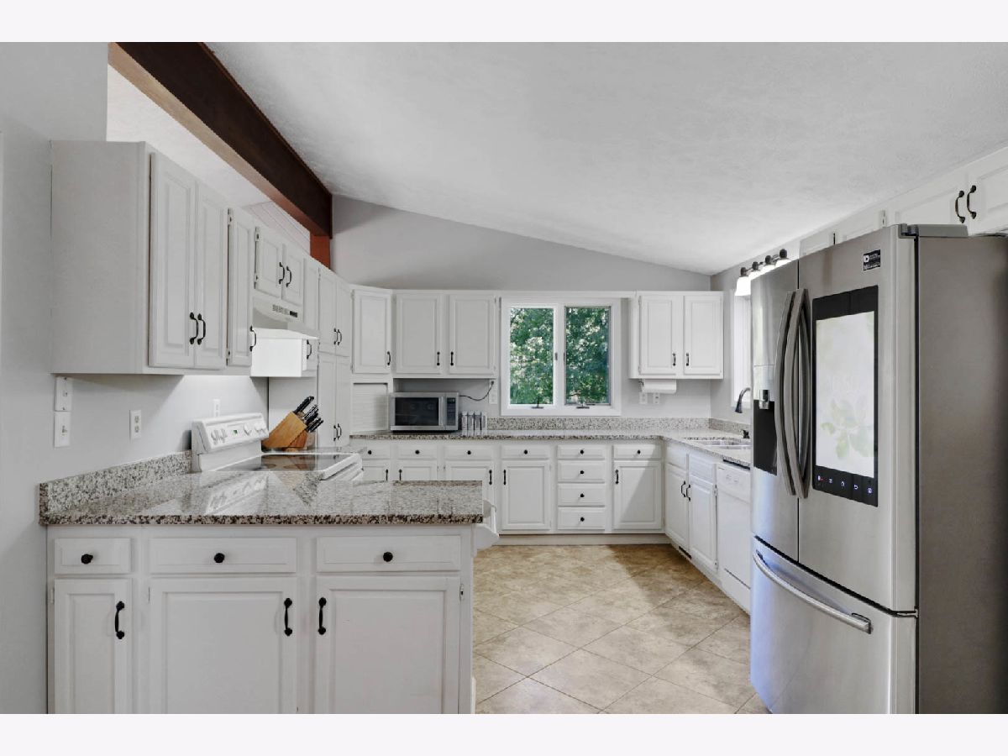
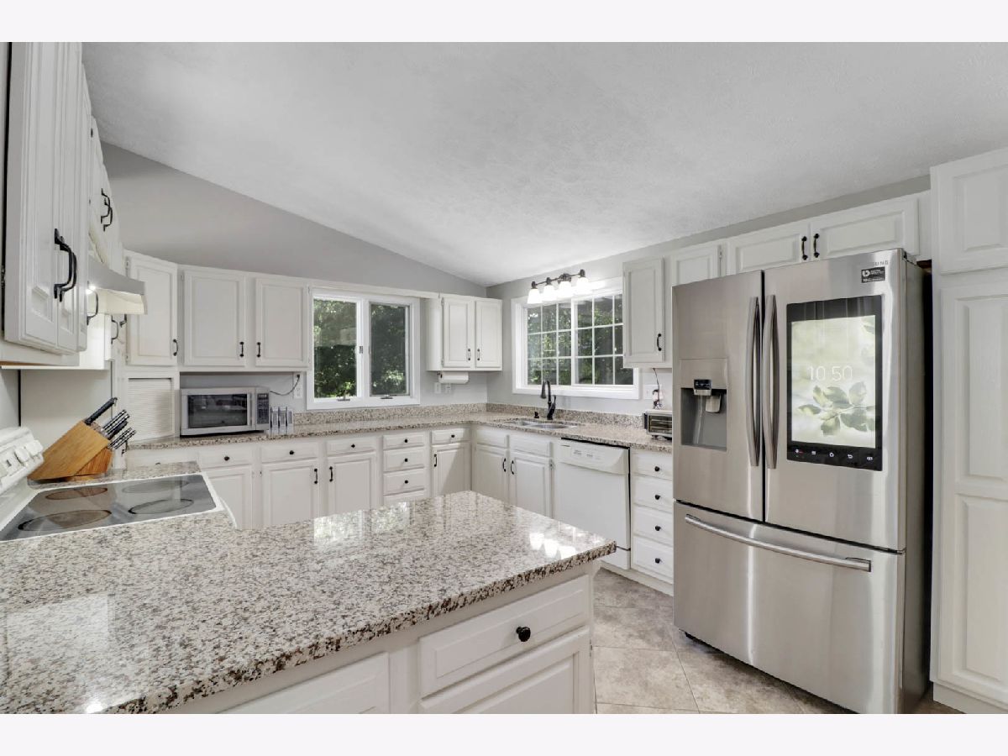
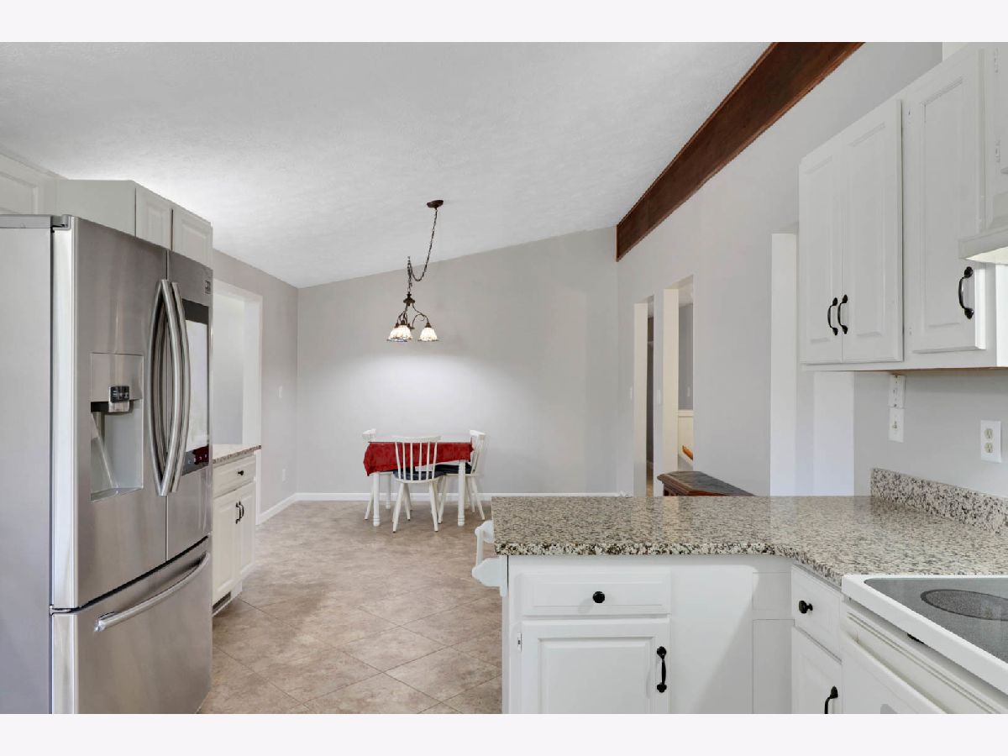
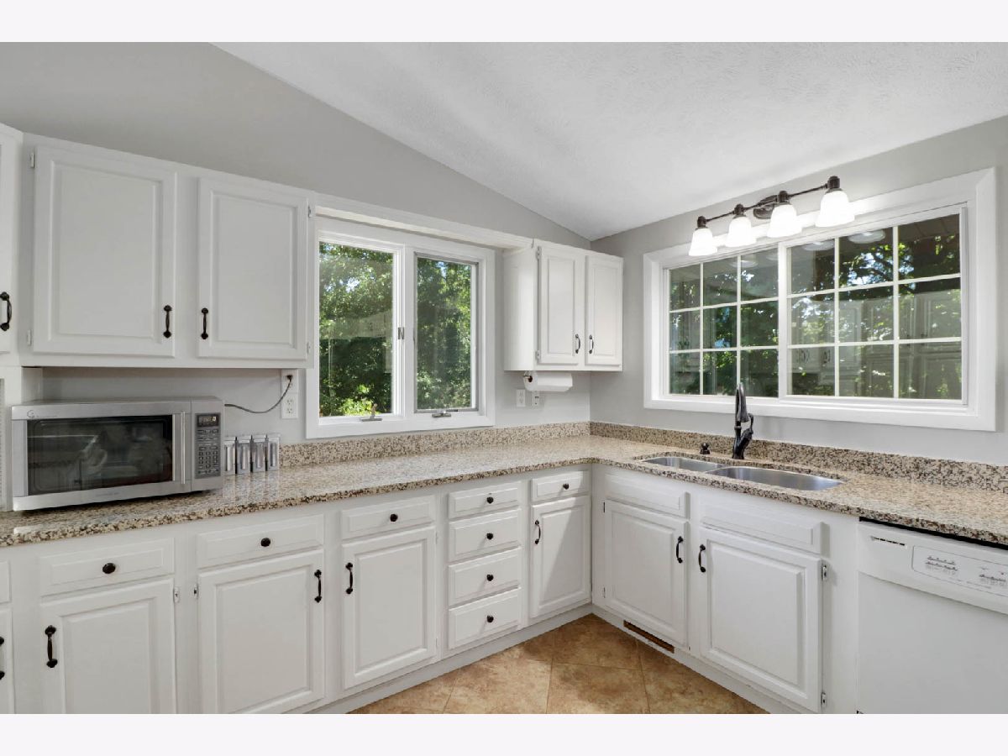
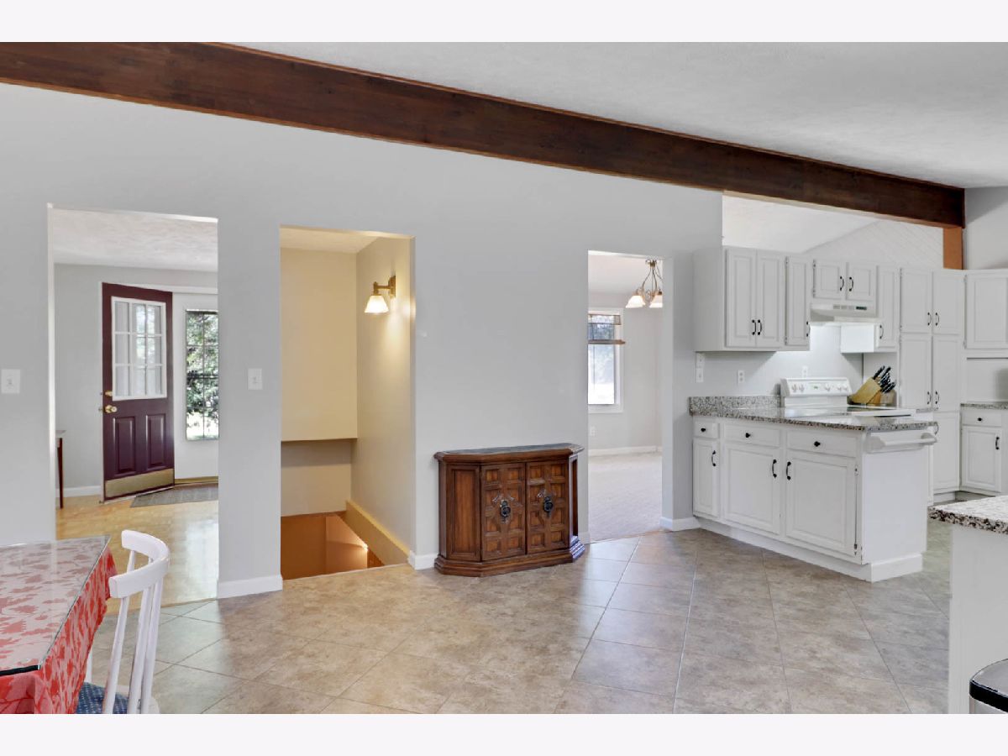
Floor Type: Ceramic Tile
Features: Eating Area-Table Space
Laundry Room Info:
Dimensions: —
Location: —Dimensions: —
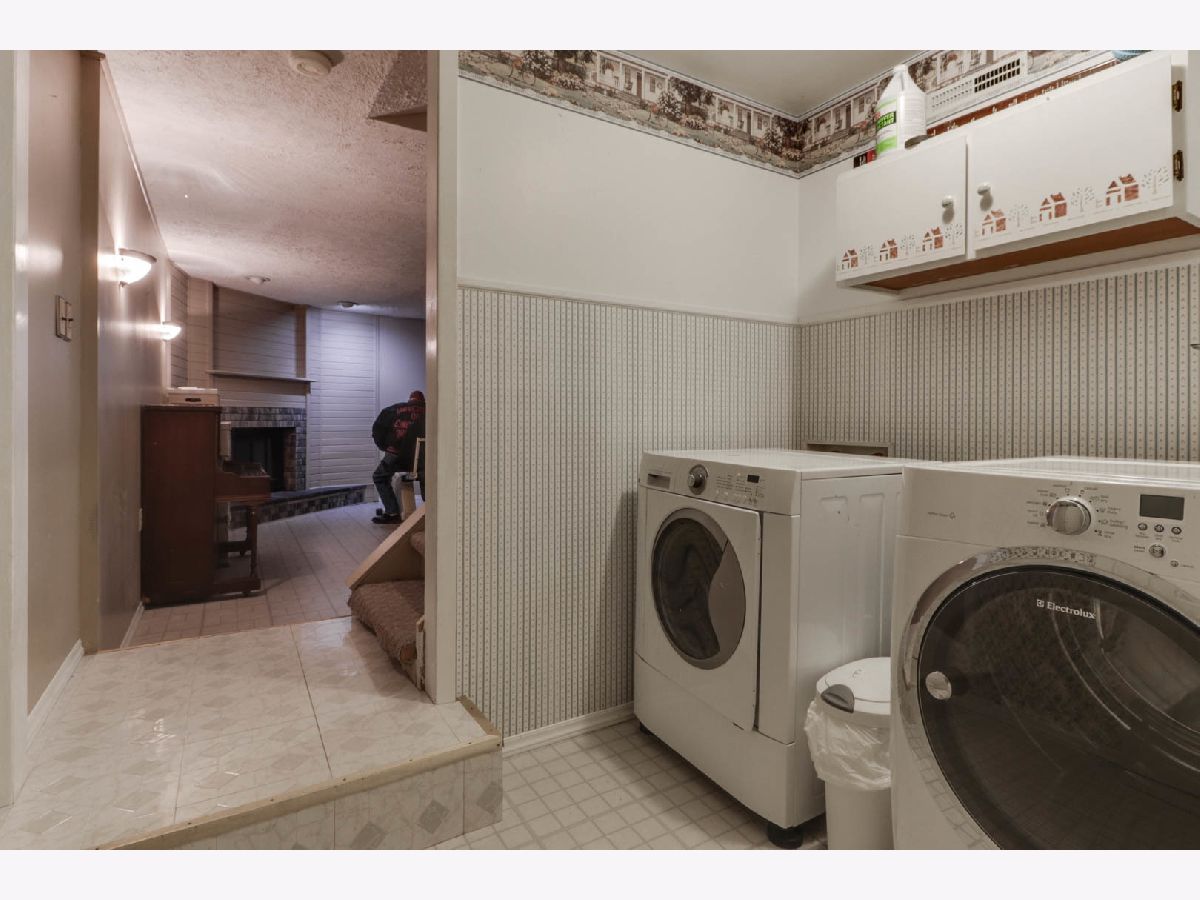
Floor Type: Vinyl
Family Room Info:
Dimensions: —
Location: —Dimensions: —
Floor Type: Hardwood
Additional Rooms Info:
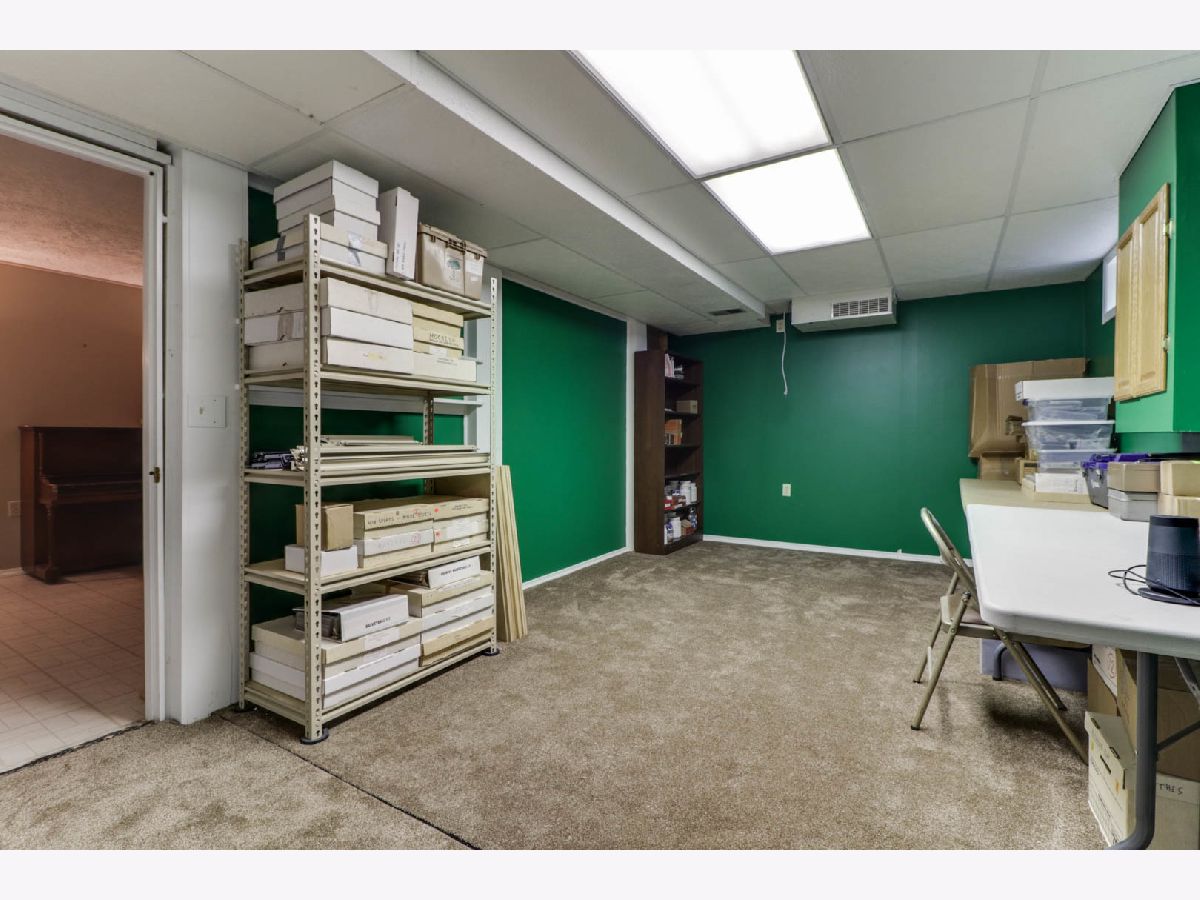
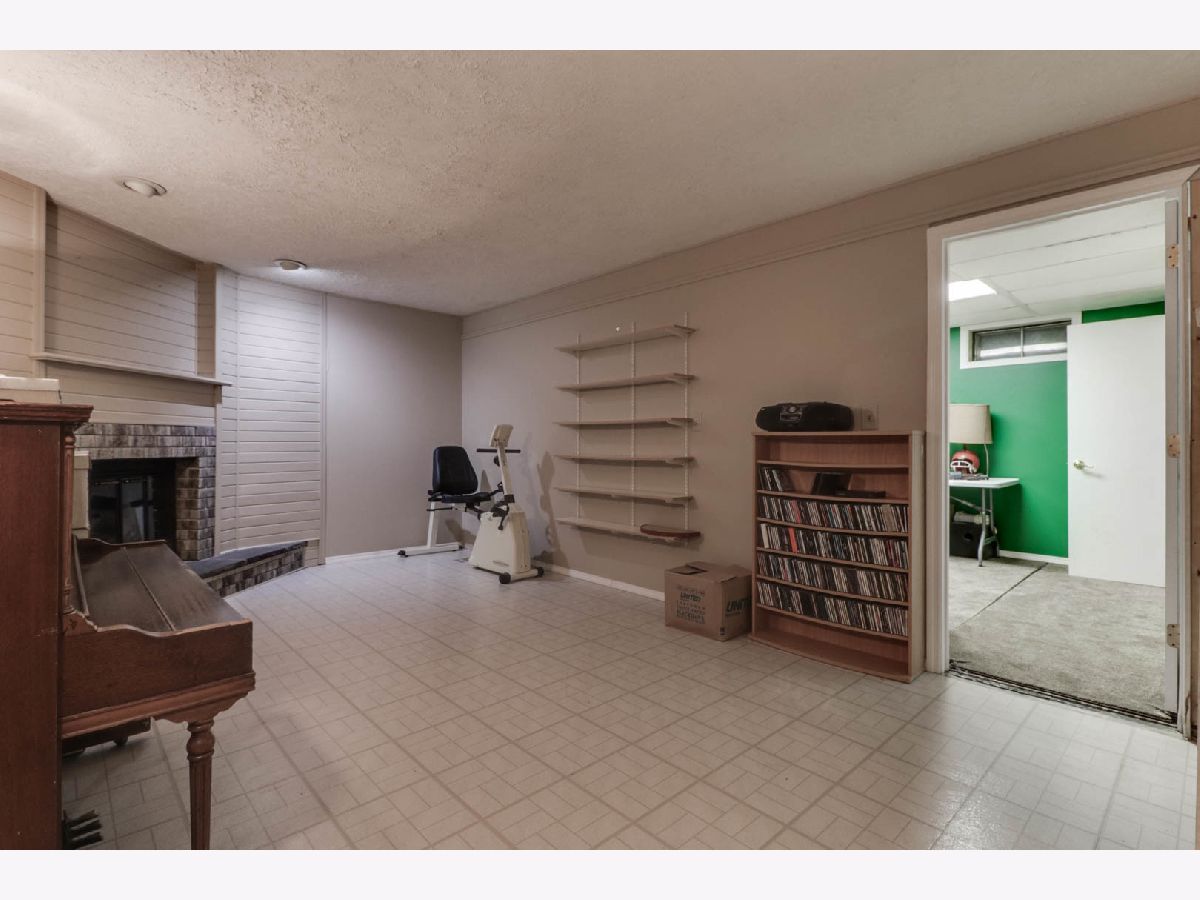
Rooms: Kitchen, Family Room, Other Room
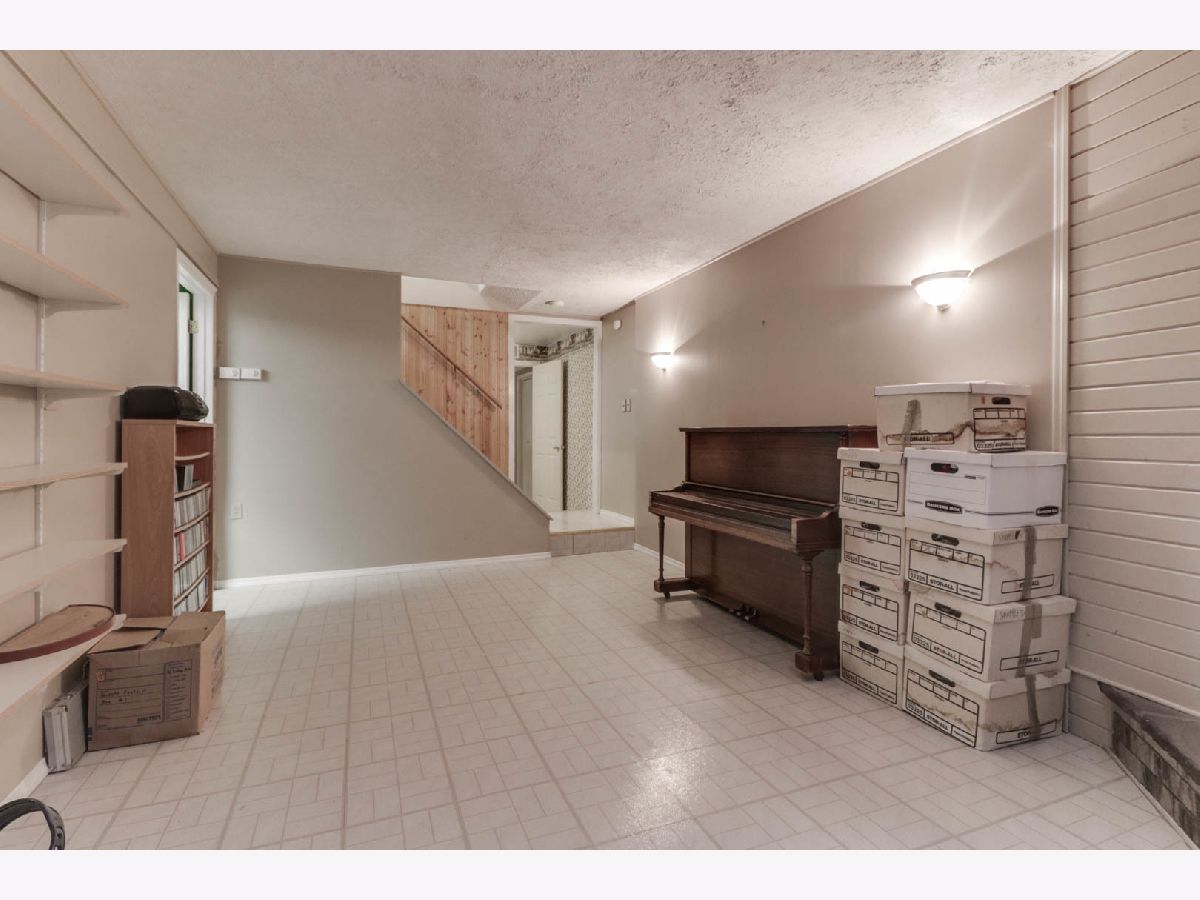
Basement: Full, WalkoutRooms: Kitchen, Family Room, Other Room
Other Specifics
| 2 | |
| — | |
| Garage | |
| — | |
| — | |
| — | |
| Deck, Patio, Porch | |
| Landscaped, Wooded, Mature Trees | |
| 260X212 | |
| — | |
| Full | |
| Vaulted/Cathedral Ceilings, Skylight(s), Hardwood Floors, First Floor Bedroom, First Floor Full Bath, Built-in Features | |
| Range, Dishwasher, Water Purifier Rented, Water Softener Rented | |
| Not in DB | |
| — | |
| — | |
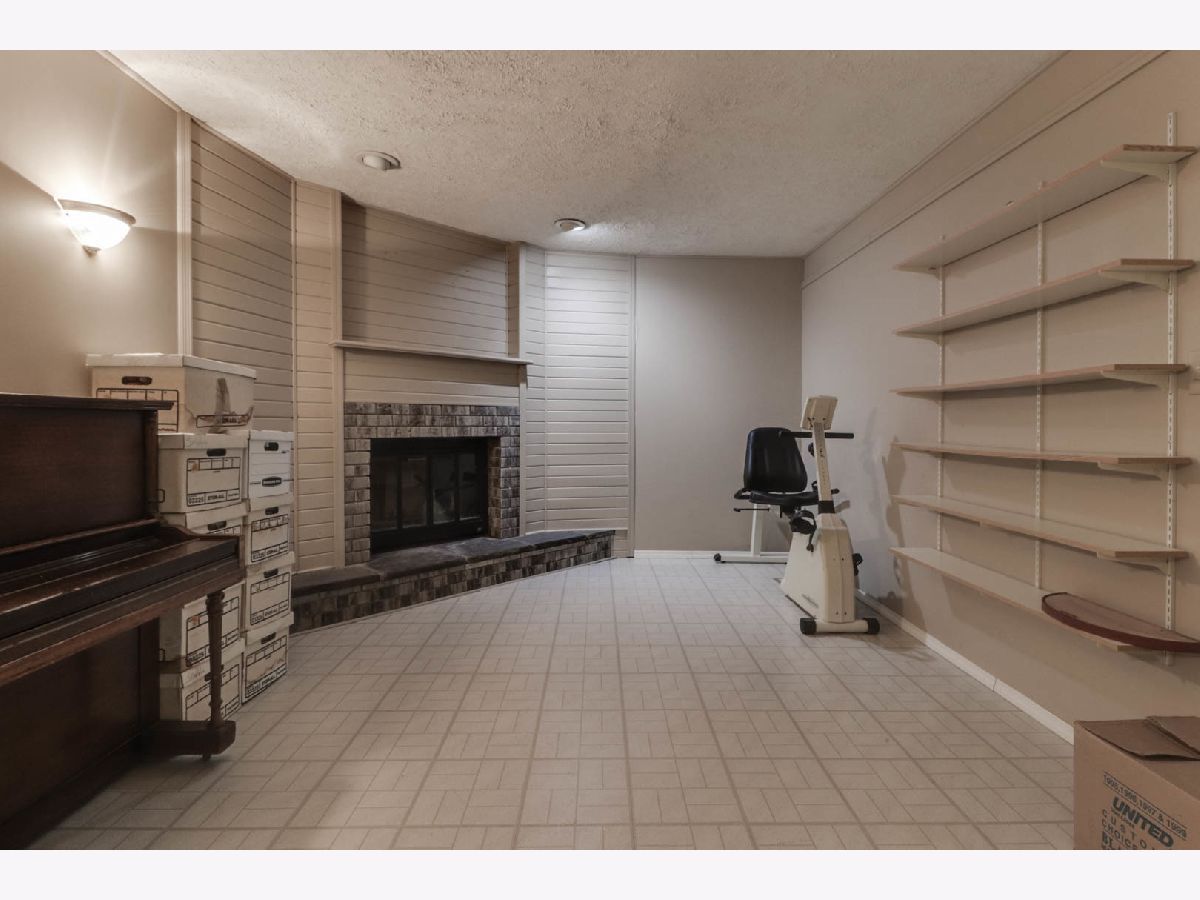
| Wood Burning, Attached Fireplace Doors/Screen, Gas Log |
Tax History
| Year | Property Taxes |
|---|---|
| 2020 | $7,846 |
Contact Agent
Nearby Similar Homes
Nearby Sold Comparables

21040 Hawthorne Ridge, Downs, Illinois 61736

Sold
$399,950
3 beds / 3.0 baths / 2,091 ft2
Single Family / Built: 1991
6579
21040 Hawthorne Ridge Road, Downs, Illinois 61736
Sold
$625,000
4 beds / 3.0 baths / 4,182 ft2
Single Family / Built: 1991
1202
Contact Agent
Listing Provided By
RE/MAX Rising
