

8601 Newland Avenue, Burbank, Illinois 60459
$178,000
|
Sold
|
|
| Status: | Closed |
| Sqft: | 1,332 |
| Cost/Sqft: | $149 |
| Beds: | 3 |
| Baths: | 2 |
| Year Built: | 1966 |
| Property Taxes: | $1,486 |
| Days On Market: | 2796 |
| Lot Size: | 0,00 |
Description
Let's say it up front -- This estate sale home needs some freshening up! Painting, carpet or refinish wood floors, baths a bit dated. And then... what a difference these few items will make in this move in condition 3 bed 2 bath split level with "solid bones" -- Roof approx 8yrs, A/C & Furnace approx 2 yrs, Windows approx 5 yrs! Kitchen has wood cabinets, all appliances stay, eat in table space and exterior access. Large living/dining rm with hardwood floors! Bedrooms are spacious and all have hardwood flooring. Good size lower level family room! Detached 2 car garage + driveway parking. nice size yard on corner lot. Close to restaurants, schools, shopping and more. Call for more details or schedule your appointment to take a look.
Property Specifics
| Single Family | |
| — | |
| Tri-Level | |
| 1966 | |
| Partial | |
| SPLIT LEVEL | |
| No | |
| — |
| Cook | |
| — | |
| 0 / Not Applicable | |
| None | |
| Lake Michigan,Public | |
| Public Sewer | |
| 10281178 | |
| 19313210100000 |
Nearby Schools
| NAME: | DISTRICT: | DISTANCE: | |
|---|---|---|---|
|
Grade School
Rosa G Maddock Elementary School |
111 | — | |
|
Middle School
Liberty Junior High School |
111 | Not in DB | |
|
High School
Reavis High School |
220 | Not in DB | |
Property History
| DATE: | EVENT: | PRICE: | SOURCE: |
|---|---|---|---|
| 30 Apr, 2019 | Sold | $178,000 | MRED MLS |
| 12 Mar, 2019 | Under contract | $199,000 | MRED MLS |
| 24 Feb, 2019 | Listed for sale | $199,000 | MRED MLS |
| 23 Oct, 2025 | Sold | $354,634 | MRED MLS |
| 23 Sep, 2025 | Under contract | $359,995 | MRED MLS |
| 4 Sep, 2025 | Listed for sale | $359,995 | MRED MLS |
Room Specifics
Total Bedrooms: 3
Bedrooms Above Ground: 3
Bedrooms Below Ground: 0
Dimensions: —
Floor Type: Hardwood
Dimensions: —
Floor Type: Hardwood
Full Bathrooms: 2
Bathroom Amenities: —
Bathroom in Basement: 1
Rooms: No additional rooms
Basement Description: Partially Finished,Crawl
Other Specifics
| 2 | |
| Concrete Perimeter | |
| Asphalt,Side Drive | |
| Patio, Storms/Screens | |
| Corner Lot,Fenced Yard | |
| 7714 | |
| — | |
| None | |
| Hardwood Floors | |
| Double Oven, Dishwasher, Refrigerator, Washer, Dryer, Built-In Oven | |
| Not in DB | |
| Sidewalks, Street Lights, Street Paved | |
| — | |
| — | |
| — |
Tax History
| Year | Property Taxes |
|---|---|
| 2019 | $1,486 |
| 2025 | $5,890 |
Contact Agent
Nearby Similar Homes
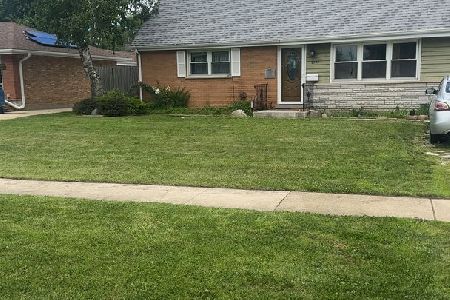
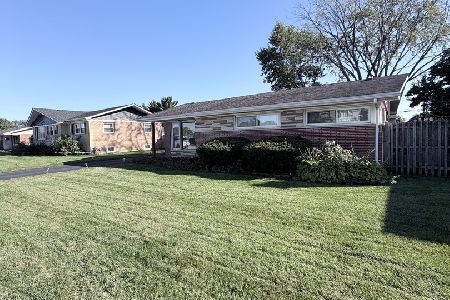
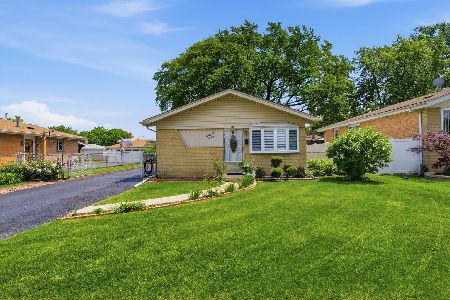
Nearby Sold Comparables



Contact Agent
Listing Provided By
john greene, Realtor
