

8607 98th Place, Palos Hills, Illinois 60465
Sorry, we are updating photos, please update this page in 15 minutes
$254,000
|
Sold
|
|
| Status: | Closed |
| Sqft: | 1,936 |
| Cost/Sqft: | $131 |
| Beds: | 3 |
| Baths: | 2 |
| Year Built: | 1978 |
| Property Taxes: | $5,464 |
| Days On Market: | 3121 |
| Lot Size: | 0,22 |
Description
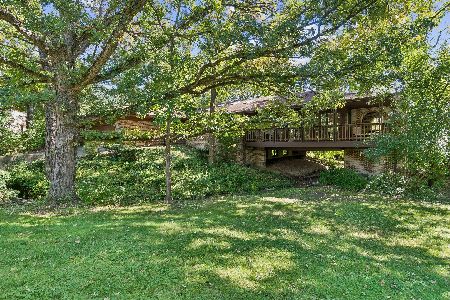
The "Minimalist ASTOR Model" Back Yard of "Hickory Hills Country Club" This Single Family Custom Built Home, Great Location Walking Distance for Schools, Parks and Shopping. East "Downtown Chicago Commute or Public Transportation." If you Mother-In-Law or Kids or Grandchildren Moving Back Home This Home is A MUST HAVE! Owners Have Taken Pride in this "MOVE IN READY" Walk-Out Basement Home with Two Baths, Heated Garage, Fenced-In Yard, Newer Wood Deck, Concrete Patio and Walking Distance to Golf Course and Functional Value. Dry Bar, Walk-Out Basement with Updated Bathroom and Whirlpool Garden Tub. You Might Want to Finish the Lower Level With Look Out Windows for Another Bedroom or Hobby Room.
Property Specifics
| Single Family | |
| — | |
| Quad Level | |
| 1978 | |
| Full, Walkout | |
| Brick, Cedar | |
| Asphalt | |
| MINIMALIST "ASTOR" | |
| No | |
| 0.22 |
| Cook | |
| — | |
| 0 / Not Applicable | |
| None | |
| Lake Michigan | |
| Public Sewer, Sewer-Storm | |
| Central Air | |
| Natural Gas, Forced Air | |
| 09921071 | |
| 23111100340000 |
Property History
| DATE: | EVENT: | PRICE: | SOURCE: |
|---|---|---|---|
| 25 May, 2018 | Sold | $254,000 | MRED MLS |
| 19 Apr, 2018 | Under contract | $254,000 | MRED MLS |
| 18 Apr, 2018 | Listed for sale | $254,000 | MRED MLS |
Sorry, we are updating photos, please update this page in 15 minutes
Room Specifics
All Bedroom Info:
Total Bedrooms: 3
Bedrooms Above Ground: 3
Bedrooms Below Ground: 0
Total Bedrooms: 3
Bedrooms Above Ground: 3
Bedrooms Below Ground: 0
Second Bedroom Info:
Dimensions: —
Location: —Dimensions: —
Floor Type: Wood Laminate
Third Bedroom Info:
Dimensions: —
Location: —Dimensions: —
Floor Type: Carpet
Bathroom Info:
Full Bathrooms: 2
Partial Bathrooms: 0Full Bathrooms: 2
Bathroom Amenities: Whirlpool, Double Sink, Garden Tub
Bathroom in Basement: 1
Dining Room Info:
Dimensions: —
Location: —Dimensions: —
Floor Type: Carpet
Kitchen Info:
Dimensions: —
Location: —Dimensions: —
Floor Type: Ceramic Tile
Features: Eating Area-Table Space
Laundry Room Info:
Dimensions: —
Location: —Dimensions: —
Floor Type: Other
Living Room Info:
Dimensions: —
Location: —Dimensions: —
Floor Type: Carpet
Family Room Info:
Dimensions: —
Location: —Dimensions: —
Floor Type: Carpet
Additional Rooms Info:
Rooms: Utility Room-Lower Level, Workshop
Basement: Full, WalkoutRooms: Utility Room-Lower Level, Workshop
Other Specifics
| 2.5 | |
| Concrete Perimeter | |
| Garage, Space/s | |
| — | |
| — | |
| — | |
| Deck, Patio, Storms/Screens | |
| Fenced Yard, Forest Preserve Adjacent, Nature Preserve Adjacent, Landscaped | |
| 73'X131'X74'X131 | |
| Full,Unfinished | |
| Full | |
| Bar-Dry, Wood Laminate Floors | |
| Range, Microwave, Dishwasher, Refrigerator, Washer, Dryer | |
| Not in DB | |
| Horse-Riding Area, Horse-Riding Trails, Sidewalks, Street Lights, Street Paved | |
| — | |
| — |
Tax History
| Year | Property Taxes |
|---|---|
| 2018 | $5,464 |
Contact Agent
Nearby Similar Homes
8740 99th Street, Palos Hills, Illinois 60465
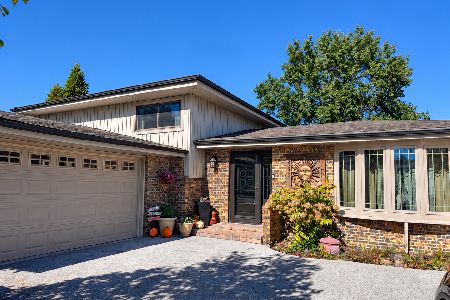
For Sale
$399,900
3 beds / 2.0 baths / 1,913 ft2
Single Family / Built: 1974
15
10057 86th Court, Palos Hills, Illinois 60465

For Sale
$749,999
4 beds / 3.0 baths / 2,128 ft2
Single Family / Built: 2019
54
9858 88th Avenue, Palos Hills, Illinois 60465
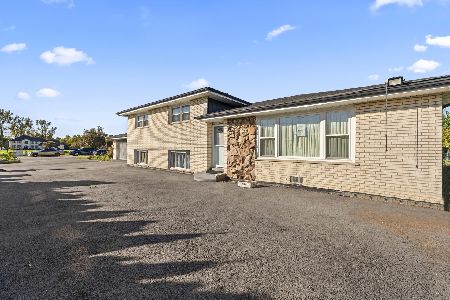
For Sale
$500,000
3 beds / 3.0 baths / 1,860 ft2
Single Family / Built: 1974
8
8951 99th Street, Palos Hills, Illinois 60465
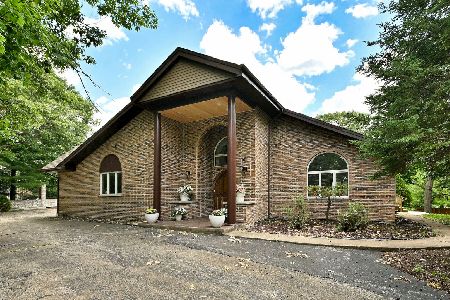
Foreclosure
$599,000
5 beds / 3.2 baths / 3,725 ft2
Single Family / Built: 1956
105
8700 103rd Street, Palos Hills, Illinois 60465
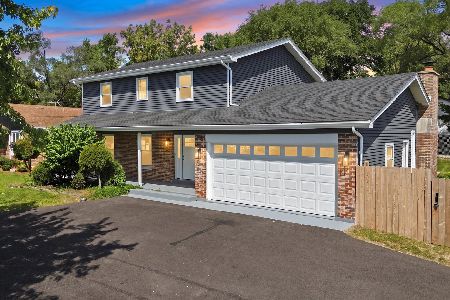
For Sale
$549,900
4 beds / 2.1 baths / 2,171 ft2
Single Family / Built: 1977
69
8607 93rd Place, Hickory Hills, Illinois 60457
For Sale
$535,000
3 beds / 3.0 baths / 2,259 ft2
Single Family / Built: 1967
26
Nearby Sold Comparables
8605 98th Place, Palos Hills, Illinois 60465

Sold
$480,000
5 beds / 3.1 baths / 3,391 ft2
Single Family / Built: 2002
5744
8622 99th Street, Palos Hills, Illinois 60465
Sold
$235,000
3 beds / 2.0 baths / 0 ft2
Single Family / Built: 1976
6866
8616 98th Place, Palos Hills, Illinois 60465
Sold
$319,900
4 beds / 2.1 baths / 2,200 ft2
Single Family / Built: 1988
3634
8600 99th Street, Palos Hills, Illinois 60465
Sold
$474,900
4 beds / 3.1 baths / 3,052 ft2
Single Family / Built: 2002
3065
8600 98th Place, Palos Hills, Illinois 60465

Sold
$499,000
4 beds / 3.0 baths / 2,010 ft2
Single Family / Built: 1978
1075
8623 98th Street, Palos Hills, Illinois 60465
Sold
$349,900
3 beds / 2.1 baths / 2,400 ft2
Single Family / Built: 1976
5720
Contact Agent
Listing Provided By
Prime Real Estate
